This guide covers a workflow that moves from project parameters to generated floor plans, 3D perspective views, exterior design exploration, and site context visualization, using AI tools in place of preliminary CAD and rendering work.
This guide covers a workflow that moves from project parameters to generated floor plans, 3D perspective views, exterior design exploration, and site context visualization, using AI tools in place of preliminary CAD and rendering work.

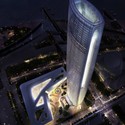
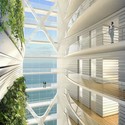
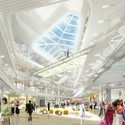
The Chicago office of Skidmore, Owings & Merrill LLP (SOM) has announced their victory in an international competition to design the Greenland Group Suzhou Center in Wujiang, China. The 358-meter tower’s efficient split-core configuration demands a double-take, as the “curved, tapered form unifies the office, hotel and residential uses within a single volume.”
Continue reading for more!
Special thanks for Adam Goss from Spirit of Space for sharing this great clip of Harvard GSD “Waterline” studio led by Phil Enquist of SOM. When ArchDaily visited Chicago, our team had the chance to interview Enquist and gain some insight to his urban design and planning strategies, especially, the Beijing Central Business District and his Vision for the Great Lakes. This latest studio is a collaborative think tank of architecture, planning and landscape architecture students analyzing the Chicago River as a way to capitalize its potential to serve as a recreation, education, and transportation component of the city. Currently, the river is neglected and its presence is often ignored; yet, the students of Harvard are attempting to “rethink what the River means to the City” by questioning the existing relationships between River and City, and the public’s persepective and awareness of the river. Enquist’s multidisciplinary team is working to understand the issues of the river at large and by developing a larger, zoomed out, framework, smaller interventions can truly fuse to become a cohesive citywide system. We enjoyed listening to the students and seeing their passion for the river and its potential for Chicago, and we hope you enjoy the video, as well. Let us know what you think about the studio in the comments below.

Since the beginning, it has been very interesting to discover how, despite the fact that we have reached such an advanced state of urbanity (meaning the way we produce our more or less shared space), it is still possible to scrape the bottom of the barrel and find residual urban spaces, with enormous, unexpressed potentials. In a world where design contaminates every possible field of technical knowledge and theoretical thinking, landfills still represent and exceptional void of intentions. The strategy of the Active Edge by 2A+B embodies Grønmo’s landfill as an urban organism able to constantly re-produce its own components (soil, landscapes, trash) and the relative network of socioeconomic processes behind it. More images and architects’ description after the break.
Young dutch designer Jólan van der Wiel has been announced as the winner of the Contest for young designers at the imm cologne fair.
Using a magnetic plastic compounds, magnets and simple gravity, Jólan gives birth to the Gravity Stool, an expressive piece of furniture that is like a frozen moment of physics exposing the forces in action. You can see the full process on the above video by Miranda Stet.

The Gravity Stool thanks its unique shape to the cooperation between magnetic fields and the power of gravity.
Departing from the idea that everything is influenced by gravitation, a force that has a strongly shaping effect, I intended to manipulate this natural phenomenon by exploiting its own power: magnetism. The positioning of the magnetic fields in the machine, opposing each other, has largely determined the final shape of the Gravity Stool.

The main idea behind AME, the first concept by Wesh for a business incubator, is to re-create a small world where different companies can develop themselves and get bigger, with all services provided. The design questions the future of small companies in the periphery of the city for the next 20 years. How can a building enable many companies, each having their own singularity and size, to get along together and evolve? AME is all about wrapping plenty of entities into a bioclimatic greenhouse. For a monthly subscription, each company has its own space, which can be extended or reduced thanks to the company development. More images and architects’ description after the break.

Over an area of almost 150 hectares in the locality of Andermatt, the year-round tourist resort Andermatt Swiss Alps is being built. Hotels as well as apartments, an 18-hole golf course and a sports center will provide housing and recreation for up to 3000 guests. Despite the substantial size of the resort, the main goal of Holzer Kobler Architekturen is to create a sustainable, high-quality tourist experience. More images and architects‘ description after the break.

The RIBA just launched the 2012 Norman Foster Travelling Scholarship award, open to students of all RIBA-accredited architecture schools in the UK and abroad.

Today, the President of the Biennale di Venezia, Paolo Baratta, and the 13th International Architecture Exhibition Director, David Chipperfield, met at Ca’Giustinian with the representatives of the 41 countries participating in the exhibition, including representatives of Kosovo, Kuwait and Peru for the first time. David Chipperfield announced the theme of this year’s Biennale is to be Common Ground. Continue reading for more information.
David Chipperfield states, “I want this Biennale to celebrate a vital, interconnected architectural culture, and pose questions about the intellectual and physical territories that it shares. In the methods of selection of participants, my Biennale will encourage the collaboration and dialogue that I believe is at the heart of architecture, and the title will also serve as a metaphor for architecture’s field of activity.”
Continue reading for more.
Through our interview program, I’ve had the chance to meet with some of the world’s most renowned architects, while creating a moment to share their views about the profession with our readers.

It’s our eight selection of previously featured refurbishment projects and we’re still featuring some of the best ones we published back in 2009! Check them all after the break.
Khan house / drdh architects drdh architects sent us this house with a long previous story. Speculatively built by 19th Century developers, it has been adapted and distorted over time to suit circumstance – acquiring a single storey shop and basement, an extra storey, a cantilevered lavatory and a garage. Of more immediate concern was the basement, where the floor had been dug out and the corbels sheared off the party walls, to provide extra space (read more…)


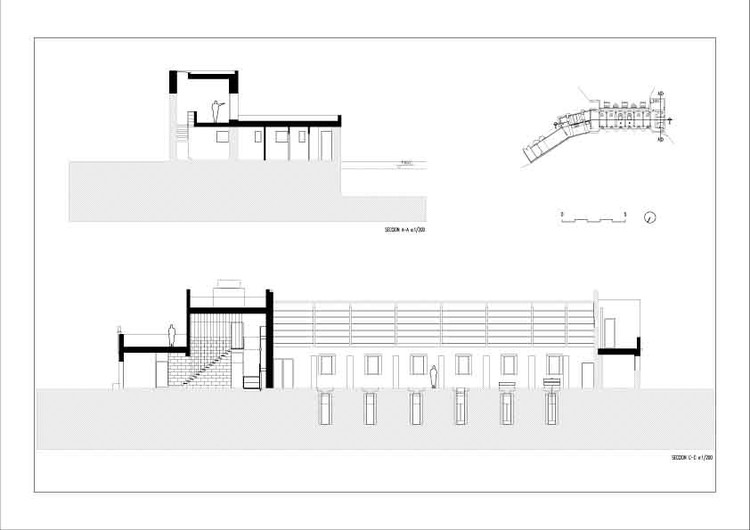
Architect: Manuel Fonseca Gallego, Javier López , Ramón Pico Location: Ayamonte, Spain Colaborators: Visitacion Rodriguez Pastrana, David Caballor Bartolome, Gabriel Cuena Lopez Contractor: Bardera , S.L. Project date: December 1996 Total usable area: 394,63 sqm Total built area: 508,63 sqm Project Year: 2007 Photographs: Fernando Alda Calvo

Earlier this week RIBA unveiled its results from the December 2011 Future Trends Survey. Andrea Klettner of bdonline reports that although the overall trend in architectural practices is a decrease in confidence over future workloads, female employees seem to be hit dispropotionately by the challenges the industries faces. RIBA’s Future Trends Survey also found that female architectural staff fell 4% since 2009 and that between January 2009 and its most recent poll, female architectural staff fell from 28% to 21%. This news only emphasizes the findings that Architects’ Journal discovered after conducting its first Women in Architecture survey which quizzed 700 women “about career challenges as well as sexual discrimination, children, pay and role models”.
Read more after the break.

Craig Hartman, FAIA, the Design Partner in SOM’s San Francisco office, stated, “We want to be part of the dialogue in LA – a tremendously important cultural and talent hub and a diverse design-centric city. With Michael, Paul and Jose leading our studio,” Hartman continued, “we will be part of the conversation and be able to collaborate meaningfully with colleagues and institutions that we’ve known for years.

Our Cebra book giveaway contest is over! Thank you all for participating, and kudos to all Cebra fans and architectural conoisseurs among you! We got some really interesting entries – so be ready for more events like this one, coming soon. The two lucky winners are Mike Delvalle and John Putre. Congratulations, you just got a new something for the library!

So I just asked a simple question. “Are there any Architecture terms or phrases that sound unintentionally ….. ummm… dirty?”
Yep, 12 hours later I had 150 responses. The internet is awesome. And, you guys are disgusting.
So, here goes, I’ll list the terms I have so far. In fact, I’ll even include a pdf you can print and post in the breakroom – (HERE >> architecturesoundsdirty).
Feel free to add more in the comment section down there, or you can tweet them with the hashtag #architecturesoundsdirty
Scheduling the hardware Nailing studs Pipe penetrations Fire-rated penetrations Thru-wall penetrations Undulating facades Undifferentiated wedge

Morris Architects shared with us their Houston Pavilion for the 8th China International Garden Expo in Chongqing, China, which is a showcase for a variety of landscape typologies throughout China and the world. The theme, “Better Garden, Better City”, promotes harmony between landscaped and built spaces. The City of Houston is one of thirty-two international cities invited to participate in the Expo. Morris Architects partnered with SWA Group to design the Houston Pavilion. More images and architects’ description after the break.

Architecture press is buzzing with recent Bureau of Labor Statistics reports on unemployment and self-employment figures for those in the architecture field. The media have taken this data and made a plentitude of fearful predictions about the dark future of the architecture profession: there are more too many graduates, seemingly few positions, higher educational requirements and less prestige for the profession as a whole. They paint a somewhat dismal picture, both for those entering the field and those in mid-career, who are looking to start a firm.
The BLA Statistics and a recent study from Georgetown University’s Center on Education offer the following as signs of difficulty and doom:
While these statistics could take one down a road of despair, there is more to the story. The reality is that the architecture field has naturally changed with a changing world. All professions are undergoing a profound evolution on several fronts: demographic, education and economic. These changes are not all bad, and actually may provide the basis for optimism.
“Architecture was historically a gentleman’s profession,” said Michael Porter, AIA during an interview we conducted for Success by Design. He went on to say, “Even as recently as 50 years ago, architects were almost always male, came from wealthy families and pursued the career as a symbol of philanthropy more than for financial gain.”

Our friends from CEBRA have shared their new Information Center for Rebild Hills and Rold Forest, a winning competition entry in collaboration with HP Byg, Viggo Madsen and exhibition architect Elisabeth Topsøe. Situated in the amazing nature reserves of Denmark’s Rebild Hills and Rold Forest in northern Jutland, the project was conceptualized as an open and accommodating buiding that serves as a gathering place to inform, guide and inspire the 400,000+ visitors who are guided through the forests each year. “We have created an information portal, which is both building and nature, with a distinctive expression and character deriving directly from Nature’s own formal language and elements, which makes the building stand out from its surroundings and blend in with nature’s scenery at one and the same time,” explained CEBRA.
More about the project, including lots of CEBRA’s awesome hand drawings, after the break.

The project by AQSO Arquitectos, a high density residential complex in Guangyuan, China, is conceived as a strong element in consonance with the surrounding hilly scene. The buildings rise over the landscape becoming a milestone, a sober and expressive landmark. This massing makes it possible to archive the desired plot ratio and increases the green areas on the ground, minimizing the building footprint. More images and architects’ description after the break.


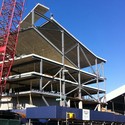
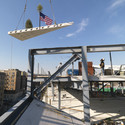
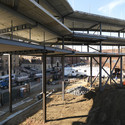
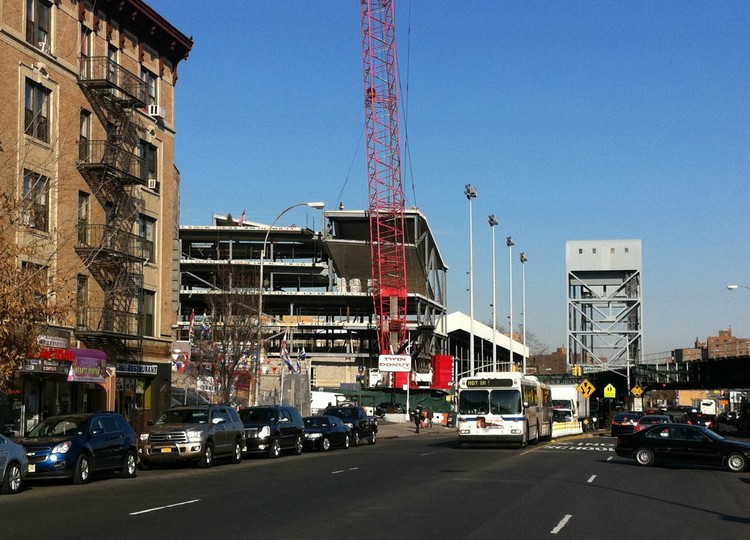
The Campbell Sports Center at Columbia University celebrated its topping out last Wednesday. Steven Holl Architects designed the “inviting new gateway” for the Baker Athletics Complex – the primary athletics facility for the University’s outdoor sports program. With the structural frame place, the large interior space and amazing views of the city are already able to be experienced. Construction is two weeks ahead of schedule and the athletic complex is planned to open this fall. Continue reading for more images and information.

Richard Meier & Partners revealed today their most recent work in Mexico City. The new Mitikah Office Tower is the third project designed in Mexico by Richard Meier & Partners which will be a state-of-the-art building in the Delegacion Benito Juarez area. The tower will be part of a mixed use master plan designed by Pelli Clarke Pelli Architects and developed by IDEURBAN/IDCity from Mexico. The scheme consists of commercial space, low-rise residential buildings, and a hotel and residential tower. More images and project description after the break.
ArchDaily is once again updating you on the progress of The Stavros Niarchos Foundation Cultural Center designed by Renzo Piano. We showed you initial plans for the building back in 2009. Since then, we have been provided with more detail on the development of the project, which we continue to share with you. As previously mentioned, the center will be a sustainable arts, education, and recreation complex that will contribute to the community of Athens, financed by the Stavros Niarchos Foundation. Plans for this building began five years ago but it was not until December 2011 that preparatory excavation work finally began. Construction is scheduled for Spring 2012 and according to the foundation website:
The beginning of the construction phase comes at a very critical juncture in modern Greek history and brings a much-needed sense of optimism and hope, as well as a whole range of significant economic benefits to the country. Approximately €1 billion of total economic stimulus will be derived from the upfront commitment in the construction of the SNFCC, while 1,500 to 2,400 people will be employed each year to support SNFCC construction and all related industries.
More after the break.

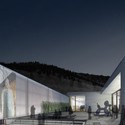
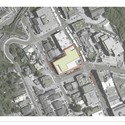
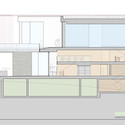
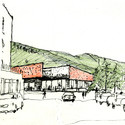
Rather than trying to compete with the sublime landscape of Utah, New York City based Tod Williams Billie Tsien Architects chose to create a building that framed the views and contained a perspective from which to appreciate the alpine landscape. This design is one of five proposals for the transformation of the Kimball Art Center in Park City.
More on this proposal after the break.
But you can browse the last one: 417