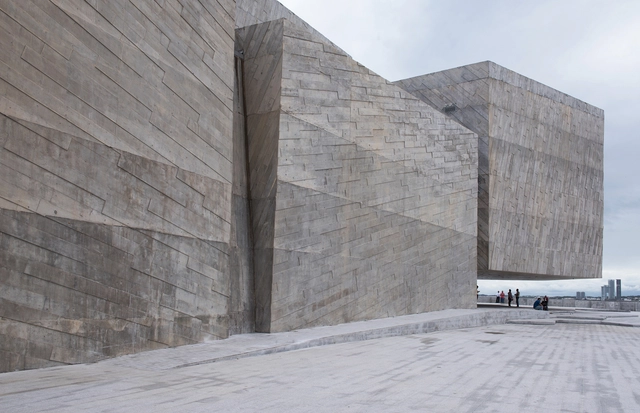
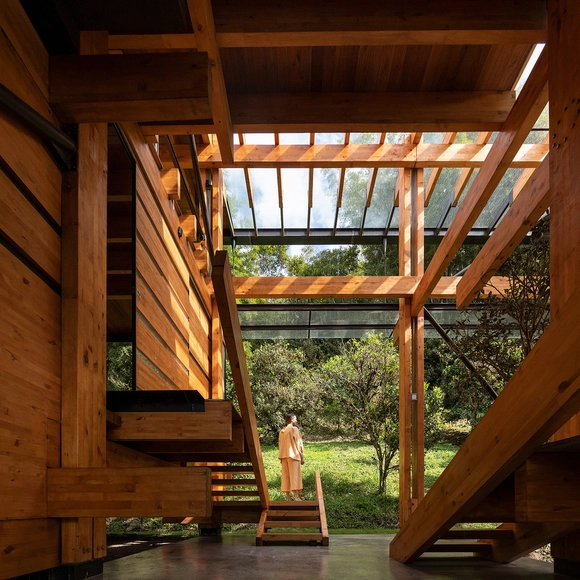
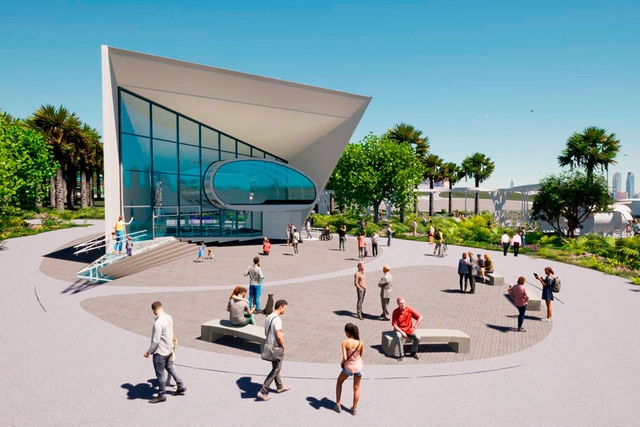
As part of the celebrations marking the fifth anniversary of the opening of Foro Boca, on December 2, Mexican architect Michel Rojkind was invited to give a lecture at the venue located in Boca del Río, Veracruz (Mexico). Titled "The Continuous Construction of a Public Space," the talk aimed to share with the local community the ideas and strategies that have shaped his work for over two decades.
As another year comes to a close, the ArchDaily team looks back at the year's architectural highlights, compiling a selection of projects to review the content featured in 2022. As part of this retrospective, our curation team presents one of our readers' favorite categories—residential architecture—bringing together the projects that represent the very best of a vast year of architectural production, as chosen by our audience.
At a time marked by anticipation for the future of architecture, yet also by reflection on what has been accomplished over the past year, we present the 50 most-visited houses on ArchDaily in Spanish in 2022. In doing so, we continue our ongoing mission to provide tools, inspiration, and knowledge to everyone working toward a better built environment.
As 2022 draws to a close, it is time to look back at the most memorable moments of the past year. This time, we highlight the most-liked photographs on the ArchDaily Brasil Instagram account.
https://www.archdaily.com/1132485/the-most-liked-photos-on-at-archdailybrs-instagram-in-2022ArchDaily Team
We are used to looking at architecture as large objects situated within the urban fabric or natural landscape, establishing new relationships with their surroundings. However, our daily lives also unfold inside these buildings as we enter, occupy, and interact with them. Consequently, we establish relationships with the built environment immediately around us. Architecture must therefore address the macro scale—such as climate and neighborhood context—while simultaneously attending to the micro scale of finishes, textures, and colors.
Numerous details shape the experience of a building's residents and users; when carefully explored, they elevate the quality of the project and stimulate the senses. These details can be structural, aesthetic, or functional.
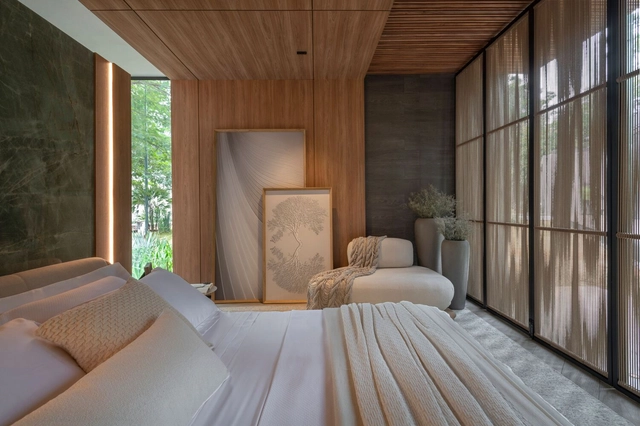
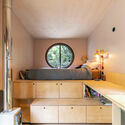
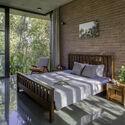
The bedroom is one of the most intimate spaces in a home. It is where we rest and escape our daily routines to recharge. Many view the bedroom as a sanctuary, a sacred space of intimacy and care. Beyond a comfortable bed, the room can be styled with elements that foster rest, leisure, and retreat.
While comfort is highly subjective, general design principles can help guide your decisions to create the best possible bedroom layout. Beyond large windows with breathtaking views, you can transform a bedroom simply by changing the layout and the type of bed, adding decorative or functional objects, or even incorporating other zones, such as a home office or a TV area. Below, we explore some ideas on how to transform and style your bedroom.
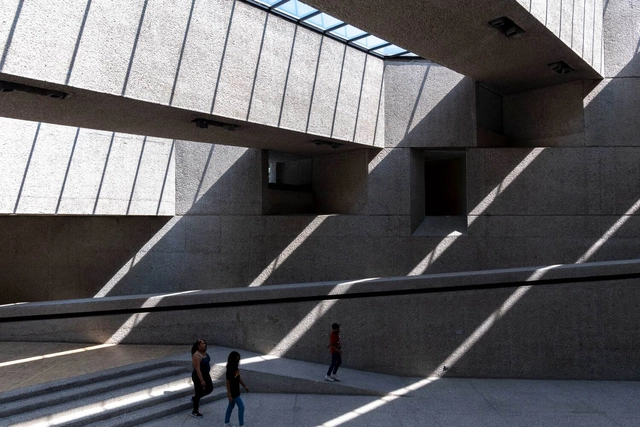
'Escenas de museos' is a photographic project that seeks to capture scenes that unfold naturally within the diverse museums of Mexico City, where the intersection of architecture, subject, and time projects both our reality and parallel worlds. The objective is to document, through a photographic series, a spontaneous and reflective look at the relationship between museum visitors and the museum itself, presenting it not merely as an architectural object, but as a space that catalyzes memories.
https://www.archdaily.com/1132477/museum-scenes-a-visual-narrative-of-museums-in-mexico-cityEnrique Tovar
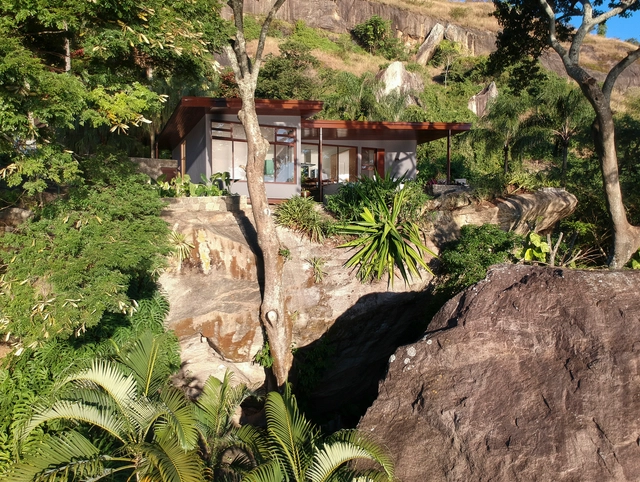
Italian architect Vittorio Gregotti frequently asserted that “creating the place” is the primordial architectural act, its very origin, since simply placing a stone on the ground already marks the beginning of the “modifications” that will transform a site into architecture. Driven by this urge for transformation, we see ideas materialize into relationships and concepts that often bring the genius loci to the fore through a phenomenological approach, establishing an intimate connection between architecture and context, redefining places, and reaffirming the human connection to the world.
'Domingos Libro' is an outreach project presented by Carmelo Rodríguez of Enorme Studio, delving into forgotten architectural publications—books and magazines from the 1960s, 70s, and 80s that harbor the most fascinating backstories.
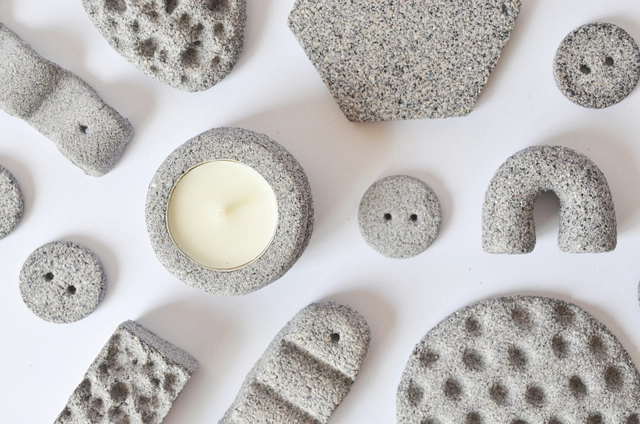
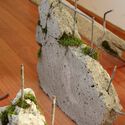
Calcáreo is a research and development project that seeks to transfer knowledge on creating with biomaterials made from mollusk waste, which is abundant in Chile's mussel farming industry. The project is led by Carolina Pacheco, an Integrated Designer from UC. Through experimentation with open-source recipes for a biocompound made of ground shells and bound with an alginate solution—a polysaccharide derived from brown algae—the project has succeeded in composing a biomaterial with a texture, appearance, and properties similar to those of ceramic. Its use remains experimental, and the prototypes follow circular economy principles, dissolving upon contact with water to reintegrate into the ecosystem.
Known as building envelope surfaces that define and condition spaces, enclosures play a key role in architecture.In response to the need to ventilate, heat, and provide maximum comfort inside the home, enclosure systems have evolved in both composition and functionality. Along with closing and opening spaces, their primary function today is to act as a barrier between the interior and exterior, responding to climatic variations and providing thermal comfort to building occupants.
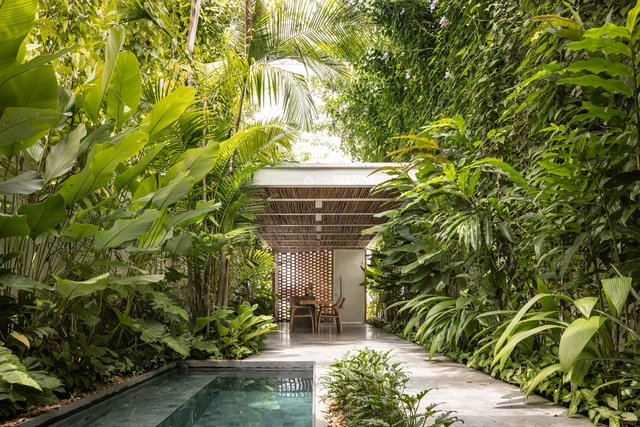
Creating a landscape that dialogues with architecture through natural elements that shape the space. Bringing together different textures, materials, and species. Harmonizing the rhythm of nature with that of construction. Many phrases could attempt to summarize landscape design, which, guided by its drawings, references, and concepts, is fundamental not only for enhancing the beauty of a place, but also its comfort and quality.
https://www.archdaily.com/1136410/the-best-brazilian-landscape-architecture-projects-of-2022ArchDaily Team
Iris Barrel is a designer born in Queens, the only child of a Russian mother and an American father who owned a mirror company. She studied art at the University of Wisconsin and began her career at WWD, a benchmark publication in the fashion industry.
In 1948, alongside her husband, Carl Apfel, she founded a successful textile brand that was even featured in the White House decor during the administrations of nine US presidents. Although they sold the company in 1992, the couple continued working for the brand for another 13 years—until 2005. Iris Apfel was fully retired from the interior design industry when, at 84, she was invited by Harold Koda—curator of the Met’s Costume Institute—to exhibit her collection of clothing and accessories.
Videos
Casa Puente / Francisco Biskupovic. Screenshot de video Los Ríos Territorio Arquitectura #002 - En el Paisaje y con el Paisaje. Image Cortesía de Los Ríos Territorio Arquitectura
'Los Ríos Territorio Arquitectura' is a program that seeks to highlight the value of architecture in Chile's XIV Region, while bringing visibility to the work of the territory's architects through three short films featuring interviews with 15 professionals across 22 different locations.
https://www.archdaily.com/1136482/architecture-in-the-los-rios-region-landscape-heritage-and-local-constructionFernando Costa
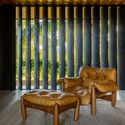
Furniture is essential to enhancing the quality of residential interiors. The choice of colors, textures, and materials applied to each design is crucial to a successful spatial composition. Whether through a curated selection of furniture or a standalone piece that takes center stage, each item helps shape the spaces and the circulation flow of a project.
COP27, held in Sharm el-Sheikh, Egypt, concluded with a historic breakthrough to help vulnerable countries cope with the loss and damage resulting from climate change. However, negotiations also disappointed many stakeholders by failing to include any significant new measures to reduce emissions, which is essential to keeping global temperature rise below 1.5°C. Regarding adaptation, despite some positive signs, progress also fell short of expectations.
https://www.archdaily.com/1136056/cop27-key-outcomes-and-outlook-for-2023Natalia Alayza, Preety Bhandari, David Burns, Nathan Cogswell, Kiyomi de Zoysa, Mario Finch, Taryn Fransen, Maria Lemos Gonzalez , Nisha Krishnan, Paige Langer, Gaia Larsen, Jamal Srouji, Nate Warszawski e David Waskow
In an inflatable pavilion designed by Smiljan Radic located in Plaza Bulnes, opposite the La Moneda Palace, visitors can enjoy free screenings of the films selected by the Santiago Architecture Film Festival for the XXII Chilean Biennial of Architecture and Urbanism, themed this year as “Vulnerable Habitats.”
I am a software engineer (commonly called a programmer). Creating software involves many different roles. Different companies have different roles and different names for them, but it typically involves software engineers, product managers, and UX (user experience) designers.
Each role has its own strengths and its own responsibilities. Product managers identify user needs and dictate what we should build. UX designers determine the look and feel of the product — the layout, different screens, copy, images, branding, etc. Software engineers handle the actual implementation: they solve the technical problems required to build the product.
The architecture, engineering, construction, and operations (AECO) sector plays a highly significant role in global energy consumption and CO2 emissions, accounting for approximately 40% of the total. In Brazil, buildings (residential, commercial, and public) consume roughly 50% of all supplied electricity, while the cement, metal, and ceramic industries account for about 10% of the country's final energy consumption. Compounding this, the country faces a severe housing deficit of over 6 million homes, alongside a well-documented infrastructure deficit that must be addressed in the coming years.
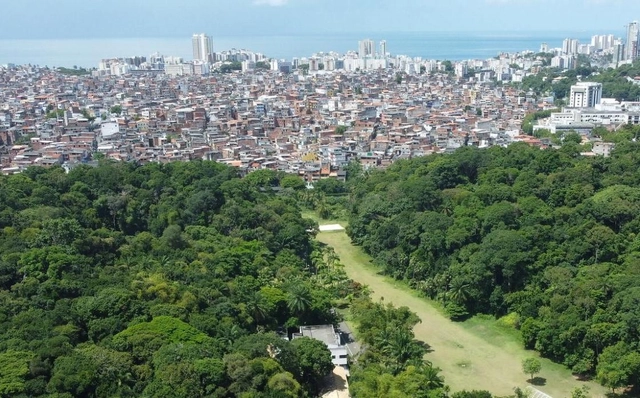
For architects and urban planners, perhaps the most difficult part of the city development process is dealing with the political strategies used in issues that, to us, should be purely a matter of urban planning. In the past, we imagined that cities were created and transformed solely through the architect's design, even though we knew that multiple forces have always been at play. In the case of Inhoaíba, located in the West Zone of Rio de Janeiro, the forces beyond architects and urban planners are, unfortunately, far more present than we would like, which has prompted me to write this piece.
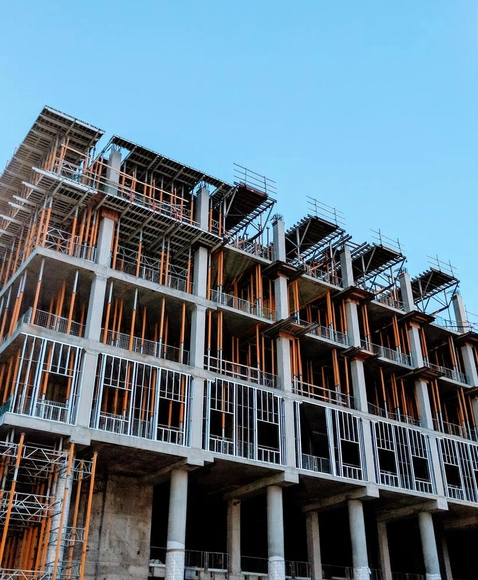
Structural design is predicated on ensuring the stability of a proposed building based on the chosen materials and construction techniques. To do so, calculations must account for different types of loads, such as the self-weight of the materials, the building's use, and its occupancy patterns, which are classified as either variable or permanent.
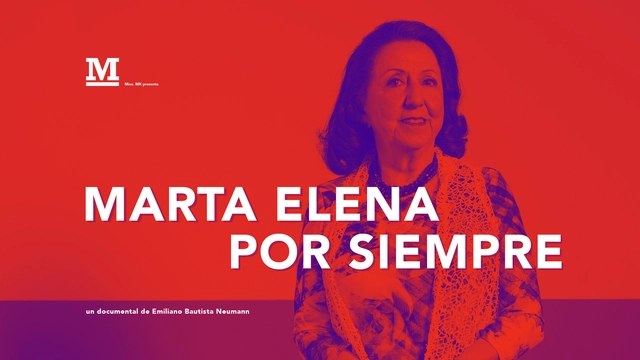
Marta Elena Campos Newman is one of the first female architects to graduate from the school of architecture at the Universidad Iberoamericana in Mexico City. From early in her career, she specialized in interior architecture, building a professional legacy that continues to bear fruit today. Furthermore, throughout her career she has collaborated with Mexico's most prominent architecture firms of the second half of the 20th century, while her work as a professor at UNAM's Faculty of Architecture has allowed her to shape entire generations of architecture professionals.
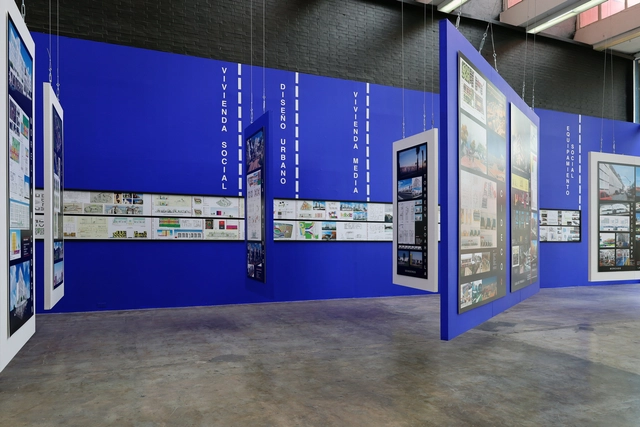
On Wednesday, January 18, 2023, at 7:00 PM, the exhibition "Sara Topelson: Architecture and Life in Diversity" opened at the María Luisa Dehesa Gómez Farías Gallery of the Faculty of Architecture of the National Autonomous University of Mexico (UNAM). The event marked the culmination of the 2022 Federico E. Mariscal Extraordinary Chair, which celebrates the outstanding career of architect Sara Topelson.
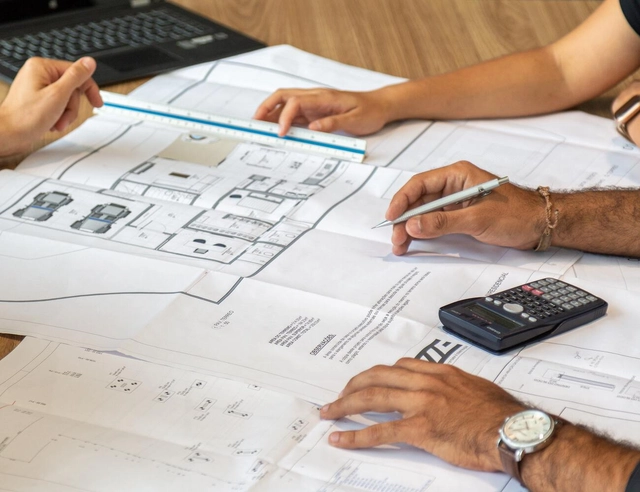
Within the scope of construction, a budget is a technical planning tool that forecasts project expenses, combining materials, labor, monthly overhead, and indirect costs. Nevertheless, many risk starting a build without a detailed budget, often falling into the traps of an unplanned project—which is invariably more expensive and time-consuming than anticipated.
In civil construction, a budget is a document that outlines all the services to be executed during the project, totaling the necessary materials and required labor. In addition, the budget can factor in fixed monthly operational costs, such as utilities, or include an extra percentage for contingencies.