This guide covers a workflow that moves from project parameters to generated floor plans, 3D perspective views, exterior design exploration, and site context visualization, using AI tools in place of preliminary CAD and rendering work.
This guide covers a workflow that moves from project parameters to generated floor plans, 3D perspective views, exterior design exploration, and site context visualization, using AI tools in place of preliminary CAD and rendering work.
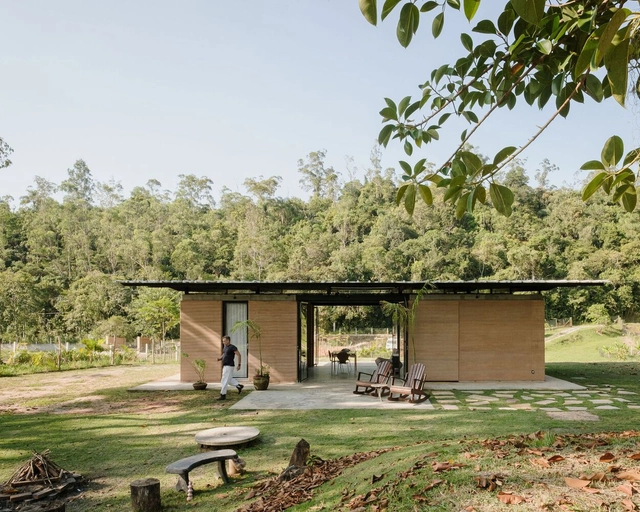
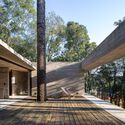
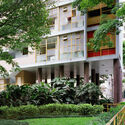
As another year comes to a close, the ArchDaily team gathers the highlights of architecture in a series of retrospectives reflecting on the content featured over the past twelve months. As part of this effort, our curation team turns its attention to one of the most popular categories among our readers, residential architecture, selecting the projects that represent the best of a vast global architectural production, as seen through the eyes of our audience.

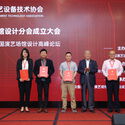
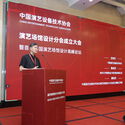
On August 28, the Inaugural Assembly of the Performing Arts Venue Design Branch of the China Association of Performing Arts Equipment Technology and the First China Performing Arts Venue Design Summit Forum were held in Beijing. Co-organized by the Architectural Design and Research Institute of Tsinghua University Co., Ltd. (THAD), the newly established branch is dedicated to fostering the integration of the cultural tourism, performing arts, and architectural design industries. By driving scientific planning, optimizing theater technology, and expanding multifunctional capabilities, the branch aims to enhance the design, construction, and operational quality of performing arts venues across China, contributing to the industry's advancement.
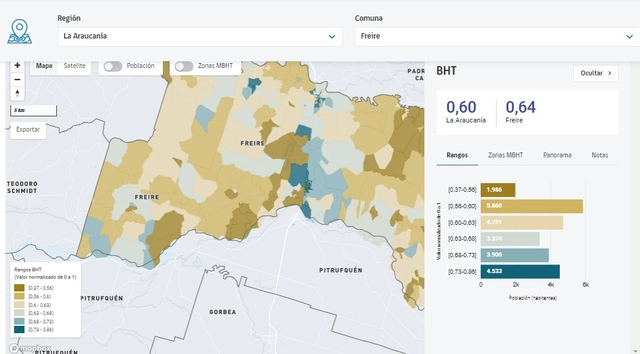
The decentralization process currently underway in Chile represents one of the major social and structural transformations of the political system in a country historically characterized by a highly centralized culture. In May 2021, with the democratic election of Regional Governors, Chile took a major step toward this goal; true decentralization, after all, occurs when decision-making capacity is transferred to local territories, redistributing power from the central government to the regions.
To support a successful decentralization process and strengthen regional governments, the Territorial Human Well-Being Matrix (MBHT) was developed. Designed by the Center for Territorial Intelligence at the Universidad Adolfo Ibáñez Design Lab (CIT.UAI.CL), the initiative is part of the “National Program for Strengthening Regional Capacities” carried out by the Undersecretariat of Regional and Administrative Development (Subdere).
This tool equips decision-making bodies with enhanced capabilities, allowing them to compare different areas, identify patterns, challenges, and opportunities to effectively implement solutions, and pinpoint the gaps and imbalances that need to be addressed.
It is well known that Australia's eucalyptus forests burn periodically. This is how the eucalyptus ensures its reproduction, as its woody fruits, known as gumnuts, feature an insulating layer that breaks open under the intense heat of a fire. Once opened, the seeds blanket the scorched soil, initiating the process of forest regeneration. Australian architect Glenn Murcutt has created a body of work deeply rooted in the country's landscape. He has designed houses engineered to withstand these frequent fires, incorporating elements that contain the flames and minimize damage. In short, these buildings are constructed from highly non-combustible materials and equipped with massive water reservoirs and a "soaking system" that allows the structure and its surroundings to survive a wildfire.
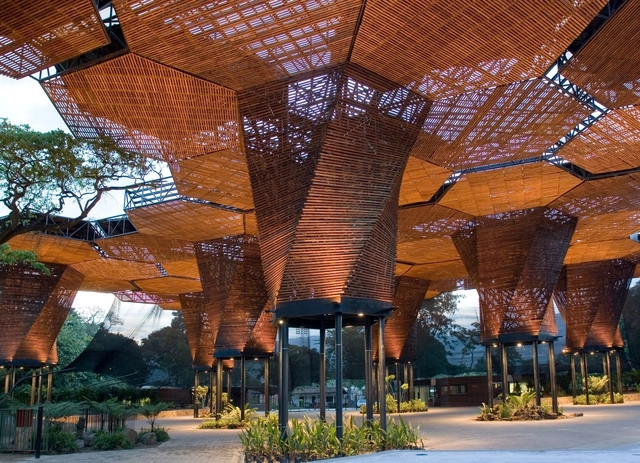
Escola da Cidade, through the Geography, City, and Architecture course of its Graduate Program, hosted architect Camilo Restrepo as a guest speaker to discuss how academic interests continue to drive professional development. During the lecture, in addressing the relationship between territory and design, Restrepo pointed to the Cordillera not as a border but as a compelling condition for architecture in the Tropics, where spatial relationships are almost never horizontal or limited to the floor plan.
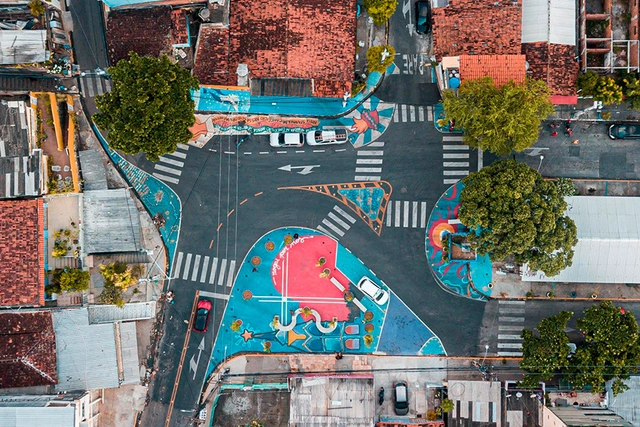
Active design and speed reduction have been transforming cities that adopt this urban planning strategy into safer, higher-quality spaces for people to walk, cycle, practice outdoor sports, and enjoy themselves.
By designing infrastructure that encourages residents of all ages to lead healthier lives, changing how they move around and experience public spaces, active cities positively impact the physical and mental health of the population, increase the appeal of these places and their economic vitality, and reduce environmental and noise pollution.
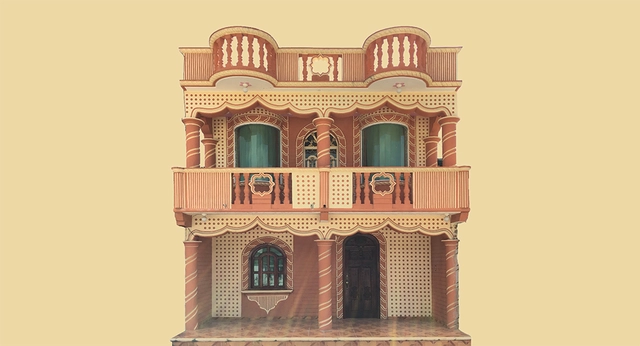
I remember clearly when I began to question the types of images and architecture we consumed and debated at university, contrasting them with the actual built environment of the city I live in (CDMX). This is a type of architecture that seeks to delineate certain biased, curated aesthetic principles, disseminated through academia, digital platforms, magazines, books, and real estate developers, among others.

Following nearly 50 years of rapid urbanization, urban renewal has transitioned from an era of incremental growth to one of existing stock. Urban planning has shifted from expansion toward the high-quality renovation of existing assets to reactivate spaces. Looking back at recent adaptive reuse projects by Pritzker Prize laureates, we examine how these masters respond to today's challenges of urban stock renewal.
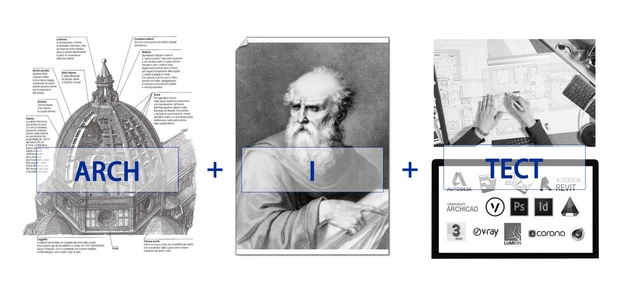
The word "architect" can be deconstructed into three parts: "Arch," the architectural "arch" which etymologically denotes "the highest, strongest, and greatest"; "I" in the middle, representing the self; and "Tect," meaning "technical tool." Historically, the very origin of the architect's identity is rooted in this definition: "to execute the ultimate construction using technical tools guided by one's own subjective consciousness."
Throughout history, the architect's ultimate pursuit ("Arch"), subjective viewpoint ("I"), and technical means of realization ("Tect") have evolved alongside shifting eras and social landscapes. Yet, the core essence of these three elements and their symbiotic relationship have remained fundamentally unchanged.
Over the past two to three decades, accelerating technological breakthroughs have driven architects to invent and reconfigure new "tech" tools for architectural design and construction, striving to keep pace with the information age. Now, with a new wave of technologies like artificial intelligence, big data, and cloud computing driving us further into a digital and intelligent era, the definitions and relationships of "Arch," "I," and "Tect" must evolve. Only then can architects truly break free from the constraints of traditional production relations.
The architect's "I" is no longer the sole agent of design and construction. Instead, by integrating "I" with "Tect," a hybrid consciousness emerges from the fusion of human and machine intelligence, ultimately shaping our destination: "Arch." Architects' cognitive methods and workflows are shifting, as a paradigm of collective collaboration ushers in new professional models.
What is the difference in this shift of agency?
It is the difference between individual architectural decision-making and collaborative human-computer decision-making.

“Our cities are patriarchies written in stone, brick, glass, and concrete.” The words of British feminist geographer Jane Darke lay bare an undeniable fact: urban development across the globe has always been the work of men. In executive roles, “the majority makes choices ranging from economic policy to housing planning, from the location of schools to bus seats, without realizing how these decisions affect women, let alone worrying about it,” says Canadian Leslie Kern, a geographer with a PhD in women’s studies from York University.
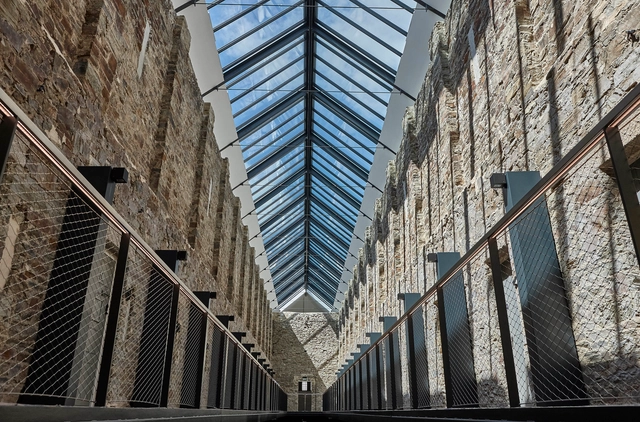
Converting the 18th-century Bodmin Jail into a modern hotel presented architects with significant design challenges, as the historic infrastructure imposed strict physical constraints. Listed buildings are subject to rigorous preservation guidelines regarding heritage protection, building character, thermal comfort, and the integration of natural light.
Such design challenges often complicate architectural planning, particularly in adaptive reuse projects. Common obstacles include sourcing materials that match or replicate the existing historic fabric. During the planning phase, spatial layout, occupant comfort, and the integration of modern technology must be carefully balanced with contemporary design principles. For the Bodmin Jail Hotel, a key requirement was integrating skylights into the existing, iconic pitched roof.
"Domingos Libro" is hosted by Carmelo from Enorme Studio, delving into forgotten architectural publications, books, and architecture magazines from the '60s, '70s, and '80s that hold some of the most fascinating backstories.
After a hiatus in 2022, the series returned with episode 19, titled “Siempre Joven” (Forever Young). It focuses on Ettore Sottsass Jr. and how, at 62—when mere mortals would be contemplating retirement—he founded a studio alongside four twenty-somethings that would change the history of design.
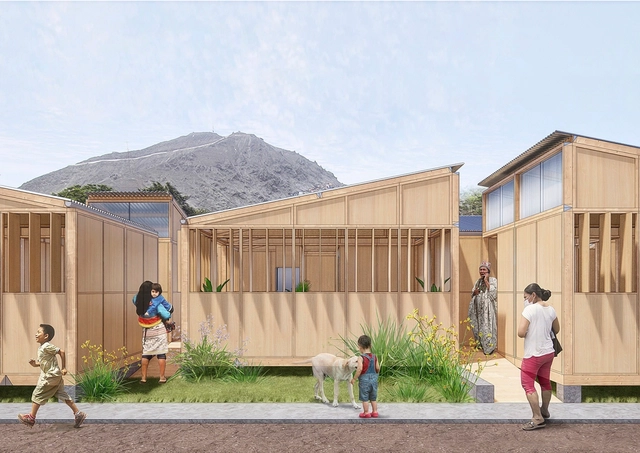
Within the framework of the project "Inclusive Preparation, Effective Response: Strengthening community preparedness and protection systems through an inclusive and gender-sensitive approach in the communities of the Cantagallo area in Lima," developed by the consortium of Plan International, COOPI - Cooperazione Internazionale, and Humanity Inclusion, the studio Arquitectura del Medio, led by Alejandro Merino and Gianella Díaz, seeks to implement a demonstration project in the Shipibo-Konibo Community of Cantagallo in the district of Rímac, Lima, taking environmental considerations and replicability into account.
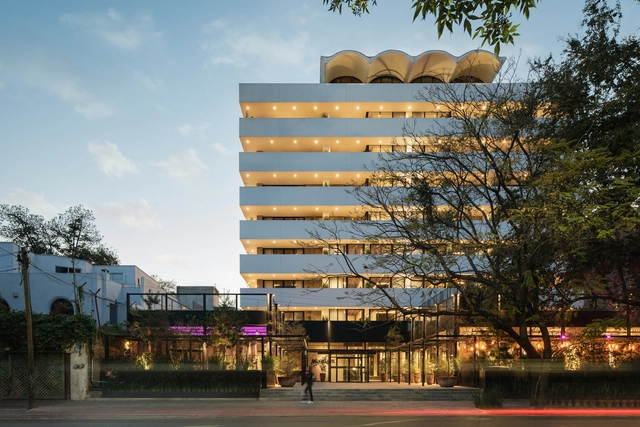
Arturo Arrieta
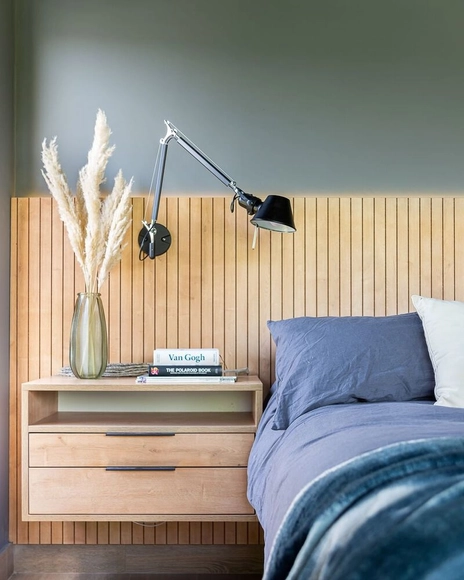
There are various ways to accentuate and breathe life into a space, from adding furniture or a decorative piece to painting a wall a bold color. Yet, when it comes to elevating an interior simply, quickly, and with added texture, depth, and warmth, a grooved wood-look finish emerges as a compelling, cutting-edge solution. Indeed, it has established itself as a major trend in contemporary furniture and interior wall design, even taking center stage at the renowned Salone del Mobile Milano 2022.
"Domingos Libro" is presented by Carmelo of Enorme Studio, delving into forgotten architectural publications, books, and architecture magazines from the '60s, '70s, and '80s that harbor the most fascinating backstories.
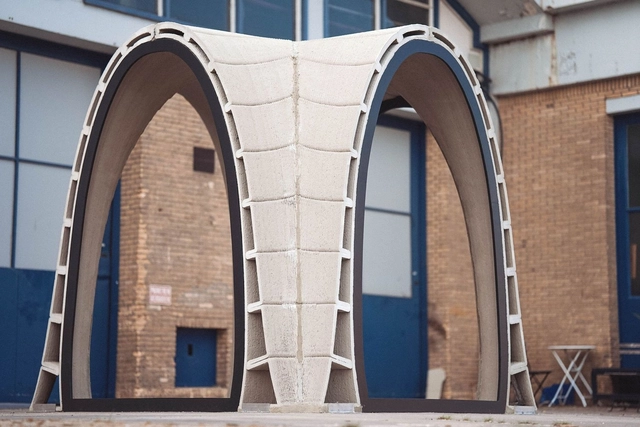
Browsing ArchDaily's 3D printing tag reveals the incredible progress this technology has made over recent years. While once considered a distant, futuristic concept or a tool limited to small-scale objects, 3D printing has matured to produce increasingly complex spaces and even fully printed buildings. More recently, researchers have been experimenting with concrete and other construction materials, though developing a highly efficient 3D printing technology viable for widespread adoption remains a challenge. The 3D-printed pavilion by Huizenprinters serves as a compelling case study.

Since ArchDaily launched its recruitment services, we have received job postings from architecture firms of various scales across China, from Beijing and Shenzhen to Hangzhou. With their unique styles, these practices are active across diverse architectural sectors, seeking talented designers to join their teams. Below is a curated selection of eight firms currently hiring, along with some of their representative projects. We encourage interested readers to apply.

Looking back at 2021, two pivotal developments exerted a transformative influence on the architectural design community.
The first was the passing of High-Tech pioneer Richard Rogers (Richard Rogers). German art historian Hans Belting once remarked: "When people call for a new art, it is architecture and design that step forward as a symbol of a new society, carrying the hope of changing living space. And as people envision changes to their living space, they themselves change as well." Rogers was among the first to step forward at the close of the 20th century. His bold, rebellious, and iconoclastic design approach unlocked a new paradigm for the urban landscape. Having practiced continuously until his retirement last year, his career was a constant testament to the critical importance of design direction. In turn, one cannot help but ask: as the giants of our era gradually depart, are we prepared to shoulder the true mission of architecture?
The second was the controversy surrounding architect Tao Lei's design on the television show Dream Home. A 1.32-million-yuan red-brick house designed for an elderly client was met with widespread online backlash, laying bare the deep friction between architectural aesthetics and daily life. It prompts us to ask: Is the aesthetic pursued by architects truly aligned with the expectations of everyday people? Can architectural design reshape public aesthetic perception? Does social class dictate design outcomes? And should a project be dismissed based on sensationalized, fragmented headlines by those who have never actually experienced the space?
"Despair, like hope, is but vanity." ArchDaily’s keyword for this year is: Cultivating internal strength and external reach. Internally (Platform Responsibility): Providing tools, inspiration, and knowledge gathered from all directions to continuously overcome, triumph, and transform, building a broader "design universe." Externally (Communication Responsibility): Stepping outside the architectural "comfort zone" to center public needs, delivering clearer insights and evidence-based processes, and crafting more creative architectural content.
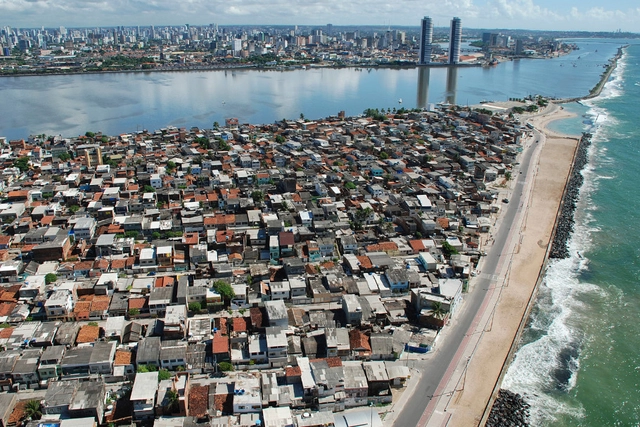
An increasing number of people live in urban areas. UN-Habitat's World Cities Report 2022 reveals that this share rose from 25% in 1950 to over 50% in 2020, with projections indicating it will reach 58% over the next five decades. The survey also indicates that by 2070, the number of municipalities in low-income countries will increase by 76%, while in high- and lower-middle-income nations, this growth will hover around 20%. Furthermore, the study notes that this scenario highlights the urgent need for cities to be designed and managed so that future growth does not overwhelm existing infrastructure, open spaces, and services—which would lead to unsustainable sprawl.
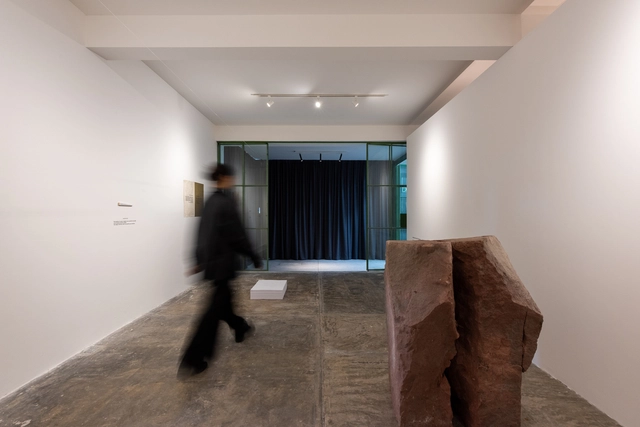
As part of the cultural agenda of LIGA, Espacio para arquitectura in Mexico City, the work of a Cuban architecture office is presented for the first time: Infraestudio. The studio, composed of Anadis González and Fernando Martirena, addresses various conflicts and challenges in their daily practice, including job precarity in a context where private architectural practice is illegal. Despite this obstacle, they have managed to develop a provocative body of built work, intertwining it with proposals linked to artistic practices.
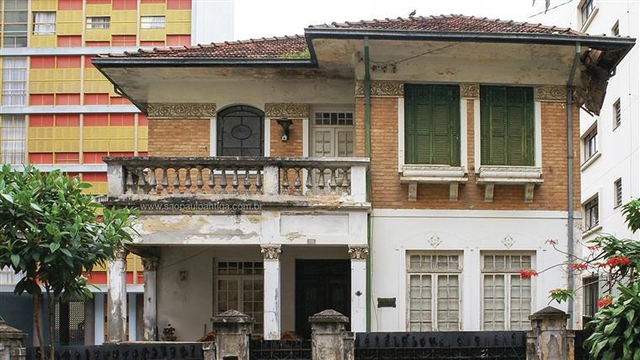
On June 7, 2022, the podcast A Mulher da Casa Abandonada was released, telling the true story of a Brazilian aristocrat who fled trial in the United States in the 2000s. The show sparked widespread public fascination over the nearly two months during which the episodes were released. Among the elements that shape the narrative, the house and the neighborhood became key supporting characters in both the story and its reception, illustrating and laying bare how our society—and its territory—are shaped by structural racism.

We often see futuristic, high-tech homes or workspaces in sci-fi films: from Theodore’s apartment in Her (pictured above), where lights turn on automatically upon his arrival without a single touch, to Tony Stark in Iron Man commanding his system to connect to the network and brew coffee, or Tom Cruise in Mission: Impossible controlling lights and televisions with his voice. With the rapid evolution of technology, smart homes have turned these sci-fi visions into reality. At the forefront of this evolution is the century-old German brand Gira, whose smart home systems bring these once-cinematic concepts into everyday life.
While advanced technology promises convenience, it often introduces complexity and steep learning curves. Gira addresses this by bridging the gap between technology and user needs, designing highly intuitive, easy-to-use products that deliver ultimate comfort. With a 117-year legacy—evolving from the original toggle switch to today’s intelligent home systems and touchscreens—Gira has consistently embraced innovation. By aligning technological capability with human experience, the company has established itself as a global benchmark in smart home technology and electrical installations, operating in over 40 countries and earning numerous accolades.
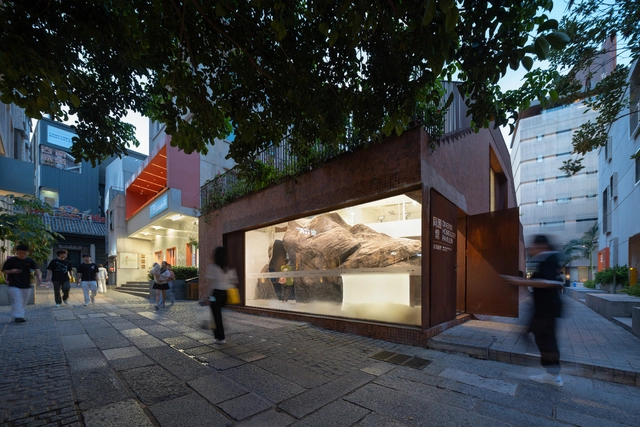
Project Positioning: Urban Renewal, Bay Area Cultural Landmark, Cultural Services for an Ancient Town's Historical Community
Nantou Ancient City is located in the rapidly developing Nanshan District of Shenzhen. Situated on the eastern bank of the Pearl River Estuary, its history dates back nearly 1,700 years to the establishment of Dongguan County in 331 AD (the sixth year of the Xianhe era in the Eastern Jin Dynasty) [1]. With Shenzhen’s reform and opening up, the area has not only preserved the spatial layout of its historical village settlement but has also integrated industrial development and high-density housing, evolving into Shenzhen’s most unique “urban village” (chengzhongcun). In 2019, with the official launch of the Nantou Ancient City Protection and Utilization Project, two core questions emerged: how to unearth Nantou's historical context, and how to address the contemporary challenges of urban renewal through innovative design? These questions became the starting point for our team, Diameter Narrative Design (DND), in curating and designing the visitor experience for the “Shared Origins Museum Group” (Tongyuan Guanqun). Nantou's history dates back to 110 BC, when the Han government established the Panyu salt office here to oversee salt production along the eastern shore of the Pearl River Estuary. During the Eastern Jin Dynasty, the seats of both Dongguan County and Bao'an County were set in the Nantou area, extending Dongguan's jurisdiction from the eastern bank of the estuary to what is now eastern Guangdong. Subsequently, successive imperial dynasties established political, economic, and military administrative organs in Nantou. Consequently, Nantou is not only a witness to the shared roots of Shenzhen and Hong Kong but has also directly experienced the historical evolution of the Greater Bay Area. From its inception, the Nantou project aimed to become a cultural landmark for the Greater Bay Area, with the “Shared Origins Museum Group” serving as both a physical manifestation of Nantou's historical value and a hub for community public cultural services.