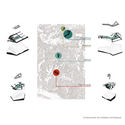
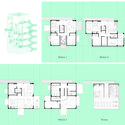
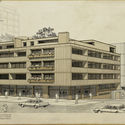
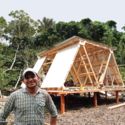
After evaluating 94 submissions from across Colombia, ArchDaily announced the six winning projects of the third ArchDaily Thesis Competition in Colombia. The selection, chosen by our editorial jury, includes built works, historical research, and master plans: ranging from a rural residential prototype to an in-depth study of the *Edificio de Renta*, a popular residential format in Bogotá between the 1940s and 1970s.
For this edition, we introduced a new evaluation stage: a second jury made up of prominent Colombian architects was tasked with choosing the Grand Winner2018. The members were Lina Toro, Carlos Cano (OPUS, Medellín), and Jorge Noreña (Ruta 4, Pereira).
"While architecture requires rigor, dedication, and communication skills, it also demands strengthening connections with urbanism and landscape, as well as with other disciplines that make transformative ideas viable," comments Carlos Cano in the jury's evaluation, which we invite you to read below.
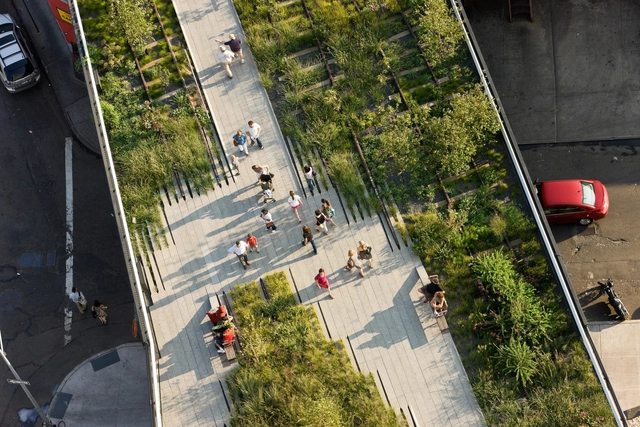
In this second installment on the ongoing transformations in New York City, Kosme de Barañano focuses on the project that, at the turn of the 21st century, triggered one of the city's most profound transformations: the High Line park.
https://www.archdaily.com/1113737/reflections-on-changes-in-new-york-city-the-high-lineKosme de Barañano
Videos
Detalle prototipo. Image Cortesía de BASE studio
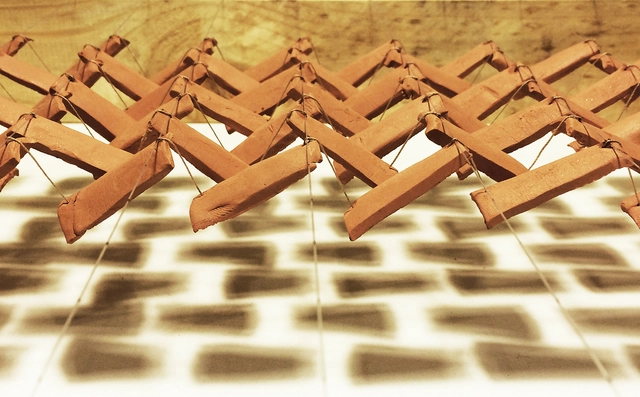
BASE Studio, a design and research practice focused on innovative architectural systems, has designed "Flocking Tejas," a pavilion made of handcrafted clay tiles. The installation emerges as an architectural system that expands the possibilities of handmade materials and adaptive systems, ultimately creating an intervention designed to spark the curiosity of its users.
The project was a finalist in the YAP_Constructo 8 competition, directed by architects Marcelo Sarovic and Jeannette Plaut.
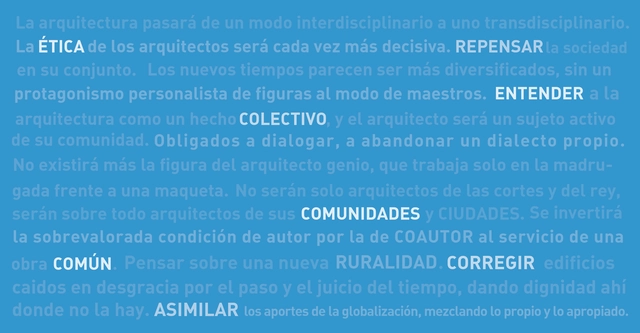
Every now and then, it is inevitable to pause, set everything aside, and simply think about the future. This necessary imaginative exercise—performed countless times throughout the history of fiction—allows us, among other things, to recognize where we stand and understand where we are going. As such, it becomes a relevant and compelling practice to apply to our own transformative and visionary discipline. We proposed this challenge to several Chilean architects, inviting them to speculate not just on the near future—already difficult to navigate in today's liquid modernity—but on a more distant horizon, framed by the question: what will be the role of architects in Chile over the next 25 years?
Their opinions and commentary, emphasizing different facets of architectural practice, share several common threads by connecting current issues and questions relevant to the 21st-century city: the human dimension—the ethical, the collective, the common—and the urban realm, in their relationships and forms of organization.
Over the past two decades, digital technologies have been changing the way we use and relate to spaces—especially public ones—which are increasingly mediated by networks and devices that allow us to position ourselves in new ways. In May of this year, during the global week of events for Museum Day, promoted by the International Council of Museums (ICOM), the theme Hyperconnected museums: New approaches, new publics was adopted as the motto for the 2018 edition's debate series. This initiative aimed to discuss the relationship between museums as institutions and society through the lens of digital connectivity, both in terms of physical space organization and interaction with the public.
In the wake of the debates held in museums worldwide, it became clear that institutions are increasingly focused on building a network with their audience, a feat made possible through technology. Indeed, conceiving an exhibition, as well as the museum as an object within the urban environment, also means imagining the possibilities for audience interaction. This makes it inevitable to compare how viewers used to relate to artworks with how this dynamic has shifted in the so-called “Selfie Era.”
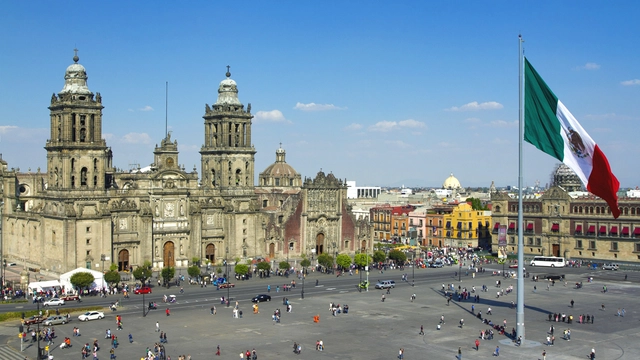
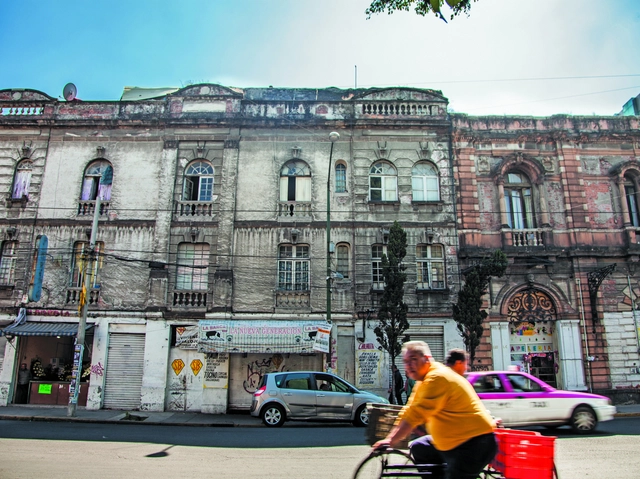
In 2011, an improvement plan for the Historic Center of Mexico City for the years 2011–2016 was presented to UNESCO. Conceived as a joint initiative between civil society, private investment, and the government, the project led to the revitalization of a large part of the historic center and the social and physical recovery of many of the neighborhood's properties.
Mexico City's architectural legacy extends far beyond its Historic Center, and while the initial plan greatly benefited this area, many buildings both inside and outside Colonia Centro remain untouched. Following the 2017 earthquake, damaged buildings joined the growing list of properties already abandoned, vacant, or severely deteriorated throughout the city.
Among these, we highlight those whose rehabilitation and subsequent adaptive reuse would have the greatest impact on their surroundings, given their symbolic, architectural, and physical value.
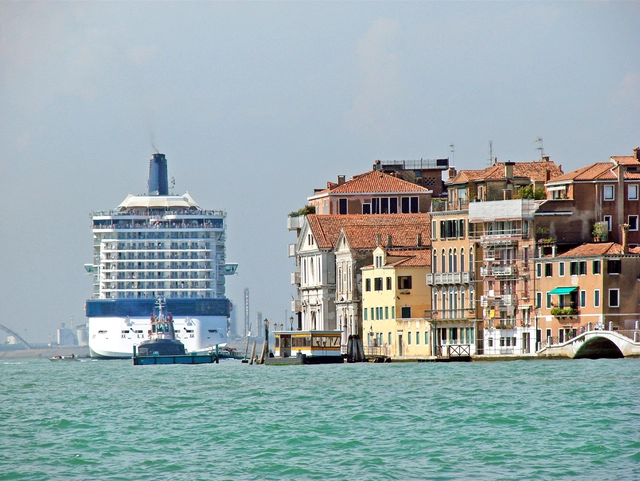
Venice, Italy. Image: dalbera on VisualHunt.com / CC BY
Whether from the perspective of a French tourist, the narrative of philosopher Jean-Paul Sartre, or as the starting point of Marco Polo's pioneering journeys in his Travels, the city of Venice is part of an immeasurable global literary repertoire, occupying the role of a mysterious and beautiful object that intrigues anyone who sets out to experience it. It features in art and history books when the focus is on the great works of architecture and visual arts the city holds, or when there is interest in the divergent and legendary narratives surrounding its origin. In fiction, the calm aura of its canals, the narrow alleyways, and the colors and textures of its landscape serve as a backdrop for a myriad of imagined stories.
The social initiatives of Ecuadorian architect David Regalado Ojeda in the city of Loja demonstrate a departure from the autonomous architectural project, addressing collective formal identity through a park built from recycled materials, where history is transformed into play and learning.
Artists, volunteers, and the local community collaborated on the project with zero financial investment: everything was recycled and built through community support.
Below, a few words from architect David Regalado Ojeda:
The team comprising Diego Concha, Tomás Aguirre, and Trinidad Hermosilla (Universidad Finis Terrae) has won first place in the XXXII CAP Chile Competition. Designed for the Quillayes tailings of the Los Pelambres mining company (Coquimbo Region), the project seeks to "recover and reuse mining waste through the use of highly mineral-resistant plants for the reduction and future mitigation of environmental risks on the site," according to the authors.
The competition jury explains that the project proposes "a new way of conserving, actively addressing environmental issues frequently present in the territory. It takes existing elements as a starting point and combines them with a series of contrasting geometries resolved using steel."
Today's Google Doodle, featured on its homepage in Brazil, honors Milton Santos, a world-renowned Brazilian geographer widely celebrated for his pioneering work bridging geography and urbanization studies in developing countries. With a prolific career, Santos left a vast intellectual legacy, now compiled on a website created by his family. Organized into biographies, books, articles, research, and audiovisual materials, it keeps alive the legacy of this key figure in the fields of geography and urban studies.
The Chilean firm of Jaime Larraín and Osvaldo Larraín is notable—among many other things—for treating facades as a unified compositional element. The architects' work includes completed buildings in the cities of Viña del Mar and Santiago, which are distinguished by the unique plastic composition of their street fronts, as well as their contribution to the urban image of their respective settings.
Their projects explore the creation of rhythm, the use of color, and repetition as compositional principles, standing out for an urban design approach that—informed by these considerations—is most clearly expressed in their collective housing projects.
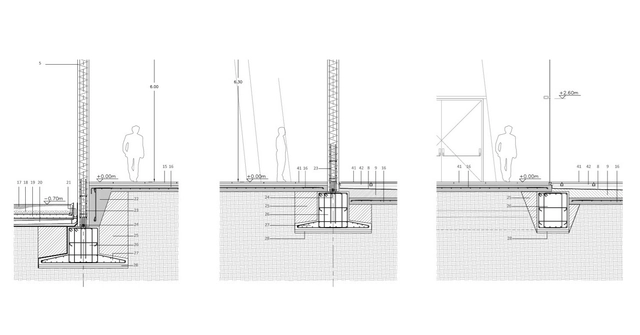
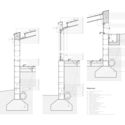
Foundations are certainly not the structural elements on which architects spend the most time during the design process. Since they are typically underground and serve a strictly technical purpose, this decision is usually left to structural engineers. However, foundations play a crucial role in construction, as they are the structural elements that transfer building loads to the ground.
Accelerating the fight against climate change and social inequalities depends on cities. Photo: Daniel Hunter/WRI Brasil
The greatest force in the fight against climate change lies in the hands of cities. This is where most people live and where the global economy drives forward. However, according to the new report by the New Climate Economy, titled "Unlocking the Inclusive Growth Story of the 21st Century: Accelerating Climate Action in Urgent Times," urban areas are not leveraging their transformative potential to promote sustainable development. Ultimately, this could mean missing our final opportunities to reduce poverty and halt climate change.
https://www.archdaily.com/1113695/cities-need-ambitious-action-to-promote-sustainable-developmentWRI Brasil
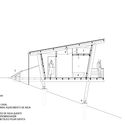
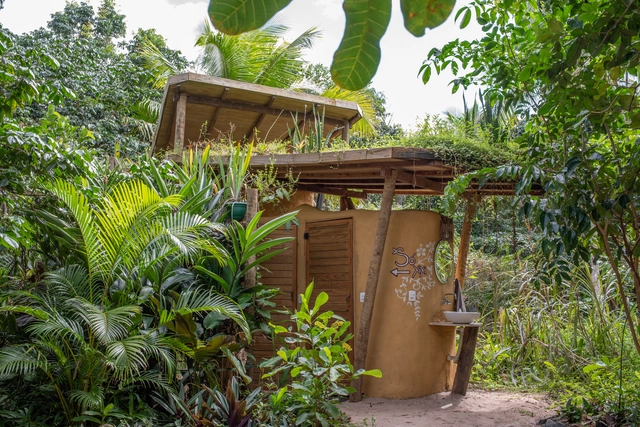
The dry toilet performs all the functions of a conventional toilet without using water, while also producing resources that can be used to fertilize crops and agroforestry projects. With various construction models available, this social technology is far more than just an alternative sanitation system. When approached as a solution within our closed-loop reality, it offers an answer to various public sanitation issues, as this single technology prevents both soil and water contamination.
Operating on the basic principle of using solar heat to raise the temperature inside the waste receptacle—thereby eliminating pathogens and producing fertilizer—ecological sanitation models are highly adaptable. They improve the environmental performance of homes and public spaces, successfully meet demands based on usage, and are easy to construct and maintain.
Spain is the European country with the most "Good Practices" recognized by the URBACT program. In total, 17 good practices have been recognized across 15 cities and municipalities throughout Spain. The themes addressed by these municipalities are highly diverse, ranging from the issues chosen for intervention to the methods of implementation and the solutions proposed.
The European URBACT program was established to foster sustainable urban development and urban innovation in municipalities across Europe. As such, any city or municipality, regardless of its size, can participate in the program. Currently, 550 cities from 29 different countries and 7,000 active local stakeholders are participating.
https://www.archdaily.com/1113728/spain-is-the-european-country-with-the-most-urbact-good-practices-in-its-citiesJavier García Librero
Today, we launch a series of publications showcasing open-access theses and dissertations that address issues relevant to Architecture and Urbanism. We recognized the need to share the remarkable academic output of our universities—which often goes unrecognized—with the widest possible audience.
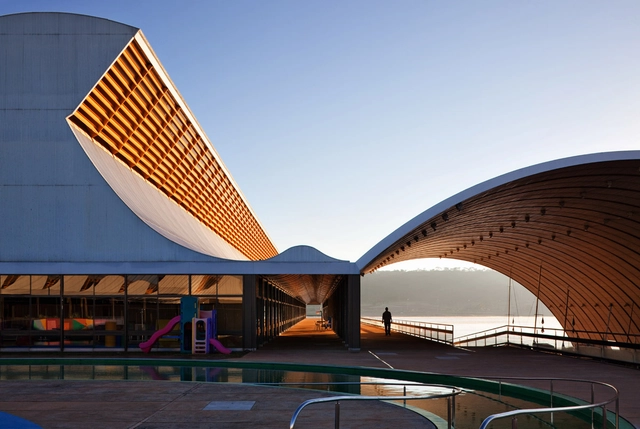
In this first edition, we present the work of architect Jorge Isaac Perén Montero and his master's thesis entitled "Natural Ventilation and Lighting in the Work of João Filgueiras Lima, Lelé: Studies of the Sarah Kubitschek Network Hospitals in Fortaleza and Rio de Janeiro," advised by Professor Rosana Maria Caram at the São Carlos School of Engineering - EESC/USP.
https://www.archdaily.com/1113734/natural-ventilation-and-daylighting-in-the-work-of-joao-filgueiras-lima-lelePedro Vada
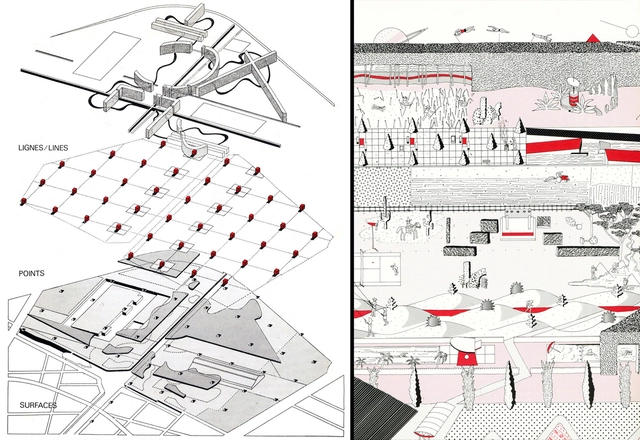
Boards developed by the teams led by Bernard Tschumi (left) and Rem Koolhaas (right) for the international competition of the Parc de la Villette in Paris, 1982-83. Courtesy of Bernard Tschumi Architects and OMA
Participating in architecture competitions can be a great opportunity to boost a firm, or to step away from the routine by developing ideas that wouldn't normally pass a client's scrutiny. However, to catch the jury's attention among hundreds of entries, the project's graphic presentation plays a key role. Beyond presenting relevant ideas in response to the brief's questions and debates, an organized board is essential as a synthesis of the process. In trying to compile these ideas graphically, a series of questions arises regarding the presentation style and how it will help convey the project's core concepts clearly to the jury.
Plans, sections, elevations, collages, renderings, diagrams, texts, and graphic elements. Board dimensions never seem large enough to hold so much information. With this in mind, we have compiled a series of essential tips for developing your boards in architecture competitions. Check them out below:
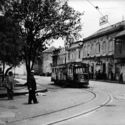
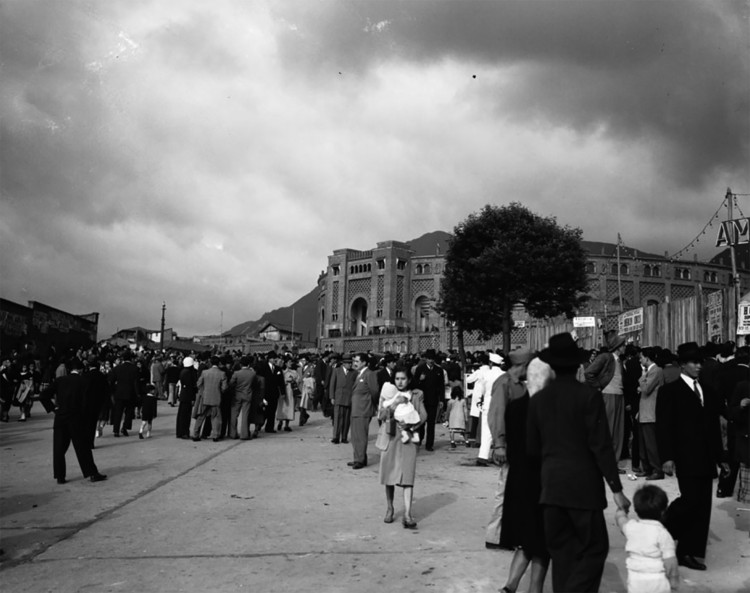
The modernization of Bogotá between 1940 and 1970, captured in urban and architectural photo essays, was documented in various books, magazines, and photobooks of the era, as well as in images from public and private archives across the city. These images reveal an intentional, and even critical, approach to how modern architecture reconfigured city centers, placing new buildings and urban spaces in relation to the existing cityscape.
In analyzing the impact of photojournalism, the work of Sady González, Manuel H. and Daniel Rodríguez is essential. Architecture and the city serve as the backdrop for scenes of urban life, characters, events, and daily activities. Their photographs offer an indispensable visual testament for understanding the city's transformation and its historical context.
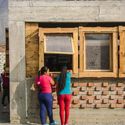
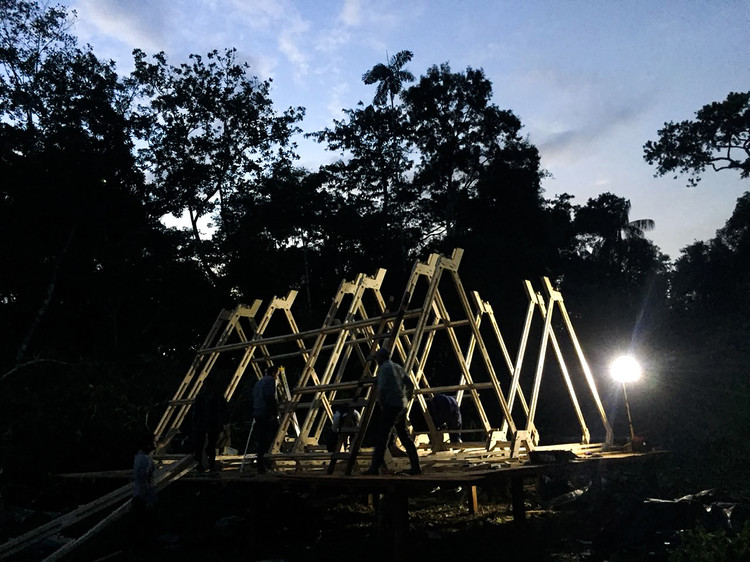
How many architecture students sit down to listen to a community's needs and transform them into a project to be built during the academic term? Few. While there are several participatory courses in universities, they often remain as proposals—brilliant ones, by the way—without ever materializing; though, of course, they leave us inspired. Meanwhile, other projects that do get built do not necessarily involve an exhaustive dialogue with the residents of the site. In recent years, students at Peru's architecture schools are increasingly engaging with reality, recognizing that the country is an experimental laboratory still under construction. And the project presented here is the first of such complexity to be built within a university workshop.
As we contemplated the vestibule of the Laurentian Library, I distinctly remember paraphrasing Giorgio Vasari: I thank God for being born in the time when Álvaro Siza is alive and for being worthy of having him as a master on such friendly terms. A much more eloquent version was dedicated to the "divine" Michelangelo Buonarroti in the original Lives of the Most Excellent Painters, Sculptors, and Architects (1568), yet it rang just as true in the presence of the "mystic" Siza – an epithet bestowed by Eduardo Souto de Moura. At that moment in Florence, the architect of sculpture and the sculptor of architecture met metaphysically face to face in the form of a staircase, whose silhouette would outlive time, transformed by the Baroque and reinterpreted by many authors – from Charles Garnier to Alvar Aalto – yet perhaps by none with more enthusiasm than Álvaro Siza himself.
Javier Reverte once said that "the adventure of travel consists of being able to experience the daily lives of other people in places far from your home as an extraordinary event." It is precisely within those extraordinary events that, upon arriving in a new country, we undergo an adaptation process that transforms the extraordinary into the everyday. Whether you share a language with your host country or face an unfamiliar tongue, the first few months are a crash course in absorbing countless new concepts—from discovering you can buy cigarettes at pharmacies to distinguishing the distinct calls of trucks selling tacos, tamales, or sweet potatoes. We learn new terms to define daily life, while simultaneously relearning familiar words that take on entirely new meanings.
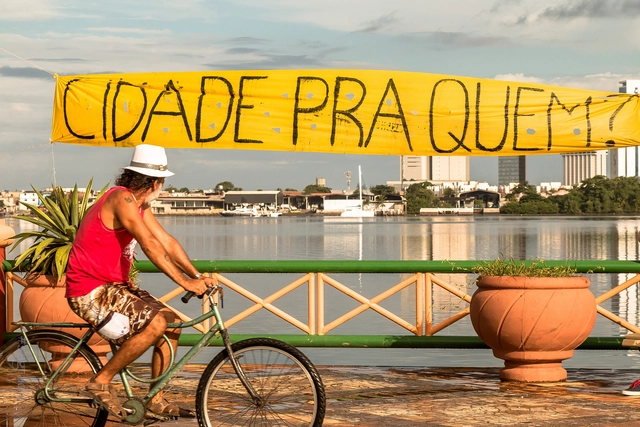
The term ‘right to the city’ was on the lips of participants in the June 2013 protests, which were sparked by public transit fare hikes across several Brazilian states. It was also emblazoned on banners hanging from occupied vacant towers and abandoned buildings by the Ocupe Estelita movement, which has fought since 2008 to preserve the José Estelita Pier in Recife. Abroad, the phrase was splashed across Turkish signs when trees were felled in Istanbul’s Gezi Park to make way for a shopping mall.
But what, after all, does the right to the city actually mean—an expression vehemently invoked by social movements in recent years and one that, in Brazil, gained territoriality following the 2013 mobilizations?
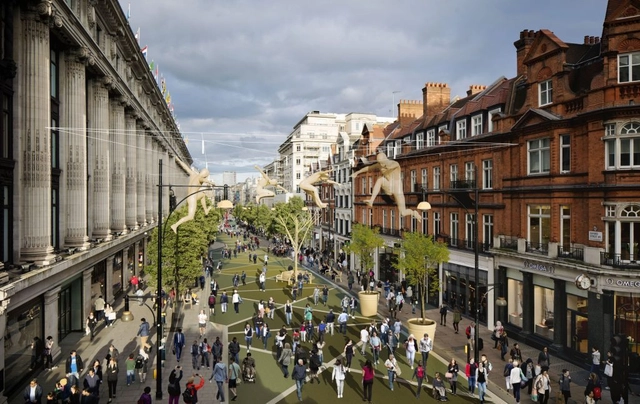
Futura identidade visual da Oxford Street pedestrianizada ainda não está pronta. Imagem: TfL. Image Cortesia de TheCityFix Brasil
This month, Mayor of London Sadiq Khan released the draft of the new plan for the city which, according to him, marks a clean break from previous strategies. And he is not exaggerating, given that the targets to be pursued by 2029 include a near-total ban on new parking spaces and the construction of 650,000 new homes. While the plan is still in its initial draft, the British capital's efforts to curb air pollution are pushing forward the pedestrianization of one of its main central thoroughfares, Oxford Street, and even betting on biofuel derived from coffee to power buses across the country.
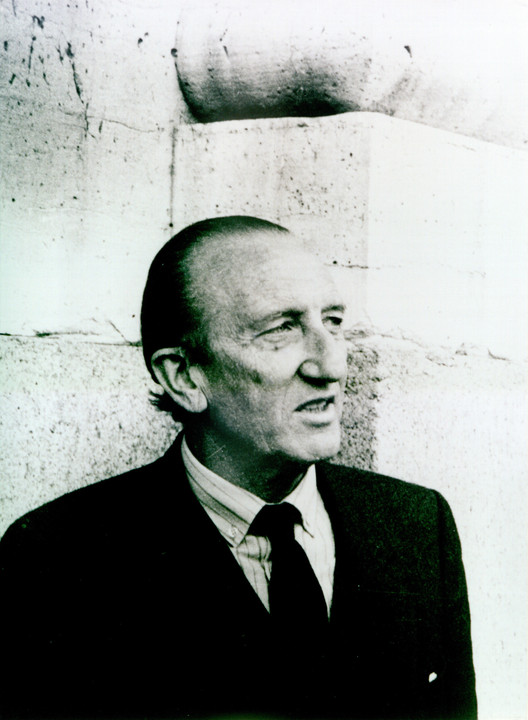
Francisco Javier Sáenz de Oiza. Image Cortesía de COAM
Architect Francisco Javier Sáenz de Oiza is undoubtedly a pivotal figure in 20th-century Spanish architecture. Designer of iconic works like Torres Blancas and the current Castellana 81, Sáenz de Oiza was twice awarded the National Architecture Award (1946 and 1954), served as Director of the Madrid School of Architecture (1981–1983), and was a figure whose work and theoretical reflections shaped the course of the Modern Movement in Spain.
This year marks the centenary of his birth in the town of Cáseda (Navarra). To celebrate this milestone, the 15th Architecture Week will pay tribute to him with a major exhibition charting his entire career. Titled Centenario Sáenz de Oiza. 1918-2018 (Sáenz de Oiza Centenary. 1918-2018), the exhibition is organized by the COAM Architecture Foundation in partnership with the Directorate-General for Architecture of the Ministry of Development, and curated by his children, architects Vicente, Javier, and Marisa Sáenz Guerra.




















.jpg?1533142623 "09 (2). Image Cortesía de Archivos T3 ALBORDE")