Projects
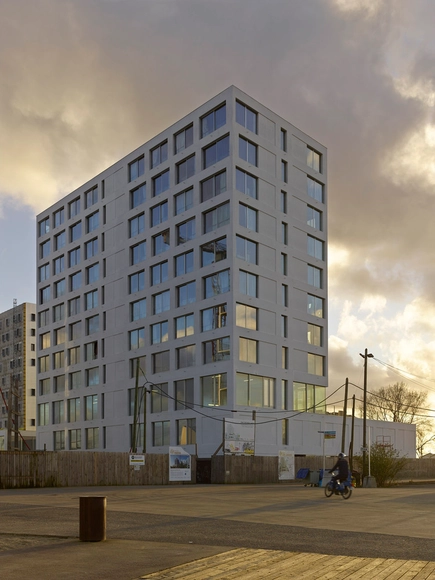
Esma-Cinecreatis / Babled Nouvet Reynaud


https://www.archdaily.com/495815/esma-cinecreatis-bnr-architectesCristian Aguilar
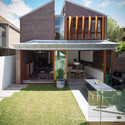
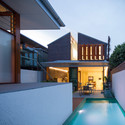
Green House / Carter Williamson Architects


-
Architects: Carter Williamson Architects
- Year: 2013
-
Professionals: Cardno
https://www.archdaily.com/495832/green-house-carterwilliamson-architectsCristian Aguilar
Competition Entry: Romanian Pavilion (Milan Expo 2015) / Collective East Architects
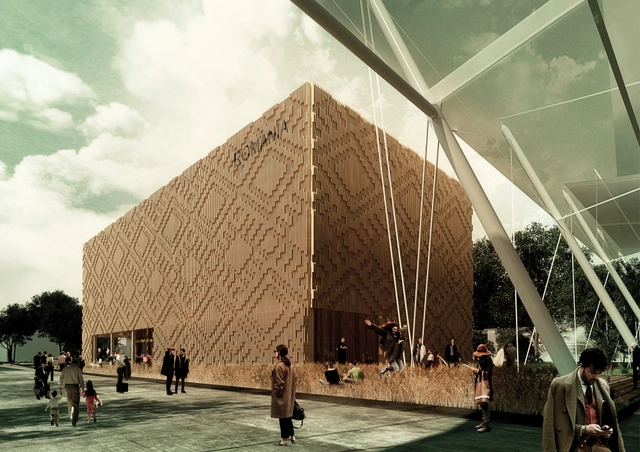
Placing sixth in the competition to design the Romanian Pavilion for the 2015 Milan Expo, Collective East Architects offered a “simple and powerful landmark” that focuses on the history of Romania’s agriculture. Serving as an “attractor and orientation mark,” the structure was conceived by repeating a traditional Romanian pattern that “transformed the pavilion into a sculptural object with a powerful national identify.” From a distance, the facade appears “introverted and impenetrable;” as viewers move closer, the building begins to expose its contents, revealing a level of detail one would expect in a “jewelry museum.”
https://www.archdaily.com/496251/competition-entry-romanian-pavilion-milan-expo-2015-collective-east-architectsKarissa Rosenfield
UDG China Breaks Ground on Wuxi Kindergarten
.jpg?1397409146)
The United Design Group (UDG) China has begun construction the “Xieli Garden” resettlement community kindergarten in Wuxi. The three-story building, designed as a “spiraling elliptical ring,” aims to create an ideal learning environment for children with ample natural light and a direct connection to outdoor space.
https://www.archdaily.com/496268/udg-china-breaks-ground-on-wuxi-kindergartenKarissa Rosenfield
"City of Dreams" Hotel Tower / Zaha Hadid Architects
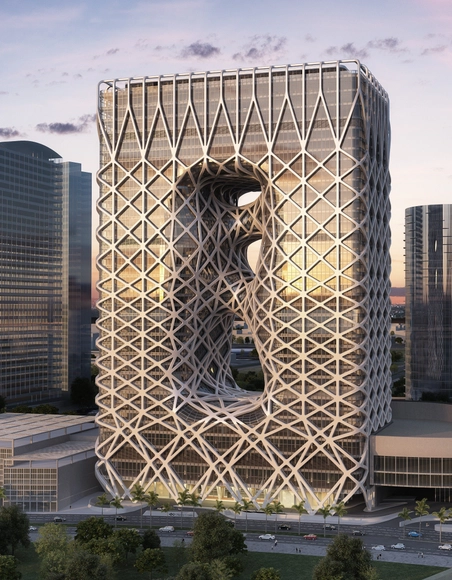
Zaha Hadid Architects has designed a 40-story luxury hotel for Macau’s premier leisure and entertainment destination known as “City of Dreams.” Perceived as a single “sculptural element” united by an exposed exoskeleton mesh structure, the “simple volume” was extruded from its rectangular site as two towers connected at the podium and roof levels, with two organically-shaped bridges punctuating the tower’s center external void. This central void is then celebrated by a 40-meter tall, “grandiose atrium” that greets visitors as they enter the hotel.
Take a digital tour through the building and into the atrium via a newly released video, after the break...
https://www.archdaily.com/491074/zaha-hadid-designs-city-of-dreams-hotel-tower-in-macauKarissa Rosenfield

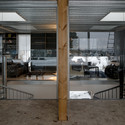
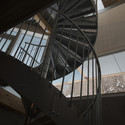
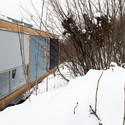
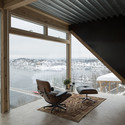

School Complex Buffon / TANK
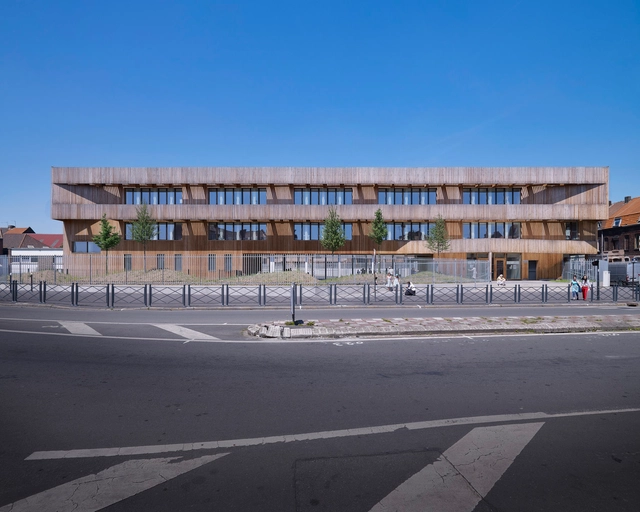
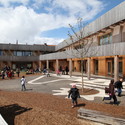
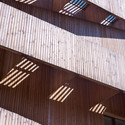
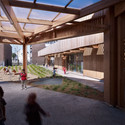
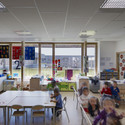

-
Architects: TANK
- Area: 4160 m²
- Year: 2011
-
Professionals: Leblanc-Venacque, Most, Sodeg Ingénierie
https://www.archdaily.com/494628/school-complex-buffon-tankDaniel Sánchez
Tianjin Qiaoyuan Bridge Culture Museum / Sunlay
01.jpg?1397081768&format=webp&width=640&height=580)
06.jpg?1397081796 "Courtesy of Sunlay")
05.jpg?1397081795 "Courtesy of Sunlay")
04.jpg?1397081781 "Courtesy of Sunlay")
02.jpg?1397081766 "Courtesy of Sunlay")
01.jpg?1397081768)
https://www.archdaily.com/494641/tianjin-qiaoyuan-bridge-culture-museum-sunlayDaniel Sánchez
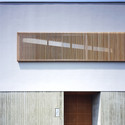
Switch Residence / APOLLO Architects & Associates
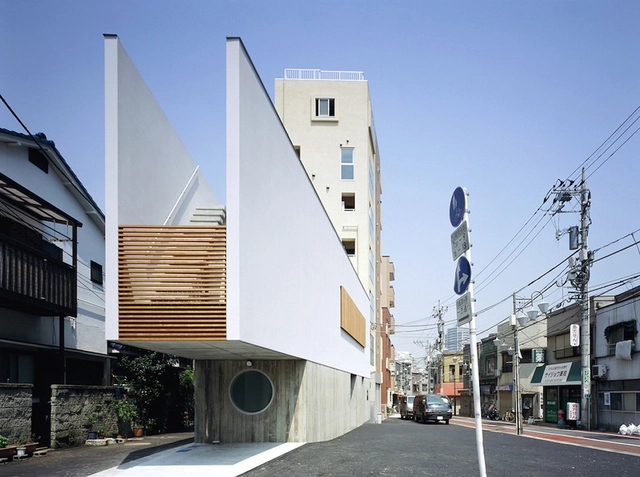

-
Architects: APOLLO Architects & Associates
- Area: 123 m²
- Year: 2006
-
Professionals: Kimura ryozo engineering firm
https://www.archdaily.com/494823/switch-residence-apollo-architects-and-associatesCristian Aguilar
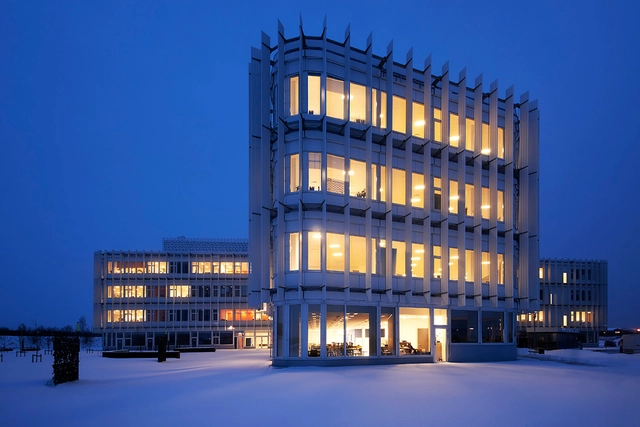
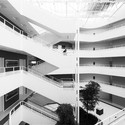
House of Disable People's Organization / Cubo Arkitekter + FORCE4 Architects


-
Architects: Cubo Arkitekter, FORCE4 Architects
- Area: 12600 m²
-
Manufacturers: NCC
-
Professionals: Møller & Grønborg, Niras
https://www.archdaily.com/495736/house-of-disable-people-s-organization-cubo-force4Karen Valenzuela
KTA Details Australia’s Largest Urban Renewal Project
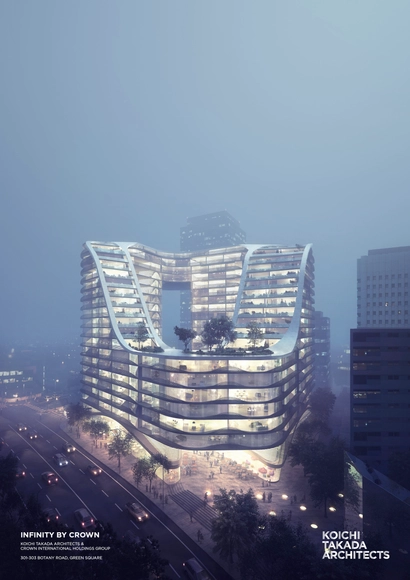
Koichi Takada Architects (KTA) has released details on Australia’s biggest urban renewal project: Green Square. Shaped by the pedestrian and traffic flows that surround the building, the mixed-use, multi-residential complex is expected to serve as the gateway of Sydney’s Green Square Town Centre by its completion in 2016.
https://www.archdaily.com/496013/kta-details-australia-s-largest-urban-renewal-projectKarissa Rosenfield
Rafael de La-Hoz Unveils TEDA Monument in Tianjin
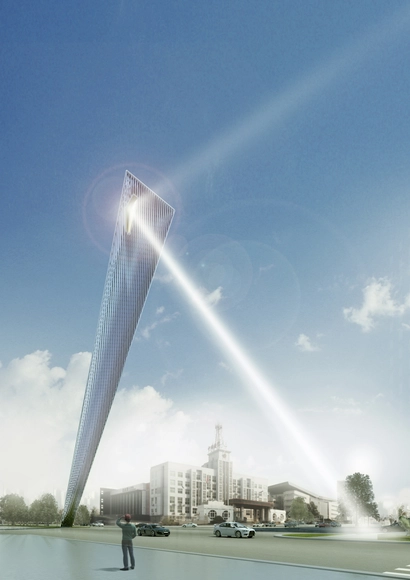
Spanish architect Rafael de La-Hoz has designed a mirrored, 60-meter monument to commemorate the 30 anniversary of the Tianjin Economic-Technological Development Area (TEDA). The design, titled “A Cut between heaven and earth”, was “driven by an effort to analyze the process of abstraction and reinterpretation of the site.”
“Instead of locating the object on the road junction,” described La-Hoz, “the new location enables a more balanced dialogue with the existing buildings. [...] The monument examines the essential link between sustainability and beauty and can be further visually interpreted using estimates of the fixation distance.”
https://www.archdaily.com/496077/rafael-de-la-hoz-unveils-teda-monument-in-tianjinKarissa Rosenfield
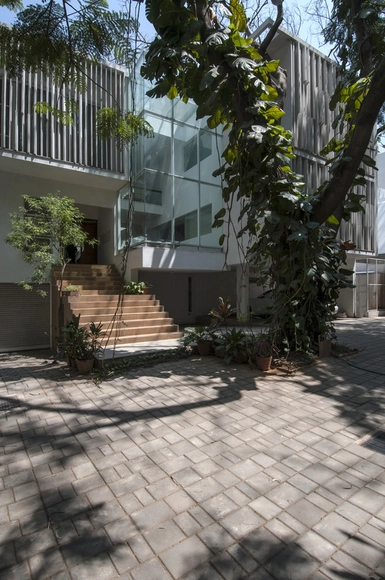
Wilson Garden House / Architecture Paradigm
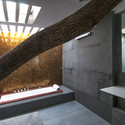
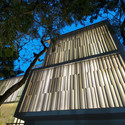
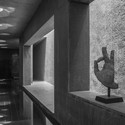
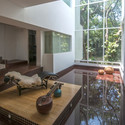

-
Architects: Architecture Paradigm
- Area: 7000 ft²
- Year: 2011
-
Professionals: B.L. Manjunath & Co
https://www.archdaily.com/494045/wilson-garden-house-architecture-paradigmDaniel Sánchez
Kangka Zhouzhuang Tourist Resort Aquatic Club / UDG China
.jpg?1396915776&format=webp&width=640&height=580)
.jpg?1396915625 "© Yao Li")
.jpg?1396915656 "© Yao Li")
.jpg?1396915817 "© Yao Li")
.jpg?1396915773 "© Yao Li")
.jpg?1396915776)
https://www.archdaily.com/494114/kangka-zhouzhuang-tourist-resort-aquatic-club-udg-chinaDaniel Sánchez
Roduit House Transformation / Savioz Fabrizzi Architectes

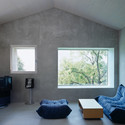


-
Architects: Savioz Fabrizzi Architectes
- Year: 2005
-
Professionals: Alpatec SA, Tecnoservice
https://www.archdaily.com/494130/roduit-house-transformation-savioz-fabrizzi-architectesDaniel Sánchez
Lingo Construction Services / Elliott + Associates Architects

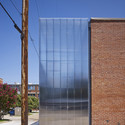

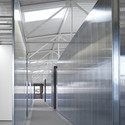
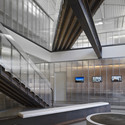

-
Architects: Elliott + Associates Architects
- Area: 12260 ft²
- Year: 2013
https://www.archdaily.com/494299/lingo-construction-services-elliott-associates-architectsCristian Aguilar
Tunnel House / Makiko Tsukada Architects

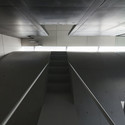

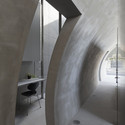
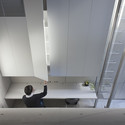
https://www.archdaily.com/495205/tunnel-house-makiko-tsukada-architectsKaren Valenzuela
Gewad / Atelier Vens Vanbelle

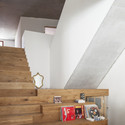
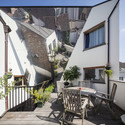
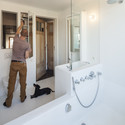
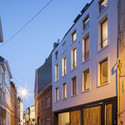

-
Architects: Atelier Vens Vanbelle
- Area: 468 m²
- Year: 2012
-
Professionals: UTIL Struktuurstudies, C&D service, Tielt, Heron Engineers
https://www.archdaily.com/495244/gewad-atelier-vens-vanbelleDaniel Sánchez
Oops! We don't have this page.
But you can browse the last one: 556