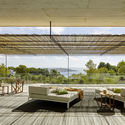
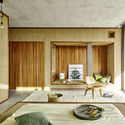
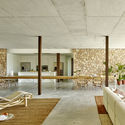
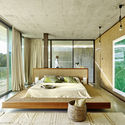
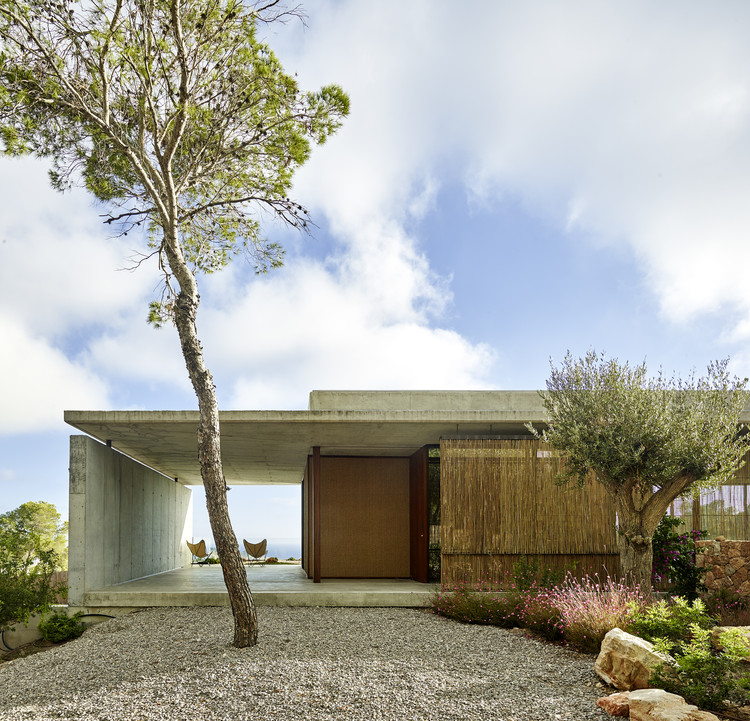
Save this picture!© Eugeni Pons+ 18 Curated by Clara OttRead the original version in Spanish here. Share ShareFacebookTwitterMailPinterestWhatsappOrhttps://www.archdaily.com/956942/alegre-house-jorge-vidal Clipboard "COPY" CopyHouses•Eivissa, Spain Architects: Jorge Vidal Area Area of this architecture project Area: 803 m² Year Completion year of this architecture project Year: 2014 Manufacturers Brands with products used in this architecture project Manufacturers: Bulthaup, Technal, Duravit, Algas de Valencia, AutoDesk, Cañas del rio pepe de Ibiza, Dada kitchens, Microsoft, Trimble Products translation missing: en-US.post.svg.material_description Category: HousesEngineering: Fernando PurroyHealth And Safety Study: Mario BarredoRiggers: Luisa VazquezFacilities: David BofillInteriorism: Marcos Catalan, Victor BergesBuilder: Bioconstrucción SLCity: EivissaCountry: SpainMore SpecsLess Specs Save this picture!© Eugeni Pons Text description provided by the architects. Renovation of an existing concrete structure for a house. The proposal opens its interior as much as possible to achieve more direct relations between the exterior and the interior.