Circular Garden Pavilion / EVA architecten

Circular Garden Pavilion  / EVA architecten - Exterior Photography, FacadeCircular Garden Pavilion  / EVA architecten - Interior PhotographyCircular Garden Pavilion  / EVA architecten - Exterior Photography, Door, FacadeCircular Garden Pavilion  / EVA architecten - Exterior Photography, FacadeCircular Garden Pavilion  / EVA architecten - More Images+ 8

More SpecsLess Specs
Circular Garden Pavilion  / EVA architecten - Exterior Photography, Facade
© Sebastian van Damme

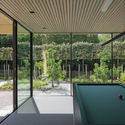
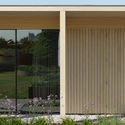
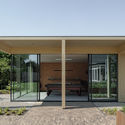
Text description provided by the architects. At a villa in the Netherlands with a large garden, this circular garden pavilion was designed as an annex. In addition to a hobby/billiards room, there is a storage room and a carport.

Content Loader

Project gallery

See allShow less
About this office
Cite: "Circular Garden Pavilion / EVA architecten" 21 Sep 2020. ArchDaily. Accessed . <https://www.archdaily.com/947919/circular-garden-pavilion-eva> ISSN 0719-8884
© Sebastian van Damme

圆形花园展亭 / EVA architecten

是否

You've started following your first account!

Did you know?

You'll now receive updates based on what you follow! Personalize your stream and start following your favorite authors, offices and users.