Daylesford Longhouse / Partners Hill

Daylesford Longhouse / Partners Hill - Image 2 of 20Daylesford Longhouse / Partners Hill - Image 3 of 20Daylesford Longhouse / Partners Hill - Image 4 of 20Daylesford Longhouse / Partners Hill - Image 5 of 20Daylesford Longhouse / Partners Hill - More Images+ 15

  • Architects: Partners Hill
  • Area Area of this architecture project Area:  1050
  • Year Completion year of this architecture project Year:  2019
More SpecsLess Specs
Daylesford Longhouse / Partners Hill - Image 2 of 20

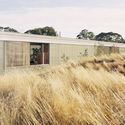
Text description provided by the architects. The Longhouse is a study in inclusion where a boutique farm, garden kitchen, cooking school, reception venue and home are consolidated within a single 110m long mannered shed. Internalising all agricultural and hospitality activities under one enormous roof is a masterstroke that provides a purpose-aligned container for living, learning and entertaining as well as nurturing animals and fresh produce. 

Content Loader

Project gallery

See allShow less
About this office
Cite: "Daylesford Longhouse / Partners Hill" 15 Aug 2021. ArchDaily. Accessed . <https://www.archdaily.com/945347/daylesford-longhouse-partners-hill> ISSN 0719-8884

戴尔斯福德长屋,110米棚屋下的绿洲 / Partners Hill

You've started following your first account!

Did you know?

You'll now receive updates based on what you follow! Personalize your stream and start following your favorite authors, offices and users.