

FangTing Bookstore / A9A rchitects

FangTing Bookstore / A9A rchitects - Interior Photography, Closet, ShelvingFangTing Bookstore / A9A rchitects - Interior Photography, Closet, Shelving, Stairs, WoodFangTing Bookstore / A9A rchitects - Interior PhotographyFangTing Bookstore / A9A rchitects - Interior Photography, Stairs, WoodFangTing Bookstore / A9A rchitects - More Images+ 31

•
Chengdu, China
  • Architects: A9A rchitects
  • Area Area of this architecture project Area:  860 m²
  • Year Completion year of this architecture project Year:  2020
  • Photographs
    Photographs:Arch-Exist, XINGZAI
  • Manufacturers Brands with products used in this architecture project
    Manufacturers:  DuPont, HAY, IEAK
More SpecsLess Specs
FangTing Bookstore / A9A rchitects - Exterior Photography, Facade
Building facade at night. Image © Arch-Exist

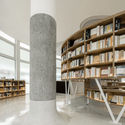
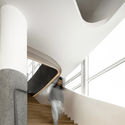
Text description provided by the architects. Fangting bookstore, located in OCT Huanleli commercial street, Jinniu District, Chengdu, is a renovation and redesign project of the original OCT Art Center. In the renovation of the exterior facade, we are allowed to renovate the exterior facade without modifying the glass exterior facade, while the interior part needs to be redesigned to meet the use of the new bookstore format.

Content Loader

Project gallery

See allShow less
About this office
Cite: "FangTing Bookstore / A9A rchitects" 29 Apr 2020. ArchDaily. Accessed . <https://www.archdaily.com/938185/fangting-bookstore-a9a-rchitects> ISSN 0719-8884
Building facade during the day. Image © Arch-Exist

成都方所方庭 / A9A rchitects

是否

You've started following your first account!

Did you know?

You'll now receive updates based on what you follow! Personalize your stream and start following your favorite authors, offices and users.