

Ireading Cultural Space / hyperSity Architects

Ireading Cultural Space / hyperSity Architects - Image 2 of 33Ireading Cultural Space / hyperSity Architects - Exterior Photography, Beam, DeckIreading Cultural Space / hyperSity Architects - Exterior Photography, BeamIreading Cultural Space / hyperSity Architects - Exterior Photography, ShelvingIreading Cultural Space / hyperSity Architects - More Images+ 28

•
Beijing, China
  • Area Area of this architecture project Area:  1000 m²
  • Year Completion year of this architecture project Year:  2019
  • Photographs
    Photographs:Dong Li
  • Lead Architects: Yang Shi, Shaojun Li
More SpecsLess Specs
Ireading Cultural Space / hyperSity Architects - Image 7 of 33
© Dong Li

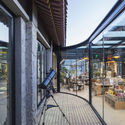
Text description provided by the architects. Renchang reading is a design driven company, through the spatial operation to deliver the high-quality cultural lifestyle. According to the emerging cultural consumption phenomenon to integrate the “entertainment, interaction and experience" in China, new retail mode is based on the Internet, through the use of big data, such as artificial intelligence means to reshape the structure of the online services, offline experiences with modern logistics. The design of the Quanmin Changdu bookstore (Lang Yuan park) with the “New Retailing” business mode, has won the 2018 "most beautiful bookstore of the year”, and becoming the cultural landmark in Shijingshan district of Beijing.

Content Loader

Project gallery

See allShow less
About this office
Cite: "Ireading Cultural Space / hyperSity Architects" 22 Nov 2019. ArchDaily. Accessed . <https://www.archdaily.com/928687/ireading-cultural-space-hypersity> ISSN 0719-8884
© Dong Li

全民畅读文化空间,玻璃院子的书店 / 殊至建筑

是否

You've started following your first account!

Did you know?

You'll now receive updates based on what you follow! Personalize your stream and start following your favorite authors, offices and users.