Sydney Street House / Fouché Architects

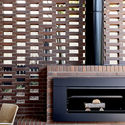
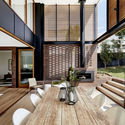
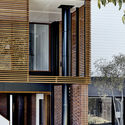
Sydney Street House / Fouché Architects - Interior Photography, Kitchen, Table, Chair, WindowsSydney Street House / Fouché Architects - Interior Photography, ChairSydney Street House / Fouché Architects - Interior Photography, Table, Windows, Lighting, ChairSydney Street House / Fouché Architects - Interior Photography, Windows, Brick, FacadeSydney Street House / Fouché Architects - More Images+ 26

More SpecsLess Specs
Sydney Street House / Fouché Architects - Interior Photography, Kitchen, Table, Chair, Windows
© Cieran Murphy

Text description provided by the architects. The original pre-1946 house that occupied the site had previously been used as a boarding house. It had been raised and all verandahs were enclosed. The living spaces were internalised and segregated and there was little connection between outside and inside.

Content Loader

Project gallery

See allShow less
About this office
Cite: "Sydney Street House / Fouché Architects" 15 Nov 2018. ArchDaily. Accessed . <https://www.archdaily.com/905907/sydney-street-house-fouche-architects> ISSN 0719-8884
© Cieran Murphy

悉尼街住宅 / Fouché Architects

You've started following your first account!

Did you know?

You'll now receive updates based on what you follow! Personalize your stream and start following your favorite authors, offices and users.