The Shougang Ertong Warehouse Renovation / China Architecture Design & Research Group

The Shougang Ertong Warehouse Renovation / China Architecture Design & Research Group - Image 2 of 25The Shougang Ertong Warehouse Renovation / China Architecture Design & Research Group - Image 3 of 25The Shougang Ertong Warehouse Renovation / China Architecture Design & Research Group - Image 4 of 25The Shougang Ertong Warehouse Renovation / China Architecture Design & Research Group - Image 5 of 25The Shougang Ertong Warehouse Renovation / China Architecture Design & Research Group - More Images+ 20

  • Architectural Group: U11
  • Design Team: Hua Zhang, Xing Jin, Hang Yu
  • Architecture Construction Drawing Designer: Hua Zhang, Xing Jin
  • Collaborators: Shougang Architects.
  • Project Owner: Ksk Corp.ltd
  • Country: China
More SpecsLess Specs
The Shougang Ertong Warehouse Renovation / China Architecture Design & Research Group - Image 18 of 25
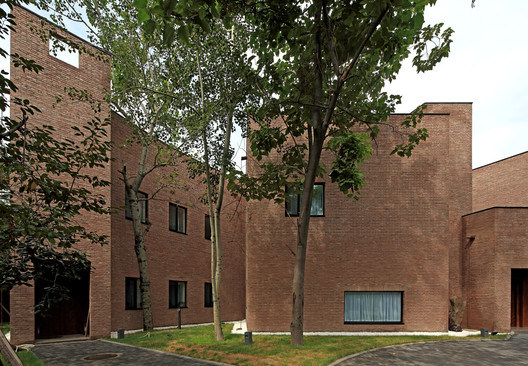
Chinese restaurant courtyard. Image © Guangyuan Zhang

Ease
Chinese ancient language has the word "ease", which has a detached meaning of inside self-relief, as well as an acceptance of outside matter, and which not only implies the retreat of inaction, but also the aggressiveness for insight.

Content Loader

Project gallery

See allShow less
About this office
Cite: "The Shougang Ertong Warehouse Renovation / China Architecture Design & Research Group" 25 Sep 2018. ArchDaily. Accessed . <https://www.archdaily.com/902235/the-shougang-ertong-warehouse-renovation-china-architecture-design-and-research-group> ISSN 0719-8884
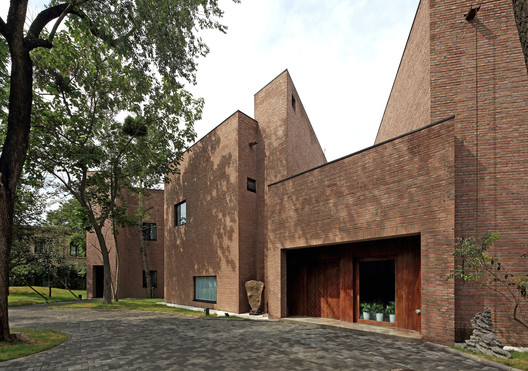
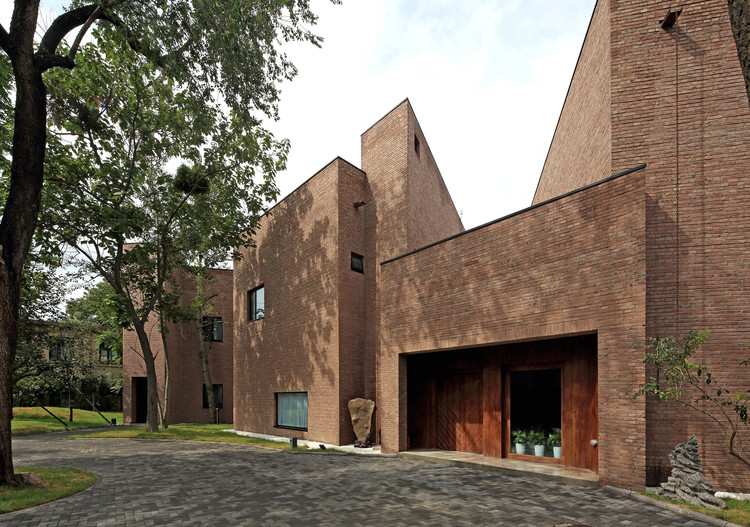
Chinese restaurant entrance. Image © Guangyuan Zhang

首钢二通厂房改造 / 中国建筑设计研究院一合建筑设计研究中心 U11

是否

You've started following your first account!

Did you know?

You'll now receive updates based on what you follow! Personalize your stream and start following your favorite authors, offices and users.