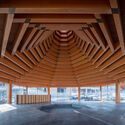
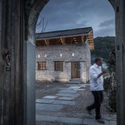
Second floor. Image © Xuguo Tang+ 36 Curated by 韩爽 - HAN ShuangRenovation, Cultural Center•Huangshan, China Architects: Atelier Lai Area Area of this architecture project Area: 120 m² Year Completion year of this architecture project Year: 2017 Photographs Photographs:Xuguo Tang, Yilong Zhao Products translation missing: en-US.post.svg.material_description East elevation. Image © Xuguo Tang





.jpg?1516958932 "Qimen Black Tea House / Atelier Lai")