



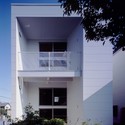
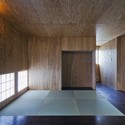
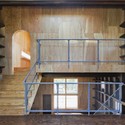
Text description provided by the architects. It is a house where three families who built in Osaka Prefecture Sakai City live. It is located in a quite residential area where an old station and the tram named hamadera suwanomori remain. The master bought land for this town where memories living since the child were deep. It faces in the north and 4m road and east and west face the neighboring house. Rich green though the Suwanomori Shinto shrine is small a place is produced in the south. It is especially considered that green in the south is felt in the plan.


