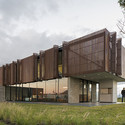
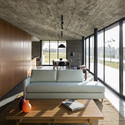
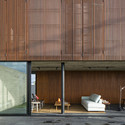
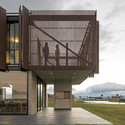
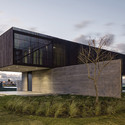
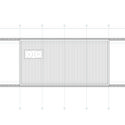
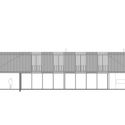
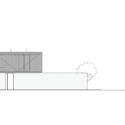
© Leonardo Finotti+ 15 Curated by ArchDailyHouses•Xangrilá, Brazil Architects: MAPA Area Area of this architecture project Area: 350 m² Year Completion year of this architecture project Year: 2013 Manufacturers Brands with products used in this architecture project Manufacturers: JPPR Serralheria, Marcenaria Espíndola, Matos Alumínios e Vidros, Safra Metalúrgica, Supertex Construction: ALM | Alfredo Lima Martins Construções Landscape: Savannah Jardins e MAPA Structure: TECNOLINEA Engenharia, Valls Engenharia Electrical Installations: Studio Horizonte Products translation missing: en-US.post.svg.material_description Category: HousesCollaborators: Alexis Arbelo, Jaqueline Lessa, Aldo Lanzi, Diogo Valls, Camila ThiesenRenders: MAAMMEDIAElectric Instalations: Studio HorizonteAuthors: Luciano Andrades, Maurício Lopez, Rochelle Castro, Matías Carballal, Andrés Gobba, Silvio MachadoCity: XangriláCountry: BrazilMore SpecsLess Specs © Leonardo Finotti Text description provided by the architects. A dual condition of living: The antagonistic and the complementary