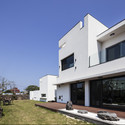
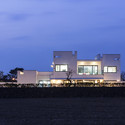
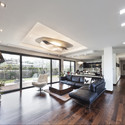
© Seunghoon Yum+ 22 Curated by ArchDailyHouses•Jeju-si, South Korea Architects: SUN Architects & Engineers Area Area of this architecture project Area: 243 m² Year Completion year of this architecture project Year: 2012 Photographs Photographs:Seunghoon Yum, Eunsoo Sun Products translation missing: en-US.post.svg.material_description First Floor Plan




.jpg?1388459016 "SM'1 House / SUN Architects & Engineers")