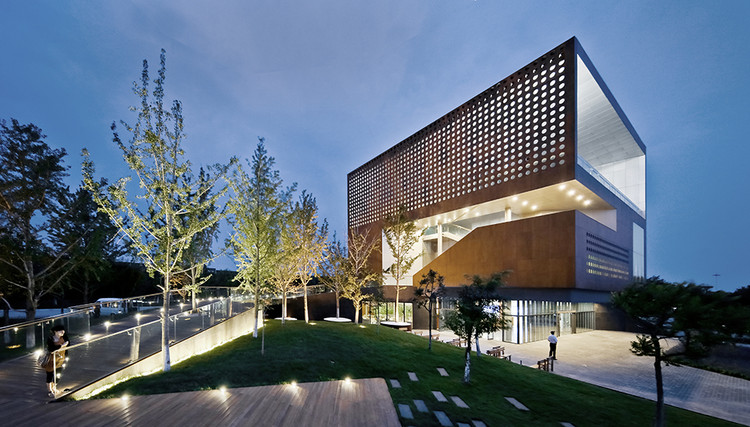
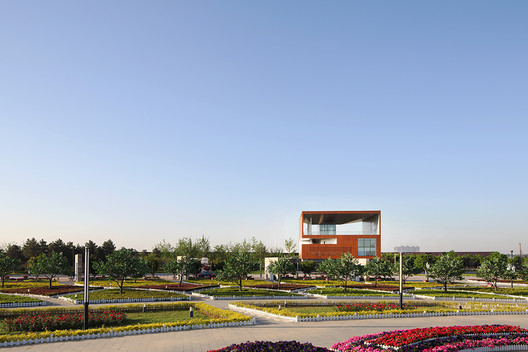
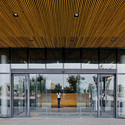
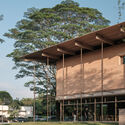
© Shengliang SuExhibition Center•Yingkou, China Architects: Vector Architects Area Area of this architecture project Area: 2000 m² Year Completion year of this architecture project Year: 2013 Photographs Photographs:Shengliang Su Manufacturers Brands with products used in this architecture project Manufacturers: Parklex Products translation missing: en-US.post.svg.material_description + 39 Curated by ArchDailyCategory: Exhibition CenterDesign Partner In Charge: Gong DongProject Advisor: Nan Wang, Yue Han, Xiangdong KongProject Architect: Bin HeDesign Team: Chen Liang, Qifeng Wang, Zhimin Zhou, Jian Wang, Mary Jane Kwan, Pingdong Sun, Feng Xu, Qing ChangStructural Engineer: Dalian Urban Construction Design & Research InstituteMep Engineer: Dalian Urban Construction Design & Research InstituteCity: YingkouCountry: ChinaMore SpecsLess Specs © Shengliang Su Text description provided by the architects. Between space and scenery