Locker Rooms Pavilion / Liangliang Chen + Sergio Mota

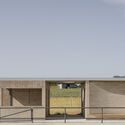
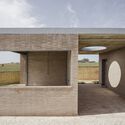

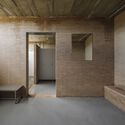
Locker Rooms Pavilion / Liangliang Chen + Sergio Mota - Exterior PhotographyLocker Rooms Pavilion / Liangliang Chen + Sergio Mota - Exterior PhotographyLocker Rooms Pavilion / Liangliang Chen + Sergio Mota - Interior Photography, ColumnLocker Rooms Pavilion / Liangliang Chen + Sergio Mota - Interior Photography, BeamLocker Rooms Pavilion / Liangliang Chen + Sergio Mota - More Images+ 10

•
El Garrobo, Spain
  • Area Area of this architecture project Area:  120 m²
  • Year Completion year of this architecture project Year:  2023
  • Photographs
    Photographs:Fernando Alda
  • Manufacturers Brands with products used in this architecture project
    Manufacturers:  Chaos Group, Enscape, AutoDesk, Cype, Trimble Navigation
  • Category: Sports Interiors
  • Engineering: Antonio Onieva Molina
  • Consultants: Ramón Álvarez de la Gala
  • Collaborators: Fernando Pérez Dávila
  • Clients: Ayuntamiento El Garrobo
  • City: El Garrobo
  • Country: Spain
More SpecsLess Specs
Locker Rooms Pavilion / Liangliang Chen + Sergio Mota - Exterior Photography
© Fernando Alda
Locker Rooms Pavilion / Liangliang Chen + Sergio Mota - Image 11 of 15
Plan - Site
Locker Rooms Pavilion / Liangliang Chen + Sergio Mota - Exterior Photography, Fence
© Fernando Alda
Content Loader

Project gallery

See allShow less
About this office
Cite: "Locker Rooms Pavilion / Liangliang Chen + Sergio Mota" [Edificio de vestuarios y servicios auxiliares / Liangliang Chen + Sergio Mota] 02 Aug 2023. ArchDaily. Accessed . <https://www.archdaily.com/1003971/locker-rooms-pavilion-liangliang-chen-plus-sergio-mota> ISSN 0719-8884
© Fernando Alda

更衣室与辅助服务建筑 / 陈亮亮 + Sergio Mota

是否

You've started following your first account!

Did you know?

You'll now receive updates based on what you follow! Personalize your stream and start following your favorite authors, offices and users.