1. ArchDaily
  2. Guarujá

Guarujá: The Latest Architecture and News

Subscriber Access

Building the View: 4 Brazilian Houses Framing the Sea

Audio available

Throughout history, people have sought ways to see the world. In Renaissance painting, linear perspective made this impulse explicit by transforming the canvas into a window, organizing depth from a fixed viewpoint. In his treatise De Pictura (1435), Leon Battista Alberti described painting as a window onto what one wishes to represent. Landscape, in this sense, ceased to be simply what lay before the eyes and became a visual construction, a reality selected and organized by the gaze.
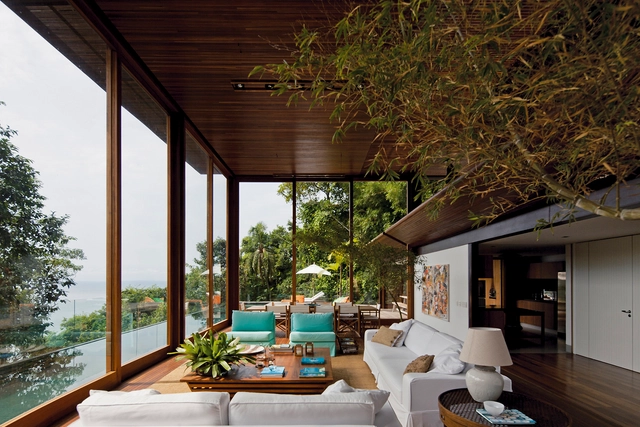
Architecture operates in much the same way. A window determines what can be seen, from where it is seen, and, consequently, what becomes part of everyday experience. This question was central to modern architecture and found one of its most emblematic debates in the 1920s.

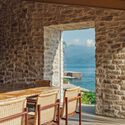
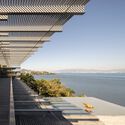
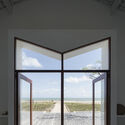
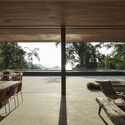
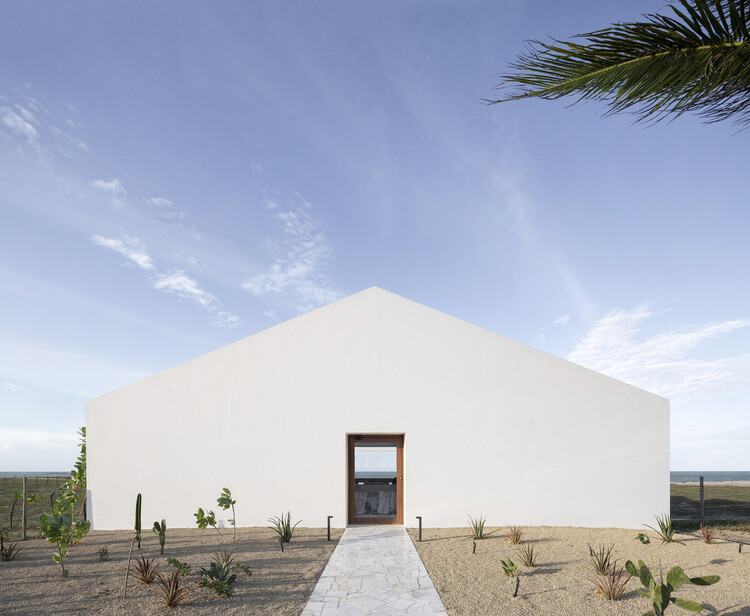
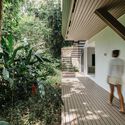
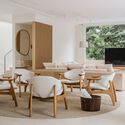
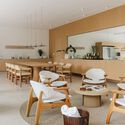
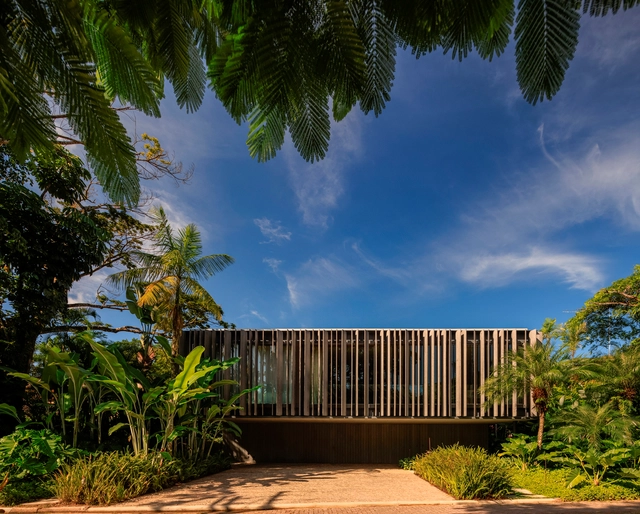
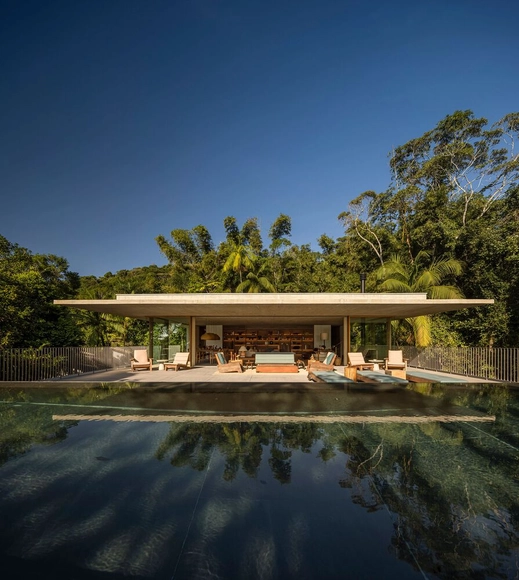
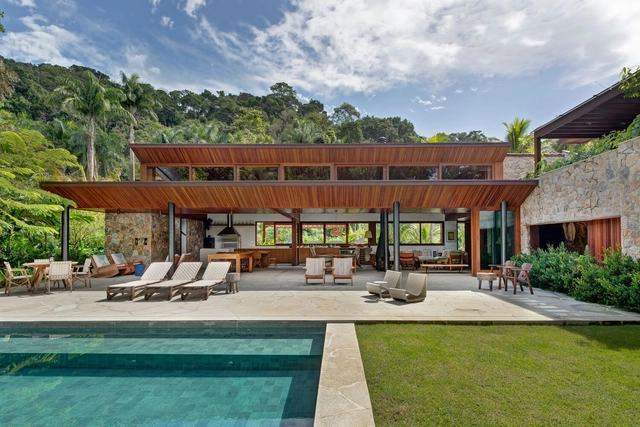
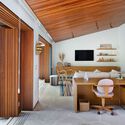
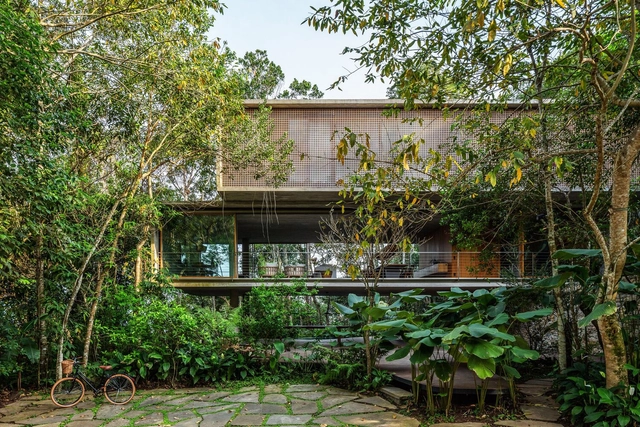
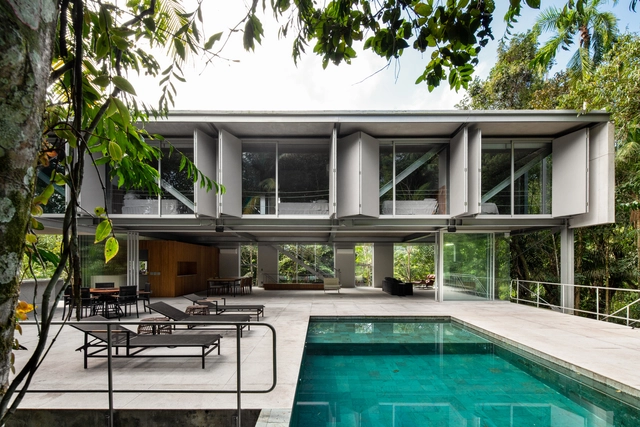
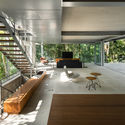
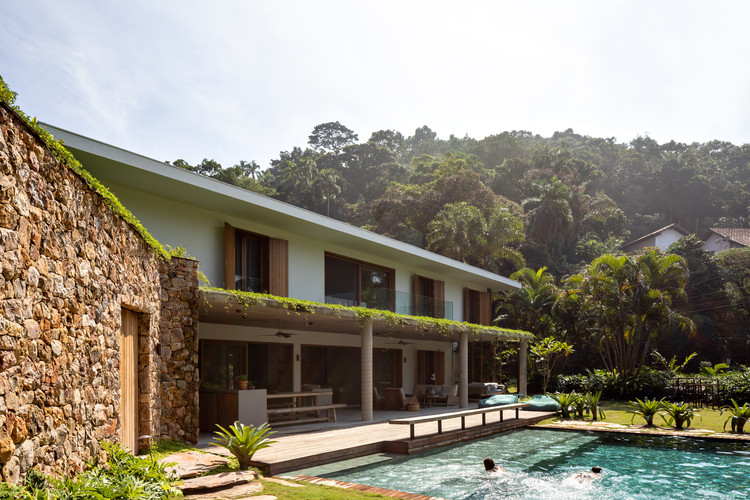
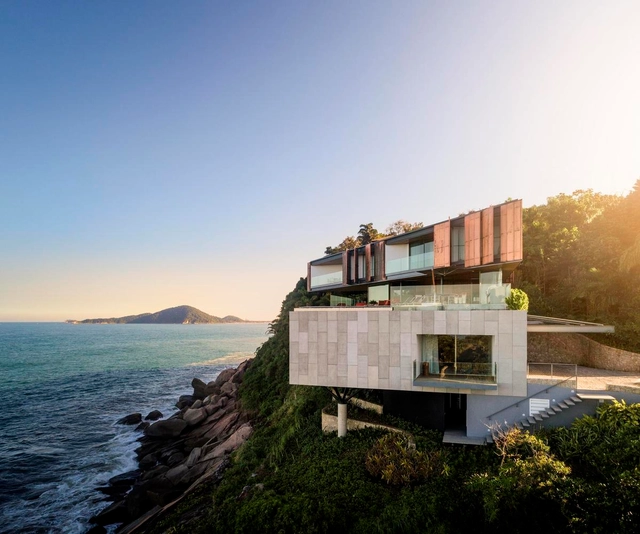
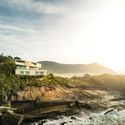
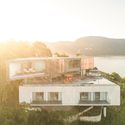
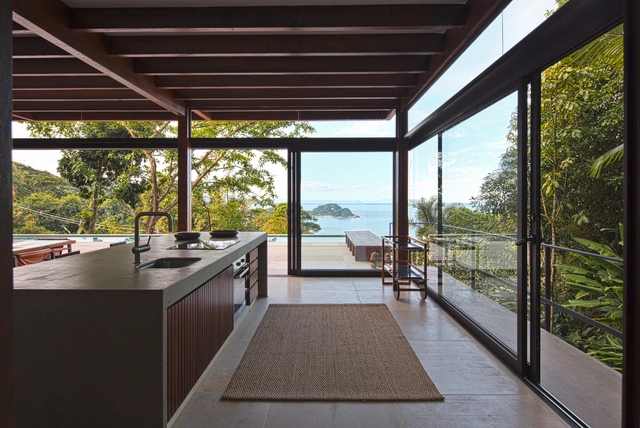
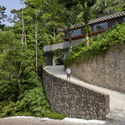
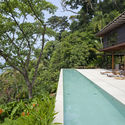
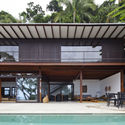
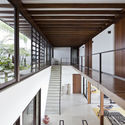
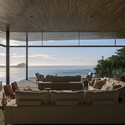
Building the View: 4 Brazilian Houses Framing the Sea - Imagen 1 de 4Building the View: 4 Brazilian Houses Framing the Sea - Imagen 2 de 4Building the View: 4 Brazilian Houses Framing the Sea - Imagen 3 de 4Building the View: 4 Brazilian Houses Framing the Sea - Imagen 4 de 4Building the View: 4 Brazilian Houses Framing the Sea - More Images+ 18

Iporanga House / Nati Minas & Studio

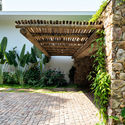
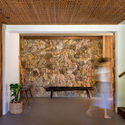
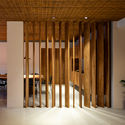
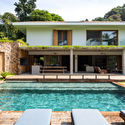
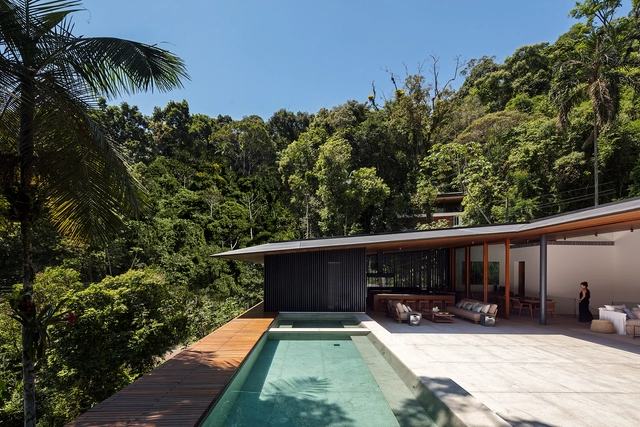
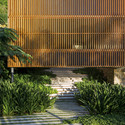
Iporanga House / Nati Minas & Studio - Interior Photography, Houses, GardenIporanga House / Nati Minas & Studio - Interior Photography, Houses, Chair, Table, LightingIporanga House / Nati Minas & Studio - Interior Photography, Houses, Chair, TableIporanga House / Nati Minas & Studio - Exterior Photography, Houses, ChairIporanga House / Nati Minas & Studio - More Images+ 25
  • Area Area of this architecture project Area:  750 m²
  • Year Completion year of this architecture project Year:  2026
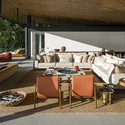
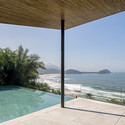
JO Residence / Jacobsen Arquitetura

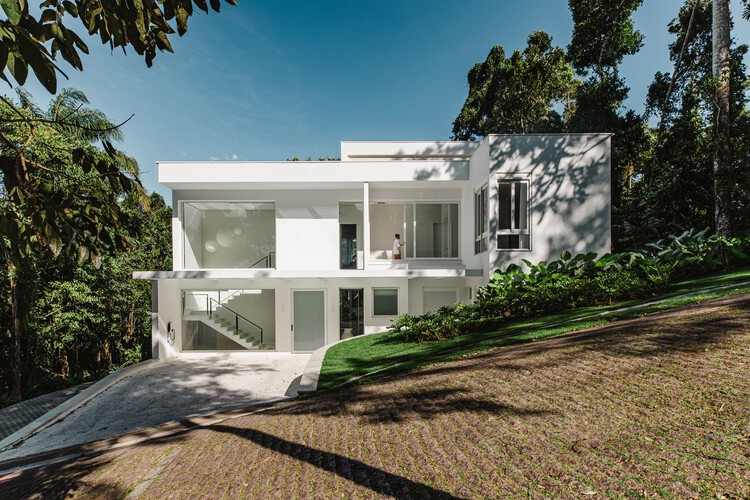
JO Residence / Jacobsen Arquitetura - Exterior Photography, Houses, FacadeJO Residence / Jacobsen Arquitetura - Interior Photography, Houses, Stairs, Facade, HandrailJO Residence / Jacobsen Arquitetura - HousesJO Residence / Jacobsen Arquitetura - Exterior Photography, Houses, ChairJO Residence / Jacobsen Arquitetura - More Images+ 12

•
Guarujá, Brazil
  • Area Area of this architecture project Area:  1100 m²
  • Year Completion year of this architecture project Year:  2021

EKS Residence / Jacobsen Arquitetura

EKS  Residence / Jacobsen Arquitetura - Exterior Photography, Houses, FacadeEKS  Residence / Jacobsen Arquitetura - Interior Photography, Houses, Stairs, FacadeEKS  Residence / Jacobsen Arquitetura - Interior Photography, HousesEKS  Residence / Jacobsen Arquitetura - Interior Photography, Houses, Table, ChairEKS  Residence / Jacobsen Arquitetura - More Images+ 13

•
Guaruja, Brazil
  • Area Area of this architecture project Area:  1053 m²
  • Year Completion year of this architecture project Year:  2022

Canopy House / studio mk27

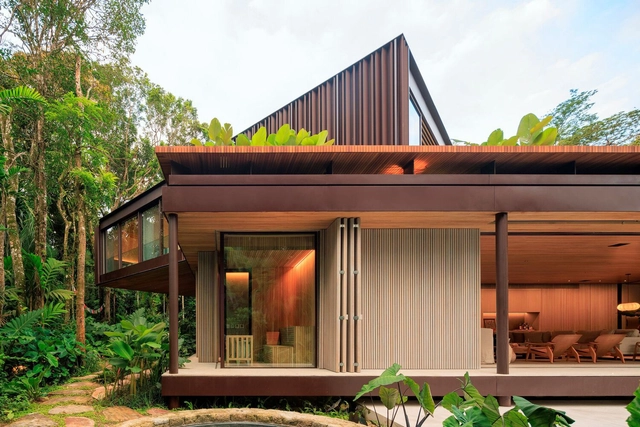
Canopy House / studio mk27 - Exterior Photography, HousesCanopy House / studio mk27 - Interior Photography, HousesCanopy House / studio mk27 - Interior Photography, Houses, Table, ChairCanopy House / studio mk27 - Interior Photography, HousesCanopy House / studio mk27 - More Images+ 36

•
Guarujá, Brazil
  • Area Area of this architecture project Area:  785 m²
  • Year Completion year of this architecture project Year:  2023
  • Manufacturers Brands with products used in this architecture project
    Manufacturers:  Pedras Bellas Artes, Plancus, Tresuno, mado

VJC Iporanga House / David Bastos + Marina Salles Arquitetura e Interiores

VJC Iporanga House / David Bastos + Marina Salles Arquitetura e Interiores - Exterior Photography, House Interiors, Garden, Facade, ForestVJC Iporanga House / David Bastos + Marina Salles Arquitetura e Interiores - Interior Photography, House Interiors, Chair, TableVJC Iporanga House / David Bastos + Marina Salles Arquitetura e Interiores - Interior Photography, House Interiors, Table, ChairVJC Iporanga House / David Bastos + Marina Salles Arquitetura e Interiores - Interior Photography, House Interiors, Table, ChairVJC Iporanga House / David Bastos + Marina Salles Arquitetura e Interiores - More Images+ 24

  • Area Area of this architecture project Area:  660 m²
  • Manufacturers Brands with products used in this architecture project
    Manufacturers:  Amazônia Móveis, Atelier Carlos Motta, CR Santos Tapeçaria, Casual Móveis, Clatt, +11

Iporanga House / Ana Angrimani Arquitetura

Iporanga House / Ana Angrimani Arquitetura - Interior Photography, Houses, Beam, Table, ChairIporanga House / Ana Angrimani Arquitetura - Interior Photography, Houses, Beam, ChairIporanga House / Ana Angrimani Arquitetura - Interior Photography, Houses, Bedroom, LightingIporanga House / Ana Angrimani Arquitetura - Interior Photography, Houses, Beam, Table, ChairIporanga House / Ana Angrimani Arquitetura - More Images+ 42

•
Guarujá, Brazil
  • Area Area of this architecture project Area:  700 m²
  • Year Completion year of this architecture project Year:  2021
  • Manufacturers Brands with products used in this architecture project
    Manufacturers:  Florense, Atlas, Bali, Botteh e By Kamy, Carlos Motta, +8

Blue House / studio mk27

Blue House / studio mk27 - Exterior Photography, Houses, Garden, Facade, Table, BenchBlue House / studio mk27 - Interior Photography, Houses, Deck, ForestBlue House / studio mk27 - Exterior Photography, Houses, Garden, ForestBlue House / studio mk27 - Exterior Photography, Houses, Garden, FacadeBlue House / studio mk27 - More Images+ 49

•
Guarujá, Brazil
  • Area Area of this architecture project Area:  400 m²
  • Year Completion year of this architecture project Year:  2020
  • Manufacturers Brands with products used in this architecture project
    Manufacturers:  Arthur, Artsteel, Belas Artes, Core, Kiko Esquadrias, +4

Guarujá House / Nitsche Arquitetos

Guarujá House / Nitsche Arquitetos - Interior Photography, House Interiors, BeamGuarujá House / Nitsche Arquitetos - Interior Photography, House Interiors, LightingGuarujá House / Nitsche Arquitetos - Interior Photography, House Interiors, Bedroom, TableGuarujá House / Nitsche Arquitetos - Interior Photography, House InteriorsGuarujá House / Nitsche Arquitetos - More Images+ 14

  • Architects: Nitsche arquitetos
  • Area Area of this architecture project Area:  4230 ft²
  • Year Completion year of this architecture project Year:  2020
  • Manufacturers Brands with products used in this architecture project
    Manufacturers:  AutoDesk, Chaos Group, Adobe Systems Incorporated, Alwitra, Engemetal, +6

Sloth's House / Nautilo Arquitetura & Gerenciamento

Sloth's House / Nautilo Arquitetura & Gerenciamento - Interior Photography, Houses, BedroomSloth's House / Nautilo Arquitetura & Gerenciamento - Interior Photography, Houses, HandrailSloth's House / Nautilo Arquitetura & Gerenciamento - Interior Photography, Houses, Beam, Table, ChairSloth's House / Nautilo Arquitetura & Gerenciamento - Interior Photography, Houses, Table, Chair, LightingSloth's House / Nautilo Arquitetura & Gerenciamento - More Images+ 25

  • Area Area of this architecture project Area:  5996 ft²
  • Year Completion year of this architecture project Year:  2018
  • Manufacturers Brands with products used in this architecture project
    Manufacturers:  Castelatto, Deca, Lurca, M3SP, Mlsolutions, +7

IP 01 House / Gabriel Garbin Arquitetura

IP 01 House / Gabriel Garbin Arquitetura - HousesIP 01 House / Gabriel Garbin Arquitetura - Interior Photography, HousesIP 01 House / Gabriel Garbin Arquitetura - Interior Photography, Houses, Lighting, ChairIP 01 House / Gabriel Garbin Arquitetura - Exterior Photography, Houses, FacadeIP 01 House / Gabriel Garbin Arquitetura - More Images+ 47

•
Guarujá, Brazil
  • Area Area of this architecture project Area:  635 m²
  • Year Completion year of this architecture project Year:  2019
  • Manufacturers Brands with products used in this architecture project
    Manufacturers:  Assa Abloy, Saint-Gobain, Brilia Led, Caesarstone, Deca, +4

MH House / Jacobsen Arquitetura

MH House / Jacobsen Arquitetura - Interior Photography, Houses, Table, ChairMH House / Jacobsen Arquitetura - Exterior Photography, Houses, FacadeMH House / Jacobsen Arquitetura - Interior Photography, Houses, Beam, FacadeMH House / Jacobsen Arquitetura - Exterior Photography, Houses, FacadeMH House / Jacobsen Arquitetura - More Images+ 12

  • Area Area of this architecture project Area:  730 m²
  • Year Completion year of this architecture project Year:  2017

Peninsula House / Bernardes Arquitetura

Peninsula House / Bernardes Arquitetura - Interior Photography, Houses, Beam, Facade, TablePeninsula House / Bernardes Arquitetura - HousesPeninsula House / Bernardes Arquitetura - Exterior Photography, Houses, FacadePeninsula House / Bernardes Arquitetura - Exterior Photography, HousesPeninsula House / Bernardes Arquitetura - More Images+ 48

  • Area Area of this architecture project Area:  850 m²
  • Year Completion year of this architecture project Year:  2017
  • Manufacturers Brands with products used in this architecture project
    Manufacturers:  Alves Pisos, Alwitra, Artecor, Belas Artes, Lumisystem, +2

Garú Apartment / Estúdio BRA Arquitetura

Garú Apartment / Estúdio BRA Arquitetura - House InteriorsGarú Apartment / Estúdio BRA Arquitetura - House InteriorsGarú Apartment / Estúdio BRA Arquitetura - House InteriorsGarú Apartment / Estúdio BRA Arquitetura - House InteriorsGarú Apartment / Estúdio BRA Arquitetura - More Images+ 14

  • Area Area of this architecture project Area:  96 m²
  • Year Completion year of this architecture project Year:  2017
  • Manufacturers Brands with products used in this architecture project
    Manufacturers:  Atelier Leopardi Esperante, Concretissyma, Freijó Lavado

Tijucopava House / AMZ Arquitetos

Tijucopava House / AMZ Arquitetos - Houses, Garden, Stairs, FacadeTijucopava House / AMZ Arquitetos - Houses, Garden, FacadeTijucopava House / AMZ Arquitetos - Houses, Deck, Facade, Beam, ChairTijucopava House / AMZ Arquitetos - Houses, Beam, Facade, Stairs, HandrailTijucopava House / AMZ Arquitetos - More Images+ 13

•
Guarujá, Brazil
  • Architects: AMZ Arquitetos
  • Area Area of this architecture project Area:  450 m²
  • Year Completion year of this architecture project Year:  2013
  • Manufacturers Brands with products used in this architecture project
    Manufacturers:  Ita Construtora, Unibox
  • Professionals: Ita Construtora, TECSA

Jungle House / studio mk27

Jungle  House  / studio mk27 - HousesJungle  House  / studio mk27 - HousesJungle  House  / studio mk27 - HousesJungle  House  / studio mk27 - HousesJungle  House  / studio mk27 - More Images+ 57

•
Guarujá, Brazil

Casa Delta / Bernardes Arquitetura

Casa Delta / Bernardes Arquitetura - HousesCasa Delta / Bernardes Arquitetura - HousesCasa Delta / Bernardes Arquitetura - HousesCasa Delta / Bernardes Arquitetura - HousesCasa Delta / Bernardes Arquitetura - More Images+ 20

•
Guarujá, Brazil

AMB House / Jacobsen Arquitetura + Bernardes Arquitetura

AMB House / Jacobsen Arquitetura + Bernardes Arquitetura - Houses, Deck, Beam, Door, Facade, Handrail, Balcony, BenchAMB House / Jacobsen Arquitetura + Bernardes Arquitetura - Houses, Garden, Fence, Bench, TableAMB House / Jacobsen Arquitetura + Bernardes Arquitetura - Houses, Bedroom, Door, Table, ChairAMB House / Jacobsen Arquitetura + Bernardes Arquitetura - Houses, BedroomAMB House / Jacobsen Arquitetura + Bernardes Arquitetura - More Images+ 12

•
Guarujá, Brazil