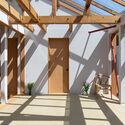
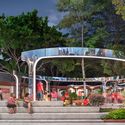
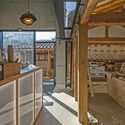
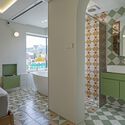
Youngmeyer Field Station / Hutton

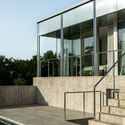
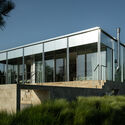
Youngmeyer Field Station / Hutton - Exterior Photography, Sustainability, FacadeYoungmeyer Field Station / Hutton - Exterior Photography, Sustainability, Facade, CoastYoungmeyer Field Station / Hutton - Interior Photography, Sustainability, Facade, TableYoungmeyer Field Station / Hutton - Exterior Photography, SustainabilityYoungmeyer Field Station / Hutton - More Images+ 13

  • Architects: Hutton
  • Area Area of this architecture project Area:  3400 ft²
  • Year Completion year of this architecture project Year:  2022
  • Manufacturers Brands with products used in this architecture project
    Manufacturers:  Lumenwerx, Rejuvenation

Olivos House / Balzar Arquitectos

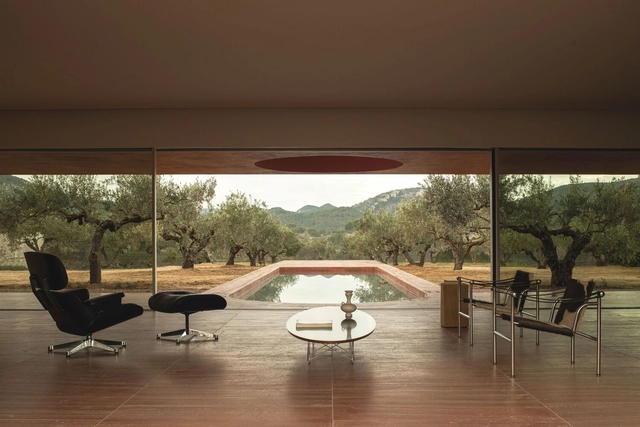
Olivos House / Balzar Arquitectos - Exterior Photography, Houses, Garden, FacadeOlivos House / Balzar Arquitectos - Interior Photography, Houses, FacadeOlivos House / Balzar Arquitectos - Interior Photography, Houses, Door, ChairOlivos House / Balzar Arquitectos - Interior Photography, Houses, Kitchen, CountertopOlivos House / Balzar Arquitectos - More Images+ 24

•
Quesa, Spain
  • Architects: Balzar Arquitectos
  • Area Area of this architecture project Area:  265 m²
  • Year Completion year of this architecture project Year:  2022

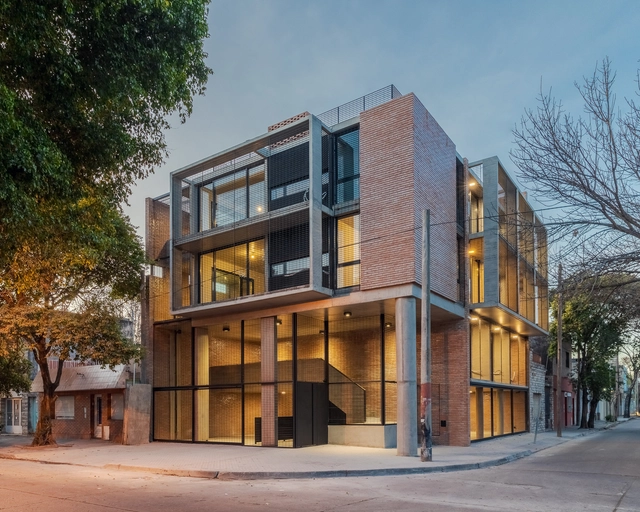
Ituzaingó Building / MSFS Arquitectos + Arch. Florencia Galindez

Ituzaingó Building / MSFS Arquitectos + Arch. Florencia Galindez - Interior Photography, Residential, FacadeItuzaingó Building / MSFS Arquitectos + Arch. Florencia Galindez - Interior Photography, Residential, DoorItuzaingó Building / MSFS Arquitectos + Arch. Florencia Galindez - Interior Photography, Residential, Facade, Handrail, BeamItuzaingó Building / MSFS Arquitectos + Arch. Florencia Galindez - Interior Photography, Residential, FacadeItuzaingó Building / MSFS Arquitectos + Arch. Florencia Galindez - More Images+ 22

  • Area Area of this architecture project Area:  658 m²
  • Year Completion year of this architecture project Year:  2022
  • Manufacturers Brands with products used in this architecture project
    Manufacturers:  Blangino, ALUAR ALUMINIOS, Domec, FV, PH CONSTRUCCIONES, +1

Mute Modular: The Future of Adaptable Architecture for Hybrid Work Environments

 | Sponsored Content

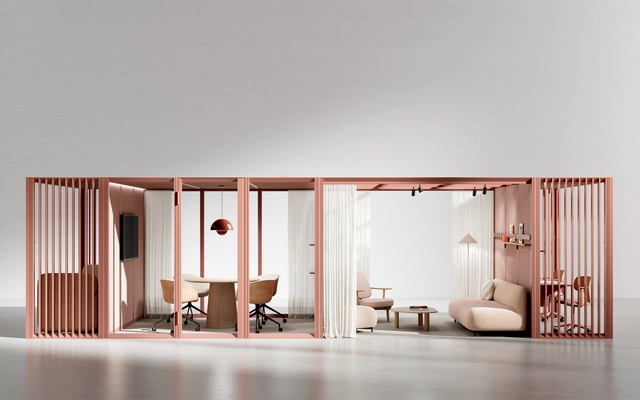
OmniRoom is a new room-in-room system developed by Mute. The product uses patented technological innovations and the benefits of modular architecture to offer a quick and easy solution for building comfortable and reshapable workspaces suitable for new, hybrid work environments. The product has already been recognized with the Mixology'23 Product of the Year award nomination.
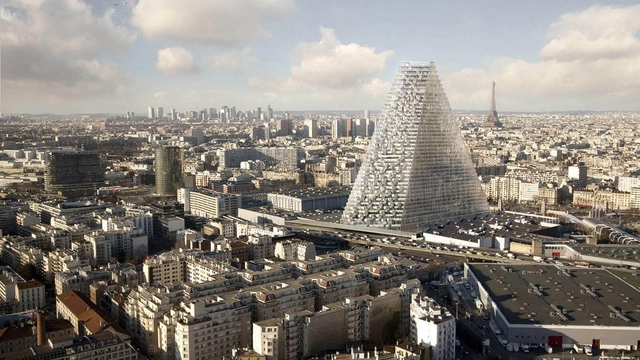
Paris Reimposes the Ban on Skyscrapers After Tour Triangle Controversy

The city of Paris has officially reinstated a rule that limits the height of new buildings in the French capital to 37 meters, or 12 storeys. Among the factors for the decision was the controversy surrounding the construction of the 180-meter-tall Tour Triangle, designed by Herzog & de Meuron, which began in 2021 after more than a decade of legal battles and backlash. The new urban planning regulation is introduced as part of Mayor Anne Hidalgo's Local Bioclimatic Urban Plan, which aims to reduce Paris' carbon emissions.
Paris Reimposes the Ban on Skyscrapers After Tour Triangle Controversy - Image 1 of 4Paris Reimposes the Ban on Skyscrapers After Tour Triangle Controversy - Image 2 of 4Paris Reimposes the Ban on Skyscrapers After Tour Triangle Controversy - Image 3 of 4Paris Reimposes the Ban on Skyscrapers After Tour Triangle Controversy - Image 4 of 4Paris Reimposes the Ban on Skyscrapers After Tour Triangle Controversy - More Images

The Clifftop House / KONTEXTUS architecture studio

The Clifftop House / KONTEXTUS architecture studio - Exterior Photography, Residential Architecture, FacadeThe Clifftop House / KONTEXTUS architecture studio - Interior Photography, Residential Architecture, Facade, Handrail, DoorThe Clifftop House / KONTEXTUS architecture studio - Exterior Photography, Residential Architecture, Facade, DoorThe Clifftop House / KONTEXTUS architecture studio - Exterior Photography, Residential Architecture, Facade, DoorThe Clifftop House / KONTEXTUS architecture studio - More Images+ 23

Subscriber Access

Mobile construction site: weaving knowledge and action in the territory

According to data released by the CAU/DF in 2022, more than 82% of the Brazilian urban territory grows informally and through self-construction—a vibrant phenomenon manifested across the country. By "self-construction," we refer to a popular architecture, vividly expressed by people freely building their own homes.

While this scenario showcases a rich building culture, with creative solutions, technologies, and adaptations to local resources and contexts that involve valuable knowledge, it also reveals a high level of housing precariousness. Unsanitary environments and a lack of basic infrastructure expose residents to numerous hazards. 
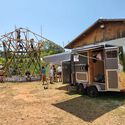
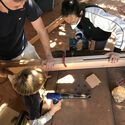
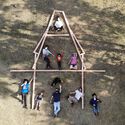
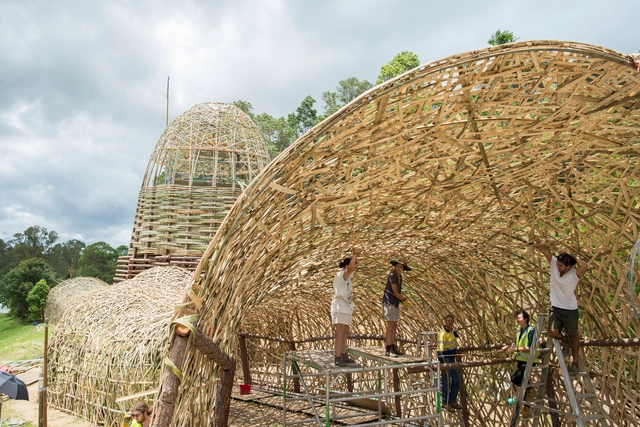
Mobile construction site: weaving knowledge and action in the territory - Imagen 1 de 4Mobile construction site: weaving knowledge and action in the territory - Imagen 2 de 4Mobile construction site: weaving knowledge and action in the territory - Imagen 3 de 4Mobile construction site: weaving knowledge and action in the territory - Imagen 4 de 4Mobile construction site: weaving knowledge and action in the territory - More Images+ 3

Sumayya Vally Wins Competition to Design Belgium's New Asiat-Darse Bridge

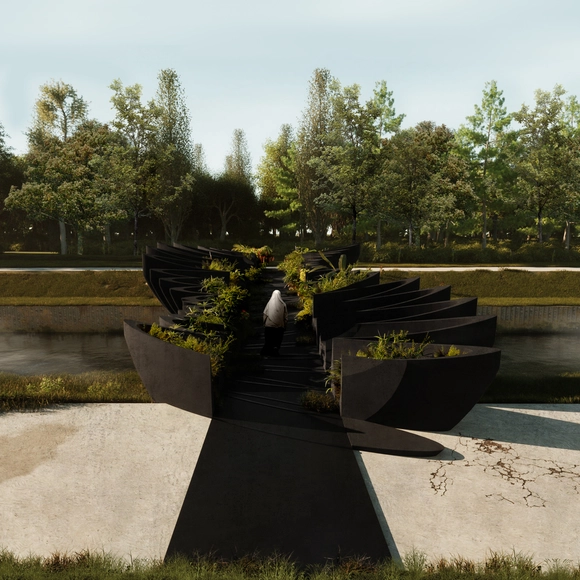
Sumayya Vally, renowned architect and Principal of the Johannesburg/London-based studio Counterspace, won the competition to design the new Asiat-Darse pedestrian bridge in Vilvoorde, Belgium. Counterspace's design concept delved into the history and impact of Paul Panda Farnana, a significant yet under-appreciated figure in the city, who studied the intricate connections between past and future generations of migrant individuals and communities. "The studio has been praised for its research-led approach, which led to the discovery of Farnana and his work, and for shedding light on an otherwise overlooked, vital part of the city’s history". Construction on the Asiat-Darse pedestrian bridge is set to commence in April 2024, with an estimated completion date of December 2025.
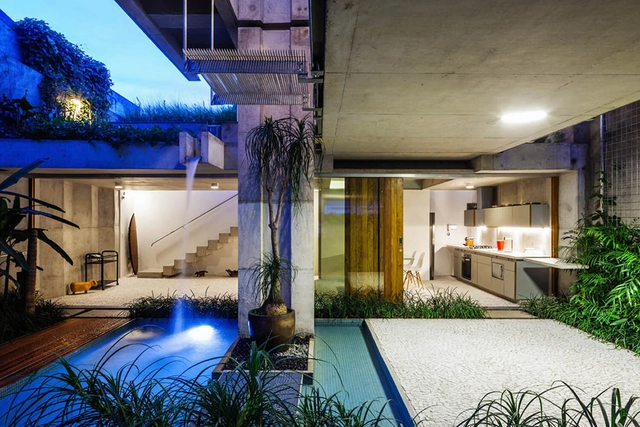
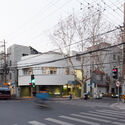
Sumayya Vally Wins Competition to Design Belgium's New Asiat-Darse Bridge - Image 1 of 4Sumayya Vally Wins Competition to Design Belgium's New Asiat-Darse Bridge - Image 2 of 4Sumayya Vally Wins Competition to Design Belgium's New Asiat-Darse Bridge - Image 3 of 4Sumayya Vally Wins Competition to Design Belgium's New Asiat-Darse Bridge - Image 4 of 4Sumayya Vally Wins Competition to Design Belgium's New Asiat-Darse Bridge - More Images+ 4

What's the Water Footprint of Your Architecture Project?

As awareness of water scarcity, water stress and environmental sustainability grows around the world, the concept of "water footprint" is becoming increasingly relevant. Unlike its more popular cousin, "carbon footprint", which focuses on greenhouse gas emissions, the water footprint (WF) provides a holistic view of water used throughout the life cycle of a product, process, or activity. It measures the amount of water consumed (directly and indirectly) and polluted –taking into account different types of water resources– and serves as a valuable tool for companies, policymakers, and individuals to understand and address their water-related impacts. There are even online calculators that measure our individual footprints through simple questions about our homes, appliances and even eating habits.
Design for Resilient Communities at the UIA World Congress of Architects 2023

The UIA World Congress of Architects 2023 is an invitation for architects from around the world to meet in Copenhagen July 2 – 6 to explore and communicate how architecture influences all 17 UN Sustainable Development Goals (SDGs). For more than two years, the Science Track and its international Scientific Committee have been analyzing the various ways in which architecture responds to the SDGs. The work has resulted in the formulation of six science panels: design for Climate Adaptation, design for Rethinking Resources, design for Resilient Communities, design for Health, design for Inclusivity, and design for Partnerships for Change. An international call for papers was sent out in 2022 and 296 of more than 750 submissions from 77 countries have been invited to present at the UIA World Congress of Architects 2023 in Copenhagen. ArchDaily is collaborating with the UIA to share articles pertaining to the six themes to prepare for the opening of the Congress.

In this third feature, we met with co-chairs of Design for Resilient Communities Anna Rubbo, Senior Researcher, Center for Sustainable Urban Development (CSUD), The Climate School, Columbia University, and Juan Du, Professor and Dean of the John H. Daniels Faculty of Architecture, Landscape and Design, University of Toronto.

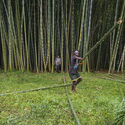
Design for Resilient Communities at the UIA World Congress of Architects 2023 - Image 1 of 4Design for Resilient Communities at the UIA World Congress of Architects 2023 - Image 2 of 4Design for Resilient Communities at the UIA World Congress of Architects 2023 - Image 3 of 4Design for Resilient Communities at the UIA World Congress of Architects 2023 - Image 4 of 4Design for Resilient Communities at the UIA World Congress of Architects 2023 - More Images+ 32

Preston House 01 / Healy Ryan Architects

Preston House 01 / Healy Ryan Architects - Interior Photography, Houses, Kitchen, Table, ChairPreston House 01 / Healy Ryan Architects - Exterior Photography, Houses, Garden, Door, FacadePreston House 01 / Healy Ryan Architects - Interior Photography, Houses, Table, ChairPreston House 01 / Healy Ryan Architects - Interior Photography, Houses, Kitchen, Table, ChairPreston House 01 / Healy Ryan Architects - More Images+ 12

•
Preston, Australia
  • Area Area of this architecture project Area:  183 m²
  • Year Completion year of this architecture project Year:  2021
  • Manufacturers Brands with products used in this architecture project
    Manufacturers:  Architectural Window Systems , AustView, Blackbutt
  • Professionals: Jam Building Group

Clay as a Sustainable Raw Material for High Quality and Durable Pavers

 | Sponsored Content

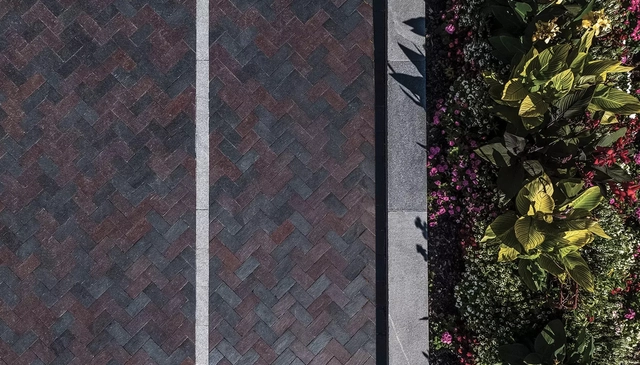
Composed of very fine mineral particles and formed through the weathering and erosion of rocks over long periods of time, clay has properties that make it useful for a wide range of applications. When wet, it becomes extremely malleable and plastic, and can be molded into different shapes. When dry, it is hard and rigid, and is widely used for construction and ceramics. Clay pavers are quite common for outdoor use due to their durability, resistance to weather and traffic, their natural hues and ease of installation.

Home for Family / Koki Sugawara Architects

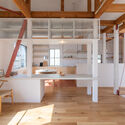
Home for Family / Koki Sugawara Architects - Interior Photography, Houses, Beam, FacadeHome for Family / Koki Sugawara Architects - Interior Photography, Houses, Beam, Facade, Handrail, TableHome for Family / Koki Sugawara Architects - Interior Photography, Houses, Kitchen, Beam, TableHome for Family / Koki Sugawara Architects - Interior Photography, Houses, Stairs, Facade, Beam, LightingHome for Family / Koki Sugawara Architects - More Images+ 21

  • Area Area of this architecture project Area:  84 m²
  • Year Completion year of this architecture project Year:  2022
  • Manufacturers Brands with products used in this architecture project
    Manufacturers:  Sangetsu
  • Professionals: Efforks

Interior Design of Boatyard Hotel Interiors / WJ STUDIO

Interior Design of Boatyard Hotel Interiors / WJ STUDIO - Interior Photography, Hotels Interiors, Arch, ChairInterior Design of Boatyard Hotel Interiors / WJ STUDIO - Interior Photography, Hotels Interiors, Chair, LightingInterior Design of Boatyard Hotel Interiors / WJ STUDIO - Interior Photography, Hotels Interiors, FacadeInterior Design of Boatyard Hotel Interiors / WJ STUDIO - Interior Photography, Hotels Interiors, Bedroom, Facade, BedInterior Design of Boatyard Hotel Interiors / WJ STUDIO - More Images+ 22

  • Interior Designers: WJ STUDIO
  • Area Area of this architecture project Area:  1200 m²
  • Year Completion year of this architecture project Year:  2023

Regeneration of Yumin Village / Ingameoffice

Regeneration of Yumin Village / Ingameoffice - Exterior Photography, Renovation, FacadeRegeneration of Yumin Village / Ingameoffice - Exterior Photography, Renovation, FacadeRegeneration of Yumin Village / Ingameoffice - Exterior Photography, Renovation, Garden, StairsRegeneration of Yumin Village / Ingameoffice - Interior Photography, Renovation, Lighting, Chair, TableRegeneration of Yumin Village / Ingameoffice - More Images+ 47

•
Shenzhen, China
  • Architects: Ingameoffice
  • Area Area of this architecture project Area:  10000 m²
  • Year Completion year of this architecture project Year:  2020

Bukchon House / Boundaries architects

Bukchon House / Boundaries architects  - Exterior Photography, Adaptive Reuse, Courtyard, FacadeBukchon House / Boundaries architects  - Interior Photography, Adaptive Reuse, Kitchen, Beam, Facade, DoorBukchon House / Boundaries architects  - Interior Photography, Adaptive Reuse, LightingBukchon House / Boundaries architects  - Interior Photography, Adaptive Reuse, FacadeBukchon House / Boundaries architects  - More Images+ 26

WEBINAR OTEC | Design Builder 7

Following the success of our webinar held last Thursday (May 25), we invite those who were unable to attend to join us for another session!
Laathof 44 Social Houses / plusoffice architects

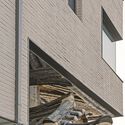
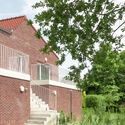
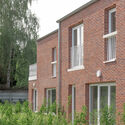
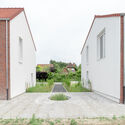
Laathof 44 Social Houses / plusoffice architects - Exterior Photography, Houses, Garden, Facade, StairsLaathof 44 Social Houses / plusoffice architects - Exterior Photography, Houses, Garden, Facade, DoorLaathof 44 Social Houses / plusoffice architects - Exterior Photography, Houses, Garden, Facade, DoorLaathof 44 Social Houses / plusoffice architects - Interior Photography, Houses, Facade, HandrailLaathof 44 Social Houses / plusoffice architects - More Images+ 18

You've started following your first account!
Did you know?

You'll now receive updates based on what you follow! Personalize your stream and start following your favorite authors, offices and users.