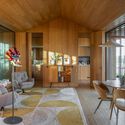
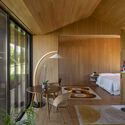
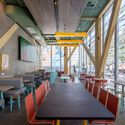
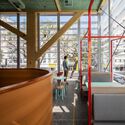
Rise Climbing / IDK

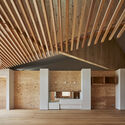
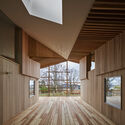
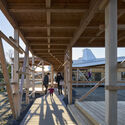
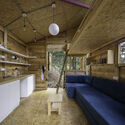
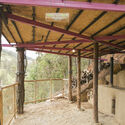
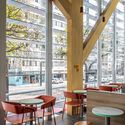
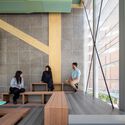
Rise Climbing / IDK - Interior Photography, Gymnasium, Beam, Facade, DoorRise Climbing / IDK - Interior Photography, Gymnasium, Kitchen, Facade, Beam, Table, ChairRise Climbing / IDK - Interior Photography, Gymnasium, Beam, Facade, HandrailRise Climbing / IDK - Interior Photography, GymnasiumRise Climbing / IDK - More Images+ 10

•
London Borough of Newham, United Kingdom
Subscriber Access

What are the architect's responsibilities after the building is occupied?

While high expectations build up during the development of an architectural project—which often represents the realization of a professional dream or a new home for a family—and even though, despite careful planning, countless unforeseen issues and headaches can arise during construction, after weathering endless estimates, schedules, and delays, once construction is complete and the property is occupied, it usually feels as though the journey has finally come to an end.

However, even with the work seemingly finished and a sense of accomplishment, architects and clients will likely still need to align on certain points or address issues that crop up along the way. In light of this, what are the architect's responsibilities once the owners occupy the property?   

Maison Saint Leger / minuit architectes

Maison Saint Leger / minuit architectes - Exterior Photography, Restoration, Garden, FacadeMaison Saint Leger / minuit architectes - Interior Photography, Restoration, Door, Beam, TableMaison Saint Leger / minuit architectes - Interior Photography, Restoration, Door, Beam, Facade, Arch, ColumnMaison Saint Leger / minuit architectes - Interior Photography, Restoration, Bedroom, Beam, BedMaison Saint Leger / minuit architectes - More Images+ 28

•
Saint-Léger-sous-Beuvray, France
  • Architects: minuit architectes
  • Area Area of this architecture project Area:  130 m²
  • Year Completion year of this architecture project Year:  2023

Bovero House / Memola Estúdio + Vitor Penha

Bovero House / Memola Estúdio + Vitor Penha - Interior Photography, Adaptive Reuse, Arch, Beam, HandrailBovero House / Memola Estúdio + Vitor Penha - Interior Photography, Adaptive Reuse, TableBovero House / Memola Estúdio + Vitor Penha - Interior Photography, Adaptive Reuse, Bathroom, SinkBovero House / Memola Estúdio + Vitor Penha - Interior Photography, Adaptive Reuse, Beam, Door, TableBovero House / Memola Estúdio + Vitor Penha - More Images+ 19

  • Area Area of this architecture project Area:  400 m²
  • Year Completion year of this architecture project Year:  2019
  • Manufacturers Brands with products used in this architecture project
    Manufacturers:  Artemoveis usados, Brasil Antigo, Construverde, Deca, Doka, +11

Pulse Sportswear Store / Sobchenko Architects

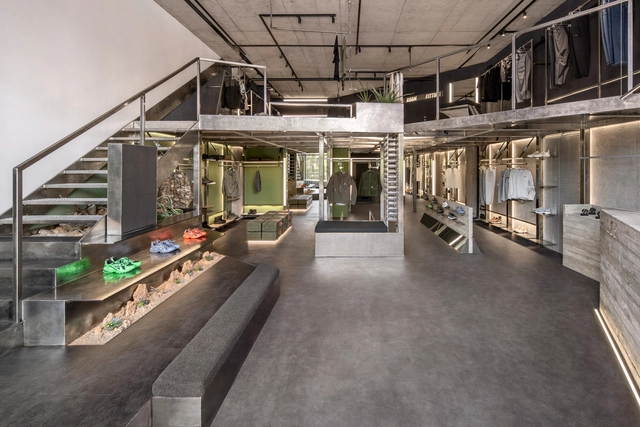
Pulse Sportswear Store / Sobchenko Architects - Interior Photography, Retail Interiors, Facade, BeamPulse Sportswear Store / Sobchenko Architects - Interior Photography, Retail Interiors, Kitchen, CountertopPulse Sportswear Store / Sobchenko Architects - Interior Photography, Retail Interiors, Beam, Facade, ChairPulse Sportswear Store / Sobchenko Architects - Interior Photography, Retail Interiors, BeamPulse Sportswear Store / Sobchenko Architects - More Images+ 22

  • Area Area of this architecture project Area:  185 m²
  • Year Completion year of this architecture project Year:  2023

Godai Pavilion / Baldó Arquitectura

Godai Pavilion / Baldó Arquitectura - Exterior Photography, Gymnasium, Garden, FacadeGodai Pavilion / Baldó Arquitectura - Exterior Photography, Gymnasium, Garden, Door, Facade, BeamGodai Pavilion / Baldó Arquitectura - Interior Photography, Gymnasium, Chair, TableGodai Pavilion / Baldó Arquitectura - Interior Photography, Gymnasium, Bedroom, Table, ChairGodai Pavilion / Baldó Arquitectura - More Images+ 16

  • Area Area of this architecture project Area:  169 m²
  • Year Completion year of this architecture project Year:  2023
  • Manufacturers Brands with products used in this architecture project
    Manufacturers:  Focus, Hoppe, JUNG, MOSO BAMBOO, Technal, +6

Jean Macé School / SOL Architecture & Urbanisme

Jean Macé School / SOL Architecture & Urbanisme - Exterior Photography, Renovation, FacadeJean Macé School / SOL Architecture & Urbanisme - Exterior Photography, Renovation, Facade, DoorJean Macé School / SOL Architecture & Urbanisme - Interior Photography, RenovationJean Macé School / SOL Architecture & Urbanisme - Interior Photography, Renovation, Door, Table, ChairJean Macé School / SOL Architecture & Urbanisme - More Images+ 23

Subscriber Access

School Architecture: 70 Examples in Plan and Section

For architects, schools are often complex structures to design. They must provide a variety of spaces for education, and also consider sports and recreational activities. But beyond its size or surface, the greatest challenge is to design an area that fosters a positive pedagogical environment for children. Below, a selection of +70 school projects with their drawings to inspire your proposals for learning campuses.

School Architecture: 70 Examples in Plan and Section - Image 38 of 4School Architecture: 70 Examples in Plan and Section - Image 48 of 4School Architecture: 70 Examples in Plan and Section - Image 8 of 4School Architecture: 70 Examples in Plan and Section - Image 37 of 4School Architecture: 70 Examples in Plan and Section - More Images+ 210

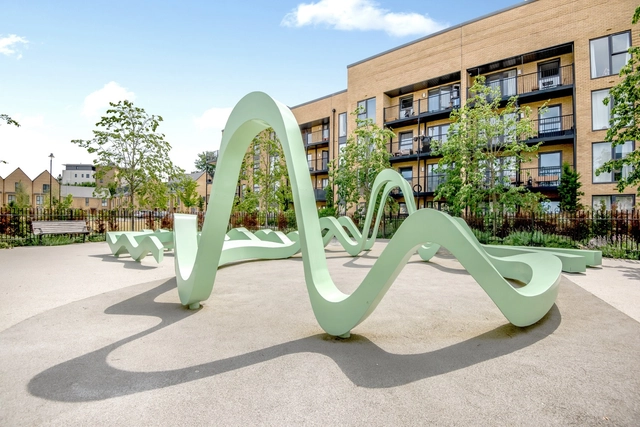
Born To Be Wild Installation / NEON

Born To Be Wild Installation / NEON - Interior Photography, Installations & Structures, GardenBorn To Be Wild Installation / NEON - Exterior Photography, Installations & Structures, Garden, FacadeBorn To Be Wild Installation / NEON - Exterior Photography, Installations & Structures, GardenBorn To Be Wild Installation / NEON - Interior Photography, Installations & Structures, Garden, FacadeBorn To Be Wild Installation / NEON - More Images+ 13

  • Architects: NEON
  • Year Completion year of this architecture project Year:  2023

Fonte da Prata Community Center / PROMONTORIO

Fonte da Prata Community Center / PROMONTORIO - Exterior Photography, Extension, Door, FacadeFonte da Prata Community Center / PROMONTORIO - Interior Photography, Extension, Beam, Facade, Arch, ColumnFonte da Prata Community Center / PROMONTORIO - Exterior Photography, Extension, Facade, ArchFonte da Prata Community Center / PROMONTORIO - Exterior Photography, Extension, FacadeFonte da Prata Community Center / PROMONTORIO - More Images+ 22

  • Architects: PROMONTORIO
  • Area Area of this architecture project Area:  460 m²
  • Year Completion year of this architecture project Year:  2022
  • Manufacturers Brands with products used in this architecture project
    Manufacturers:  Knauf, Saint-Gobain, VELUX Group, Anicolor, Armintalurgica , +11

Essence Financial Securities / Rocco Design Architects Associates

Essence Financial Securities / Rocco Design Architects Associates - Exterior Photography, Offices Interiors, Facade, CityscapeEssence Financial Securities / Rocco Design Architects Associates - Exterior Photography, Offices Interiors, Facade, CityscapeEssence Financial Securities / Rocco Design Architects Associates - Exterior Photography, Offices Interiors, FacadeEssence Financial Securities / Rocco Design Architects Associates - Interior Photography, Offices Interiors, ChairEssence Financial Securities / Rocco Design Architects Associates - More Images+ 26

YNS Yamaikarashi Nursery School / Takeru Shoji Architects

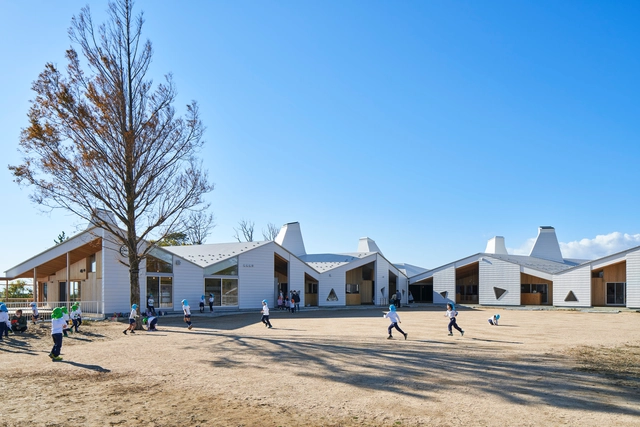
YNS Yamaikarashi Nursery School / Takeru Shoji Architects - Exterior Photography, Day Care, Facade, DoorYNS Yamaikarashi Nursery School / Takeru Shoji Architects - Interior Photography, Day Care, Facade, Beam, LightingYNS Yamaikarashi Nursery School / Takeru Shoji Architects - Interior Photography, Day Care, LightingYNS Yamaikarashi Nursery School / Takeru Shoji Architects - Interior Photography, Day Care, Deck, Beam, FenceYNS Yamaikarashi Nursery School / Takeru Shoji Architects - More Images+ 32

Learning Center Campus Los Niches / Carreño Sartori Arquitectos

Learning Center Campus Los Niches / Carreño Sartori Arquitectos - Exterior Photography, University, FacadeLearning Center Campus Los Niches / Carreño Sartori Arquitectos - Exterior Photography, University, FacadeLearning Center Campus Los Niches / Carreño Sartori Arquitectos - Interior Photography, University, FacadeLearning Center Campus Los Niches / Carreño Sartori Arquitectos - Interior Photography, University, Stairs, Beam, FacadeLearning Center Campus Los Niches / Carreño Sartori Arquitectos - More Images+ 18

•
Curicó, Chile
  • Area Area of this architecture project Area:  458 m²
  • Year Completion year of this architecture project Year:  2020
  • Manufacturers Brands with products used in this architecture project
    Manufacturers:  Budnik, Cintac®, MK

Tree House / FB+ estudio

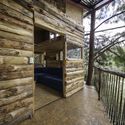
Tree House / FB+ estudio - Exterior Photography, Houses, Door, ForestTree House / FB+ estudio - Exterior Photography, Houses, Beam, FacadeTree House / FB+ estudio - Interior Photography, Houses, BeamTree House / FB+ estudio - Interior Photography, Houses, Beam, DoorTree House / FB+ estudio - More Images+ 26

•
Loja, Ecuador
  • Architects: FB+ estudio
  • Area Area of this architecture project Area:  50 m²
  • Year Completion year of this architecture project Year:  2020
  • Manufacturers Brands with products used in this architecture project
    Manufacturers:  Trimble Sketchup, Archicad, Aserrio El Bosque, Kubiec
Subscriber Access

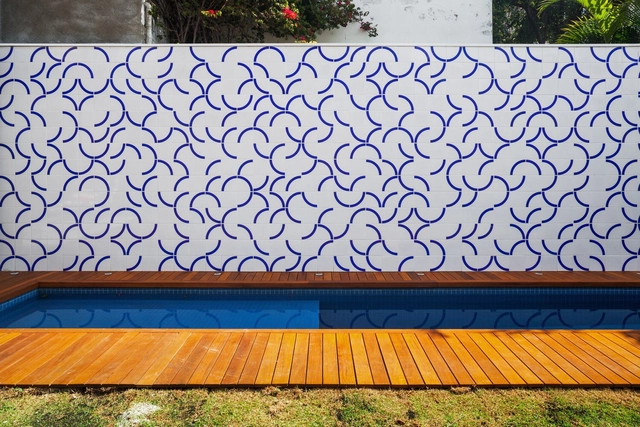
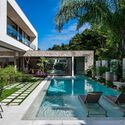
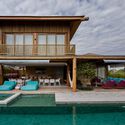
Wet Decks: Innovating Pool Architecture

The word "deck" originated in the English language to refer to a ship's deck. Today, the term is used to describe outdoor surfaces made of wooden planks that may or may not surround pools, hot tubs, and soaking tubs. These design options can be highly diverse—so much so that a new approach has emerged in the market as a growing trend: the wet deck.
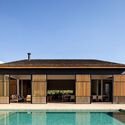
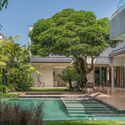
Wet Decks: Innovating Pool Architecture - 1 的图像 4Wet Decks: Innovating Pool Architecture - 2 的图像 4Wet Decks: Innovating Pool Architecture - 3 的图像 4Wet Decks: Innovating Pool Architecture - 4 的图像 4Wet Decks: Innovating Pool Architecture - More Images

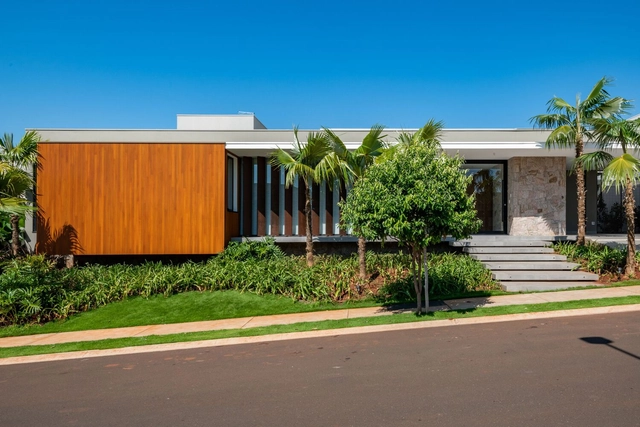
Patio House / Renata Barbugli

Patio House / Renata Barbugli - Exterior Photography, Houses, Garden, FacadePatio House / Renata Barbugli - Interior Photography, Houses, Table, Lighting, ChairPatio House / Renata Barbugli - Interior Photography, Houses, TablePatio House / Renata Barbugli - Interior Photography, Houses, Facade, DoorPatio House / Renata Barbugli - More Images+ 19

•
Quinta das Laranjeiras, Brazil
  • Architects: Renata Barbugli
  • Area Area of this architecture project Area:  514 m²
  • Year Completion year of this architecture project Year:  2022
  • Manufacturers Brands with products used in this architecture project
    Manufacturers:  Indusparquet, Docol, Portobello

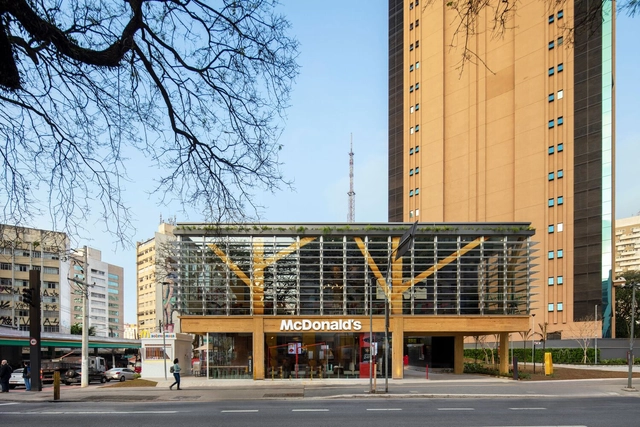
McDonald's Paraíso / SuperLimão

McDonald's Paraíso / SuperLimão - Interior Photography, Restaurants & Bars, Beam, Facade, Door, Table, ChairMcDonald's Paraíso / SuperLimão - Interior Photography, Restaurants & Bars, Stairs, Facade, HandrailMcDonald's Paraíso / SuperLimão - Interior Photography, Restaurants & Bars, Beam, Door, Table, Chair, LightingMcDonald's Paraíso / SuperLimão - Interior Photography, Restaurants & Bars, Facade, Beam, Door, Chair, TableMcDonald's Paraíso / SuperLimão - More Images+ 15

  • Architects: SuperLimão
  • Area Area of this architecture project Area:  220 m²
  • Year Completion year of this architecture project Year:  2023
  • Manufacturers Brands with products used in this architecture project
    Manufacturers:  Knauf, Concresteel, Ibrap, Lamiecco

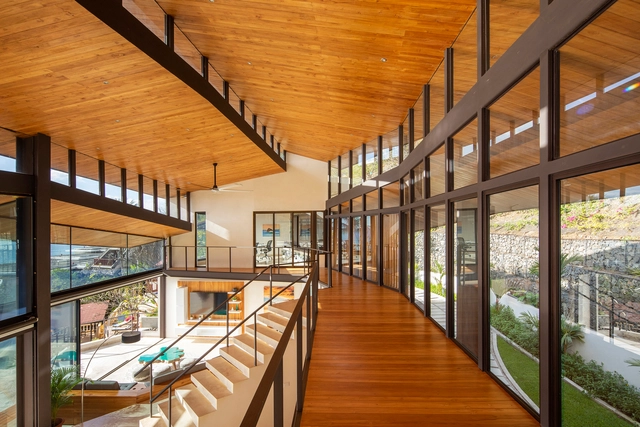
Wave House / LSD Architects

Wave House / LSD Architects - Exterior Photography, HousesWave House / LSD Architects - Exterior Photography, Houses, Garden, FacadeWave House / LSD Architects - Interior Photography, Houses, Stairs, Facade, Beam, Chair, TableWave House / LSD Architects - Interior Photography, Houses, Facade, Lighting, TableWave House / LSD Architects - More Images+ 15

•
Tamarindo, Costa Rica
  • Architects: LSD Architects
  • Area Area of this architecture project Area:  900 m²
  • Year Completion year of this architecture project Year:  2020
  • Manufacturers Brands with products used in this architecture project
    Manufacturers:  Helvex

You've started following your first account!

Did you know?

You'll now receive updates based on what you follow! Personalize your stream and start following your favorite authors, offices and users.