
House in Douro Valley / Logoexisto by Paz da Costa | Arquitetura + Interiores


https://www.archdaily.com/1007710/house-in-douro-valley-logoexisto-by-paz-da-costa-arquitetura-plus-interioresSusanna Moreira
Jacques Chirac School & Gymnasium / BPA ARCHITECTURE
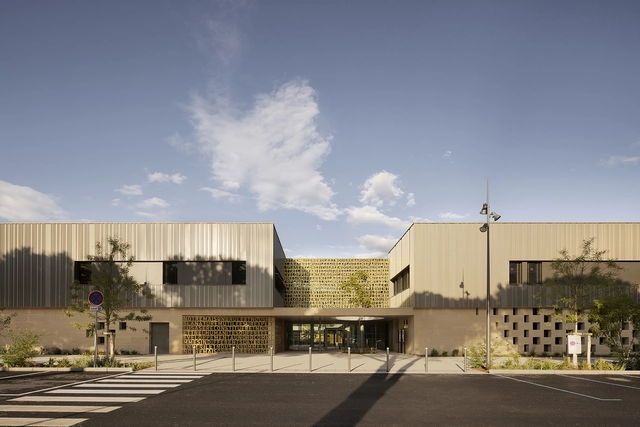


-
Architects: BPA ARCHITECTURE
- Area: 5045 m²
- Year: 2023
-
Professionals: TERRELL, Pialot Escande, Ingecor, ESKIS Paysage
https://www.archdaily.com/1007804/jacques-chirac-school-and-gymnasium-bpa-architectureHadir Al Koshta
Mexican architect Cristina Grappin presents Casa Nido for Tec de Monterrey's Sorteo Tec
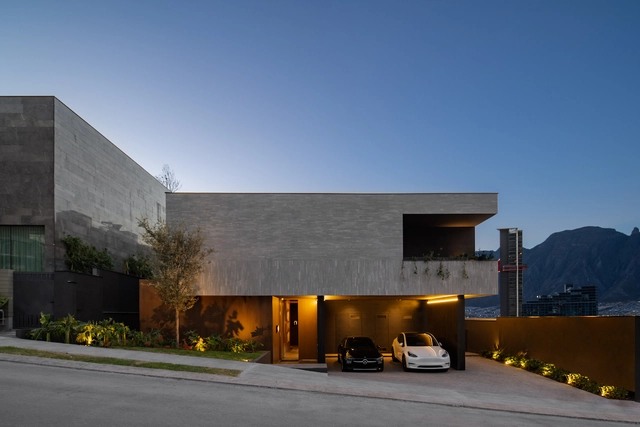
As part of an initiative by Tec de Monterrey, this year's first prize for the 215th Traditional Sorteo Tec features a residential project designed by Mexican architect Cristina Grappin. With this home, the university raffle of Tecnológico de Monterrey furthers its support for the Líderes del Mañana (Leaders of Tomorrow) program, an initiative aimed at driving change, social mobility, and the development of outstanding young scholars.
https://www.archdaily.com/1136413/mexican-architect-cristina-grappin-presents-casa-nido-for-tec-de-monterreys-sorteo-tecMónica Arellano
Chapadmalal House / Nicolas Pinto da Mota + Victoria Falcon
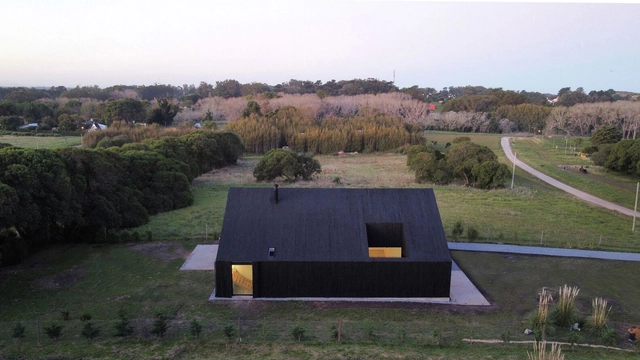



-
Architects: Nicolas Pinto da Mota, Victoria Falcon
- Area: 1937 ft²
- Year: 2023
-
Manufacturers: Aluar, Ilva, Shou-Sugi-Ban, ferrum
https://www.archdaily.com/1007794/chapadmalal-house-nicolas-pinto-da-motaPilar Caballero
Architecture & Design Film Festival Toronto

The Architecture & Design Film Festival (ADFF) returns to Toronto, delivering a captivating cinematic experience that celebrates the world of architecture and design. With an impressive line-up of films and programming, ADFF invites audiences to explore the vibrant landscape of architecture and design, where visionary concepts, sustainable solutions, cultural narratives, and personal journeys converge. ADFF:TORONTO runs at the TIFF Lightbox, November 1-4.
https://www.archdaily.com/1007877/architecture-and-design-film-festival-torontoRene Submissions
Matters of Engineering Design: AKT II - ArchiTangle Talks @ POPKUDAMM! Berlin

Join us for the fourth ArchiTangle Talk @ POPKUDAMM in Berlin, where Hanif Kara will share his experience leading AKT II, a global engineering firm that unifies the culture of architecture and structural engineering, working closely with some of the world's top architecture firms. The session will be moderated by Frank Barkow (Barkow Leibinger), with the participation of Louisa Hutton (Sauerbruch Sutton), David Basulto (ArchDaily) and Cristina Steingräber (ArchiTangle).
https://www.archdaily.com/1007884/matters-of-engineering-design-akt-ii-architangle-talks-at-popkudamm-berlinRene Submissions
“Achieving Sustainable Construction Is First Using the Right Material for the Right Job”: In Conversation With Seratech
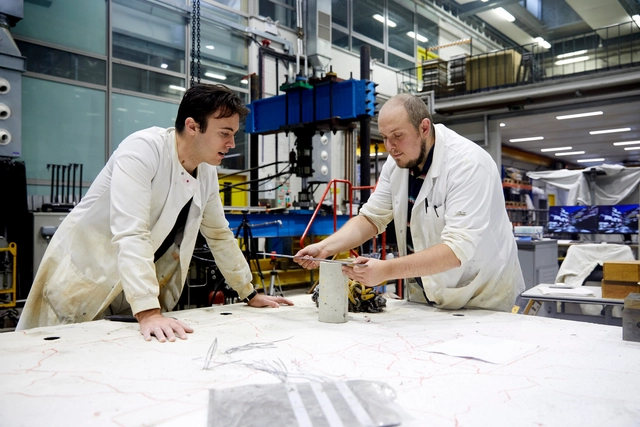
Seratech's technology, developed by Sam Draper and Barney Shanks, eliminates the CO₂ footprint of concrete and reduces carbon emissions in construction. This innovative process uses silica, a waste product from flue gases, as a carbon-negative cement replacement in concrete. By incorporating silica, the required amount of Portland cement is reduced by 40%, resulting in the production of carbon-negative concrete. This groundbreaking technology won the 2022 Obel Award for its focus on embodied emissions.
The Obel Award is an international award that promotes architecture in the service of both people and the planet. Seratech was the fourth winner of this new international prize for architectural achievement, preceding this year's 'Living Breakwaters' by SCAPE Landscape Architecture. ArchDaily had the chance to interview Sam Draper, CEO of Seratech, about the company's role in building a sustainable construction industry and their plans for scaling their innovative process.


https://www.archdaily.com/1007764/achieving-sustainable-construction-is-first-using-the-right-material-for-the-right-job-in-conversation-with-seratechPaul Yakubu
Helvetia House / Austin Maynard Architects



-
Architects: Austin Maynard Architects
- Area: 287 m²
- Year: 2023
-
Professionals: Weiss Builders, Chin Liew, Co-Struct
https://www.archdaily.com/1007813/helvetia-house-austin-maynard-architectsPaula Pintos
The Supporters' Newsletter - Issue #4

What will our built environment look like?
As editors and curators of the largest architecture website in the world, our team is in a vantage position that allows us to be exposed firsthand to massive amounts of architectural insights from all over the world and enables us to imagine what the future of our cities might look like.
As our mission is to spread the best information to our readers, we bear the responsibility to keep an eye out for successes and innovations that would one day become benchmarks and tools for a better Urban and Living setting.
Part of our job is to deduce context-specific and recurring patterns that form what we might call trends; that we regularly showcase through our site in various formats.
Here are some indicators as to how to navigate Trends in ArchDaily.
https://www.archdaily.com/1007893/the-supporters-newsletter-issue-number-4ArchDaily Team
An Architect’s Guide to Copenhagen: Marie-Louise Høstbo’s and a Timeless City for Design, Art and Architecture
| Sponsored Content
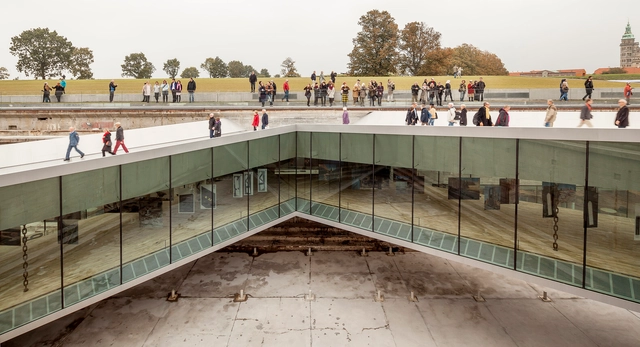
This year, the torch of the World Capital of Architecture passed from Rio de Janeiro to Copenhagen. For Audrey Azoulay, Director-General of UNESCO, “Copenhagen will build upon Rio’s achievements, by continuing to show the way in which architecture and culture can respond to the challenges of our time, especially in the environmental field.”
Through the perspectives of various Danish architects, such as Marie-Louise Høstbo, Head of Design at Fritz Hansen, we venture into the unique character of North Copenhagen. Exploring some of her favorite locations –all of which exemplify the city’s culture and sustainable approach– we analyze how Copenhagen upholds a strong legacy and how architecture and urban development play an essential role in shaping its urban identity, while promoting sustainability and liveability. From the serene coastal escape at Bellevue to the reimagined dry dock echoing the city’s maritime history, Høstbo showcases how the World Capital of Architecture seamlessly integrates “design, art, and architecture from the past, present, and future.”
https://www.archdaily.com/1007398/an-architects-guide-to-copenhagen-marie-louise-hostbos-and-a-timeless-city-for-design-art-and-architectureCamila Prieto
Zaha Hadid Architects Unveils Design for a Crystal-like Skyscraper for NEOM’s Trojena Region

Zaha Hadid Architects has unveiled plans for a striking 330-meter-tall skyscraper within the Trojena ski resort, situated in the Neom development in Saudi Arabia. The design was first presented at the Cityscape Conference in Riyadh as part of an exhibition focused on the Neom project. The new crystal-like skyscraper will be located on a mountain overlooking a central artificial lake, as it is planned to become an integral element of the Trojena, a region allegedly master-planned by LAVA architects. Zaha Hadid Architects have also revealed the design of a second structure within Trojena, a lookout pavilion located next to the skyscraper.





https://www.archdaily.com/1007876/zaha-hadid-architects-unveils-design-for-a-crystal-like-skyscraper-for-neoms-trojena-regionMaria-Cristina Florian
Los Aposentos House / Bernardo Bustamante Arquitectos




https://www.archdaily.com/1007795/los-aposentos-house-bernardo-bustamante-arquitectosPilar Caballero
Women-Led Architecture Practices: Redefining Urban Housing Design at the Time Space Existence Exhibition in Venice
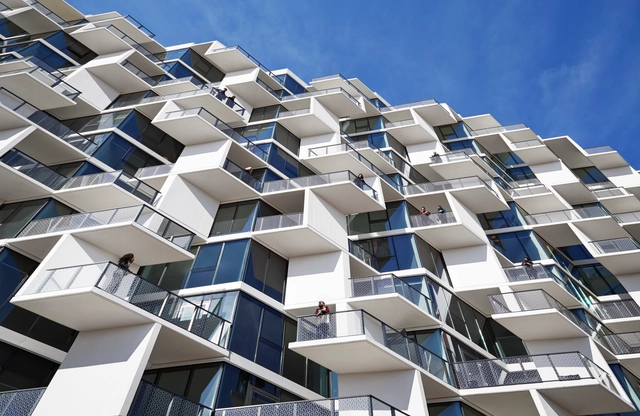
As part of the 6th edition of “Time Space Existence”, the European Cultural Center (ECC) presented the “Reconceptualizing Urban Housing” exhibition. Taking place from May 20 to November 26, 2023, it brings together a diverse array of women-led architecture practices from around the world, each offering a unique perspective on collective housing, particularly within urban settings. The showcased projects feature approaches from Europe, North America, and more developing countries like Uganda, Malaysia, and Mexico.


https://www.archdaily.com/1007863/women-led-architecture-practices-redefining-urban-housing-design-at-the-time-space-existence-exhibition-in-veniceNour Fakharany
The Symbolism of Yakisugi: Explore the Beauty and Durability of this Wood in Contemporary Architecture

Wood in contemporary construction is often associated with coziness, simplicity, and a certain sense of nobility. Despite requiring more frequent maintenance compared to materials like concrete, wood is increasingly considered a viable option within the concept of regenerative design, owing to its place in the natural organic cycle of our planet. While wood has been a staple in architectural design, carbonized wood, known as yakisugi, is gaining significant attention as a finishing choice.


https://www.archdaily.com/1007275/the-symbolism-of-yakisugi-explore-the-beauty-and-durability-of-this-wood-in-contemporary-architectureHelena Tourinho
Designing with a Sustainable and Product-oriented Approach: An Interview with RoarcRenew Architects
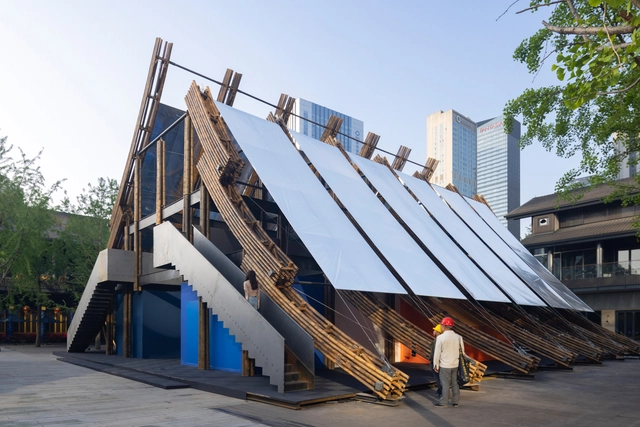
RoarcRenew Architects has been selected for ArchDaily's 2023 New Practices. In two of Shanghai's busiest commercial districts, Anfu Road and Columbia Circle, stores designed by RoarcRenew Architects attract large crowds. Within spaces covering just a hundred square meters, they meticulously design every architectural element, continuously exploring and innovating. Their recent bamboo installation, done in collaboration with Taikoo Li, is a remarkable showcase of sustainable design in commercial spaces.
Roarc Renew consistently conveys a clear architectural concept in its projects. The construction logic mirrors the fundamental principles governing our world, involving substances and joints: joints can both represent the substances in the physical world and connect them all. In their projects, Roarc Renew has introduced the JointsPavilion (JP) series for the construction system and the SoftJoints (SJ) series for home furniture systems. This allows them to utilize their expertise in creating elegant connections that simplify and enhance the beauty of various elements.
https://www.archdaily.com/1007358/designing-with-a-sustainable-and-product-oriented-approach-an-interview-with-roarcrenew-architects韩爽
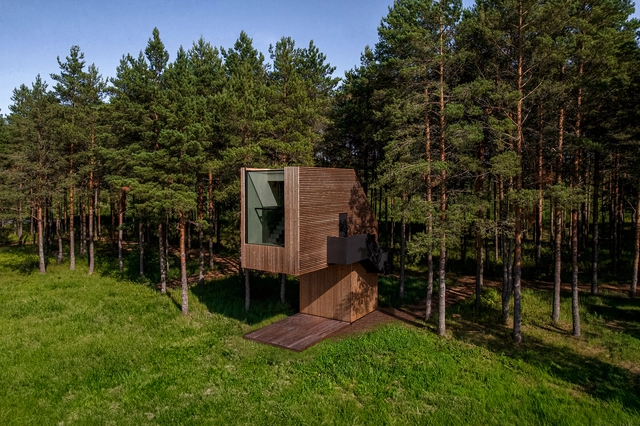
Piil Tree House Retreat / Arsenit


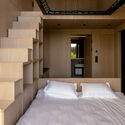

-
Architects: Arsenit
- Area: 19 m²
- Year: 2023
-
Professionals: SD Engineers, AVC Projekt OÜ, AS Infragate Eesti, ICEkonsult OÜ, Pat-Pat Projekt OÜ, +1
https://www.archdaily.com/1007807/piil-tree-house-retreat-arsenitHadir Al Koshta
Villa No. 3 Straw + Wooden House / Jimmi Pianezzola Architetto


-
Architects: Jimmi Pianezzola Architetto
- Area: 200 m²
- Year: 2022
-
Professionals: Arpostudio, Termoidraulica Perin snc, Impianti elettrici Parise Lucio & C. srl
https://www.archdaily.com/1007790/villa-no-3-straw-plus-wooden-house-jimmi-pianezzola-architettoAndreas Luco
Trees & Traces - An (In)visible Pavilion / Plastique Fantastique
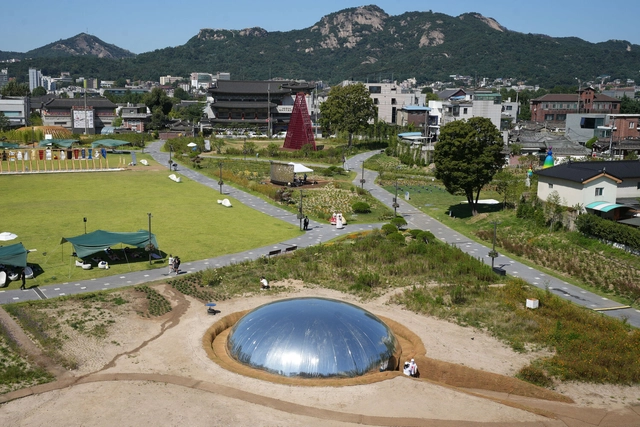


-
Architects: Plastique Fantastique
- Area: 113 m²
- Year: 2023
https://www.archdaily.com/1007856/trees-and-traces-an-in-visible-pavilion-plastique-fantastiqueClara Ott