How to Visualize Concepts in SketchUp with AI

 | Sponsored Content

How to visualize architectural concepts in SketchUp using D5 Lite for faster design exploration.

Tlatenchi House of Culture and Children's Garden / Taller CD

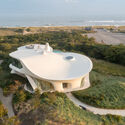
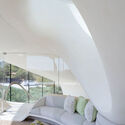
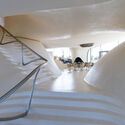
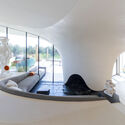
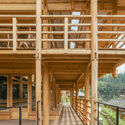
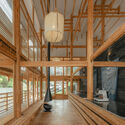
Tlatenchi House of Culture and Children's Garden / Taller CD - Interior Photography, Cultural Center, Courtyard, Beam, Facade, Column, LightingTlatenchi House of Culture and Children's Garden / Taller CD - Exterior Photography, Cultural Center, Garden, Facade, StairsTlatenchi House of Culture and Children's Garden / Taller CD - Interior Photography, Cultural Center, Deck, Beam, Facade, Column, Door, BenchTlatenchi House of Culture and Children's Garden / Taller CD - Interior Photography, Cultural Center, Beam, Door, Facade, ArchTlatenchi House of Culture and Children's Garden / Taller CD - More Images+ 17

  • Architects: Taller CD
  • Area Area of this architecture project Area:  910 m²
  • Year Completion year of this architecture project Year:  2022
  • Manufacturers Brands with products used in this architecture project
    Manufacturers:  Cemex, Helvex, MACERE México, Novaceramic

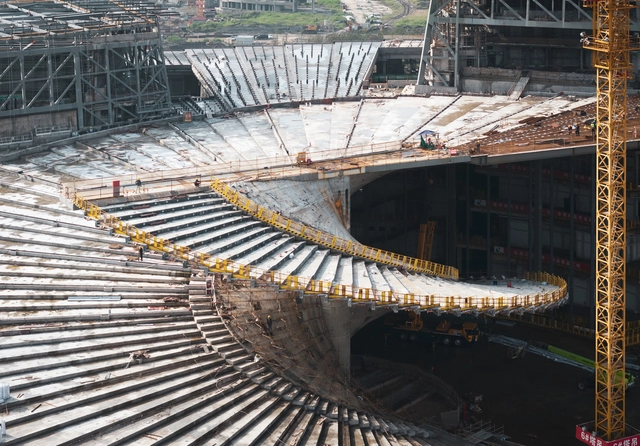
Unveiling New Images of Snøhetta's Spiraling Shanghai Opera House

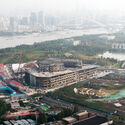
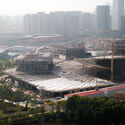
Snøhetta has just released construction images showing the progress on the studio’s long-awaited Shanghai Grand Opera House in China. With its iconic fan-shaped roof, the firm has been commissioned the scheme in 2019 following an international design competition. The project is set to be completed in 2025, seeking to attract a broad audience for traditional, classical, and experimental performances.
Unveiling New Images of Snøhetta's Spiraling Shanghai Opera House  - Image 1 of 4Unveiling New Images of Snøhetta's Spiraling Shanghai Opera House  - Image 2 of 4Unveiling New Images of Snøhetta's Spiraling Shanghai Opera House  - Image 3 of 4Unveiling New Images of Snøhetta's Spiraling Shanghai Opera House  - Image 4 of 4Unveiling New Images of Snøhetta's Spiraling Shanghai Opera House  - More Images+ 3

Subscriber Access

Modern Mirage: Paul Clemence's Installation Transforms the Architecture of Pampulha

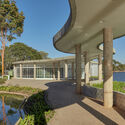
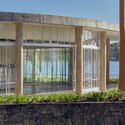
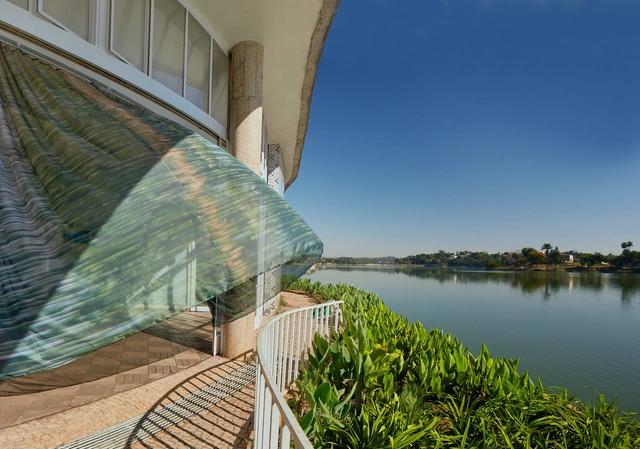
A mirage can refer to an optical phenomenon caused by the refraction of light on certain surfaces, creating the illusion of a liquefied appearance. It can also represent an illusion, where something appears to be different from what it actually is. Paul Clemence capitalizes on this dual interpretation in his photographic essay, Modern Mirage, which features Casa do Baile (now the Reference Center for Architecture, Urbanism, and Design), the Art Museum, and the Church of Pampulha. He captures these iconic structures as they are reflected in the water mirrors of the modern complex designed by Oscar Niemeyer in Belo Horizonte, MG.
Modern Mirage: Paul Clemence's Installation Transforms the Architecture of Pampulha - Imagen 17 de 4Modern Mirage: Paul Clemence's Installation Transforms the Architecture of Pampulha - Imagen 16 de 4Modern Mirage: Paul Clemence's Installation Transforms the Architecture of Pampulha - Imagen 13 de 4Modern Mirage: Paul Clemence's Installation Transforms the Architecture of Pampulha - Imagen 19 de 4Modern Mirage: Paul Clemence's Installation Transforms the Architecture of Pampulha - More Images+ 18

Subscriber Access

Sharjah City Guide: 18 Contemporary and Historical Attractions to Discover in UAE's Cultural Hub

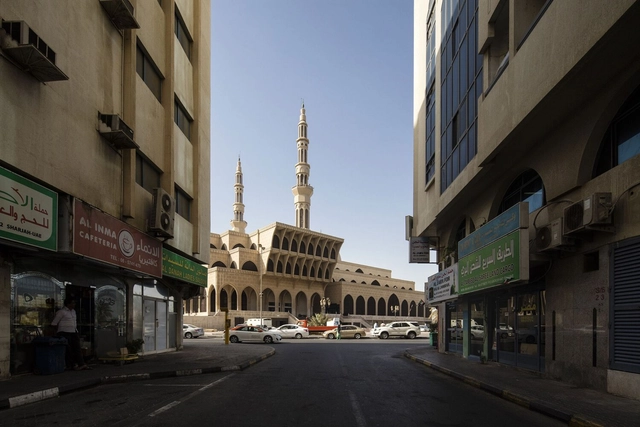
Sharjah, the captivating territory in the United Arab Emirates, is a cultural hub that blends tradition with contemporary modernity. Situated on the Arabian coastline, the city is known for its commitment to preserving its rich history, promoting the arts and culture, and providing a platform for creative and intellectual pursuits. In fact, the 2023 Sharjah Architecture Triennial (SAT) will take place from November 11, 2023, to March 10, 2024, under the theme "The Beauty of Impermanence: An Architecture of Adaptability." The Triennial is curated by Tosin Oshinowo, exploring innovative design solutions emerging from conditions of scarcity in the Global South.

With a deep-rooted connection to its cultural heritage, the emirate is home to an array of museums that showcase a journey through multiple timelines, from Islamic civilization to traditional lifestyles. Now a hotspot for emerging designers, the city has taken a leading role as a patron of fine arts. In the contemporary city, attractions are designed by many architects, from Foster + Partners, Zaha Hadid Architects, 51-1 Arquitectos, to Hopkins Architects. In addition to this emerging cultural scene, old Sharjah is a valuable embodiment of historical tradition, having been transformed into useable attractions and art facilities. The old Sharjah also flaunts landmarks such as the modernist King Faisal Mosque, the Museum of Islamic Civilization, and the Sharjah Art Museum.
Sharjah City Guide: 18 Contemporary and Historical Attractions to Discover in UAE's Cultural Hub - Image 1 of 4Sharjah City Guide: 18 Contemporary and Historical Attractions to Discover in UAE's Cultural Hub - Image 2 of 4Sharjah City Guide: 18 Contemporary and Historical Attractions to Discover in UAE's Cultural Hub - Image 3 of 4Sharjah City Guide: 18 Contemporary and Historical Attractions to Discover in UAE's Cultural Hub - Image 4 of 4Sharjah City Guide: 18 Contemporary and Historical Attractions to Discover in UAE's Cultural Hub - More Images+ 14

Subscriber Access

Utilizing Low-Height Interior Spaces: 19 Creative Solutions for Extra Storage in Attics and Under Stairs

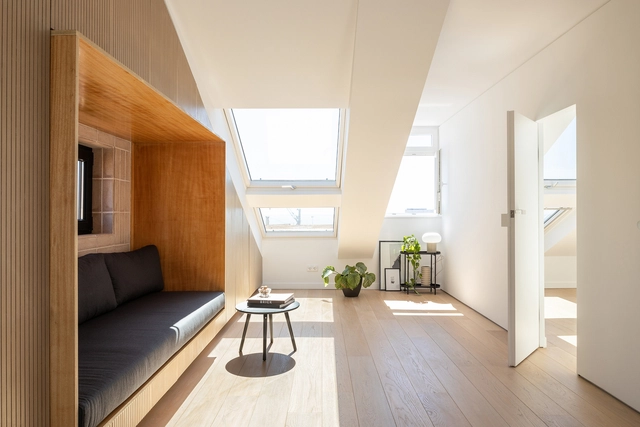
By converting the unused areas hidden in the roofspace, homeowners are able to add extra bedrooms, games rooms, or simply give themselves easier-to-access storage space, without having to move house or apply for planning approval. And with more of our lives now occurring under our own roofs, the additional space provided by an attic conversion is more popular than ever.

Without the ability to alter the roof’s pitch, however, the low-height areas of an attic room often remain unusable, and the resulting usable space is restricted by how low its functions can go. By positioning low-height features and activities in these nooks and crannies, attic rooms can make the best of the space they’re given.
Utilizing Low-Height Interior Spaces: 19 Creative Solutions for Extra Storage in Attics and Under Stairs - Image 1 of 4Utilizing Low-Height Interior Spaces: 19 Creative Solutions for Extra Storage in Attics and Under Stairs - Image 2 of 4Utilizing Low-Height Interior Spaces: 19 Creative Solutions for Extra Storage in Attics and Under Stairs - Image 3 of 4Utilizing Low-Height Interior Spaces: 19 Creative Solutions for Extra Storage in Attics and Under Stairs - Image 4 of 4Utilizing Low-Height Interior Spaces: 19 Creative Solutions for Extra Storage in Attics and Under Stairs - More Images+ 15

Demolished and Rebuilt: The Identity of Architectural Replicas

Audio available

The rights to reconstruct Kisho Kurokawa's iconic Nakagin Capsule Tower are currently sold on one of the largest NFT sites. While the tower’s demolition has begun earlier this year, the auction sells the right to rebuild the structure, in both the metaverse and in real space. The idea of recreating the Metabolic building in a virtual space seems natural. It could allow a larger community to explore an iconic piece of architecture and encourage them to experiment with it, an initiative in line with Metabolist ideals. On the other hand, the idea of reconstructing a demolished historical building in the physical world raises a different set of conflicting emotions. Architectural replicas are not the norm, but their existence raises questions regarding the identity and authenticity of works of architecture.
Demolished and Rebuilt: The Identity of Architectural Replicas - Image 1 of 4Demolished and Rebuilt: The Identity of Architectural Replicas - Image 2 of 4Demolished and Rebuilt: The Identity of Architectural Replicas - Image 3 of 4Demolished and Rebuilt: The Identity of Architectural Replicas - Image 4 of 4Demolished and Rebuilt: The Identity of Architectural Replicas - More Images+ 5

Anukrom House / Venna Architects

Anukrom House / Venna Architects - Interior Photography, Houses, Stairs, Beam, Door, Handrail, Facade, BenchAnukrom House / Venna Architects - Exterior Photography, Houses, Beam, Door, Handrail, Facade, ChairAnukrom House / Venna Architects - Interior Photography, HousesAnukrom House / Venna Architects - Exterior Photography, Houses, FacadeAnukrom House / Venna Architects - More Images+ 36

  • Architects: Venna Architects
  • Area Area of this architecture project Area:  496 m²
  • Year Completion year of this architecture project Year:  2021
  • Manufacturers Brands with products used in this architecture project
    Manufacturers:  Holcim

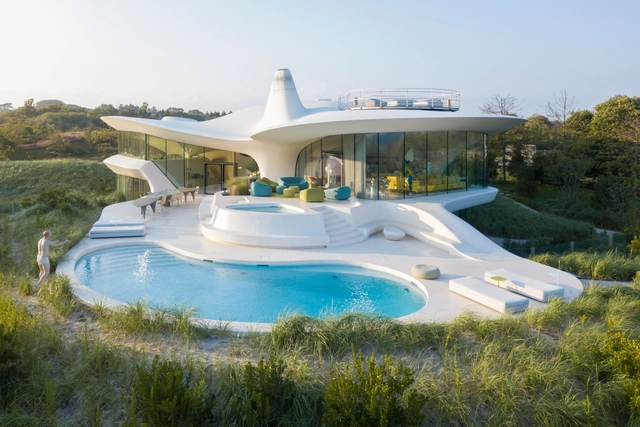
Blue Dream House / Diller Scofidio + Renfro

Blue Dream House / Diller Scofidio + Renfro - Exterior Photography, Houses, CoastBlue Dream House / Diller Scofidio + Renfro - Interior Photography, Houses, TableBlue Dream House / Diller Scofidio + Renfro - Interior Photography, Houses, Stairs, Handrail, BedBlue Dream House / Diller Scofidio + Renfro - Interior Photography, HousesBlue Dream House / Diller Scofidio + Renfro - More Images+ 7

•
East Hampton, United States

The Importance of Privacy in Open-Plan Offices

 | Sponsored Content

Frank Lloyd Wright first came up with the concept of the open-plan office in 1906, in the Larkin Building in Buffalo, New York, United States. The innovative nature of this approach, at the beginning of the 20th century, contrasted with the norm of closed offices and probably stunned those who first used it. Fast-forwarding to the 1950s, the concept of an open-plan office –Bürolandschaft or Office landscape– originated in Germany, with the objective of eliminating spatial hierarchy through shared spaces. The architects strategically designed the office layout to improve communication and teamwork, removing solid barriers and replacing rows of desks with work areas that were organized based on functions and workflows, with a mentality aligned with the precepts of the time, especially related to the European post-war reconstruction effort.
SuoiHai Villa / APDI

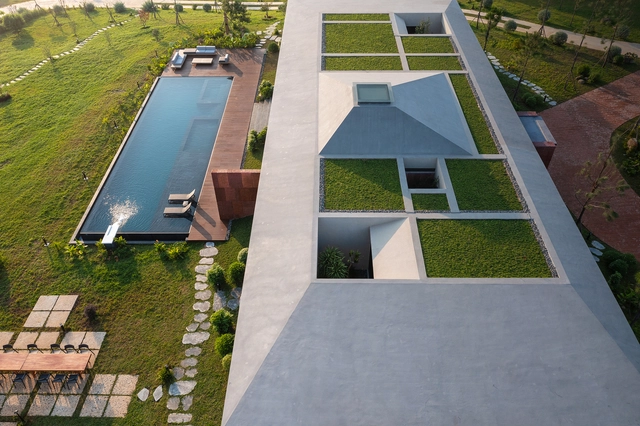
SuoiHai Villa / APDI - Interior Photography, Houses, Beam, Table, ChairSuoiHai Villa / APDI - Interior Photography, Houses, Bedroom, ChairSuoiHai Villa / APDI - Exterior Photography, Houses, Garden, FacadeSuoiHai Villa / APDI - Exterior Photography, Houses, Facade, DoorSuoiHai Villa / APDI - More Images+ 21

  • Architects: APDI
  • Area Area of this architecture project Area:  40000 m²
  • Year Completion year of this architecture project Year:  2023
  • Manufacturers Brands with products used in this architecture project
    Manufacturers:  Alumil, Daikin

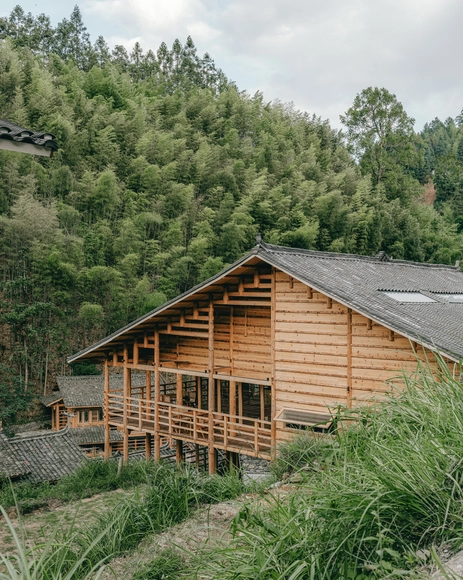
The Well House on Terrance / ATLAS STUDIO

The Well House on Terrance / ATLAS STUDIO - Exterior Photography, Houses, ForestThe Well House on Terrance / ATLAS STUDIO - Exterior Photography, Houses, Beam, FacadeThe Well House on Terrance / ATLAS STUDIO - Interior Photography, Houses, Beam, Facade, ColumnThe Well House on Terrance / ATLAS STUDIO - Interior Photography, Houses, BeamThe Well House on Terrance / ATLAS STUDIO - More Images+ 22

•
Qiandongnan Miao and Dong Autonomous Prefecture, China
  • Architects: ATLAS STUDIO
  • Area Area of this architecture project Area:  1028 m²
  • Year Completion year of this architecture project Year:  2023

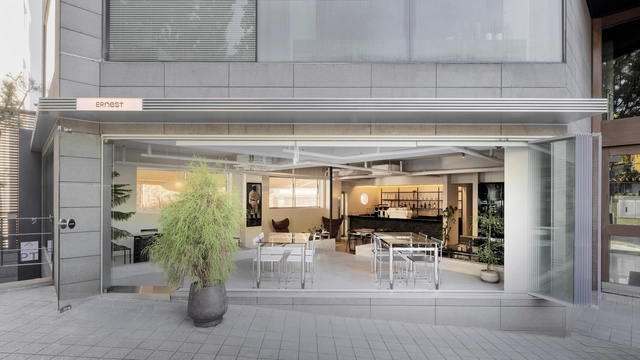
Ernest Café and Wine Bar / orosy studio

Ernest Café and Wine Bar / orosy studio - Interior Photography, Coffee Shop Interiors, Kitchen, Table, ChairErnest Café and Wine Bar / orosy studio - Interior Photography, Coffee Shop Interiors, Table, ChairErnest Café and Wine Bar / orosy studio - Interior Photography, Coffee Shop Interiors, TableErnest Café and Wine Bar / orosy studio - Interior Photography, Coffee Shop Interiors, Table, ChairErnest Café and Wine Bar / orosy studio - More Images+ 11

  • Architects: orosy studio
  • Area Area of this architecture project Area:  148 m²
  • Year Completion year of this architecture project Year:  2023
  • Manufacturers Brands with products used in this architecture project
    Manufacturers:  BoConcept, BANG & OLUFSEN, Catellani & Smith

A Petal Pavillon / Epiphany Architects

A Petal Pavillon / Epiphany Architects - Exterior Photography, Detail, Garden, FacadeA Petal Pavillon / Epiphany Architects - Exterior Photography, Detail, Stairs, HandrailA Petal Pavillon / Epiphany Architects - Exterior Photography, Detail, GardenA Petal Pavillon / Epiphany Architects - Interior Photography, Detail, StairsA Petal Pavillon / Epiphany Architects - More Images+ 19

•
Chengdu, China
  • Area Area of this architecture project Area:  64 m²
  • Year Completion year of this architecture project Year:  2023

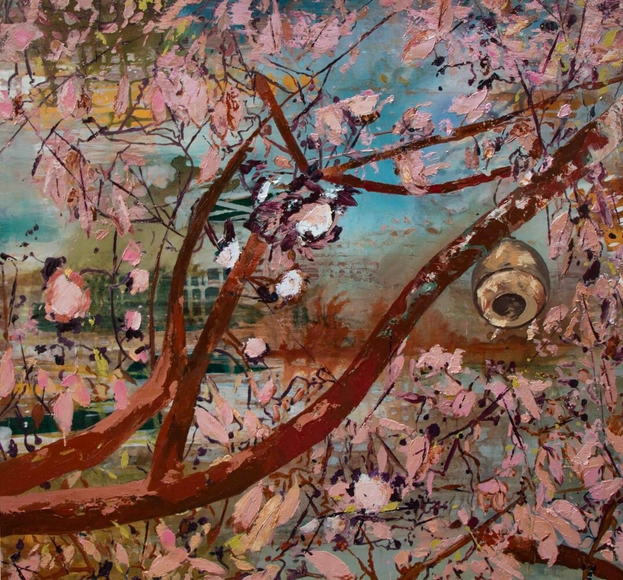
Exhibition: “Ana Durães – Landscape Dialogues”

“Ana Durães – Landscape Dialogues”
Celebrating 40 years of her career, the artist presents new paintings and prints at Casa de Petrópolis, in the Rio de Janeiro mountains, where she maintains her studio.

AÚNA Restaurant / MRD Arquitectos

AÚNA Restaurant / MRD Arquitectos - Interior Photography, Restaurant, Deck, Beam, Facade, Table, ChairAÚNA Restaurant / MRD Arquitectos - Interior Photography, Restaurant, Facade, Beam, Table, ChairAÚNA Restaurant / MRD Arquitectos - Interior Photography, Restaurant, Table, ChairAÚNA Restaurant / MRD Arquitectos - Exterior Photography, Restaurant, Garden, Facade, TableAÚNA Restaurant / MRD Arquitectos - More Images+ 7

•
Ciudad de México, Mexico

Lolitta Store / AR Arquitetos

Lolitta Store  / AR Arquitetos - Interior Photography, Store, ChairLolitta Store  / AR Arquitetos - Interior Photography, Store, Table, LightingLolitta Store  / AR Arquitetos - Interior Photography, Store, Lighting, BedLolitta Store  / AR Arquitetos - Interior Photography, StoreLolitta Store  / AR Arquitetos - More Images+ 35

•
São Paulo, Brazil
  • Architects: AR Arquitetos
  • Area Area of this architecture project Area:  316 m²
  • Year Completion year of this architecture project Year:  2023
  • Manufacturers Brands with products used in this architecture project
    Manufacturers:  Terracor

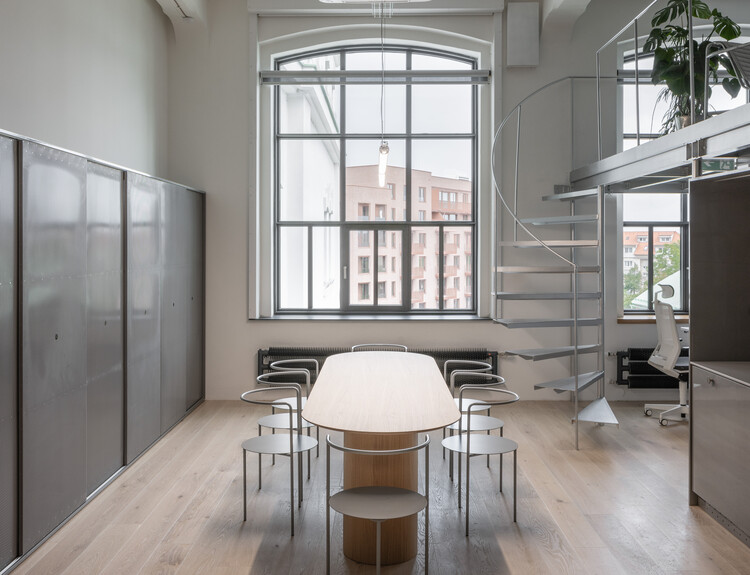
BK II Office / Kuklica Smerek architekti

BK II Office / Kuklica Smerek architekti - Interior Photography, Office Buildings, Kitchen, Beam, Facade, Table, Chair
© Matej Hakár

BK II Office / Kuklica Smerek architekti - Interior Photography, Office Buildings, Kitchen, Facade, Handrail, Door, Table, ChairBK II Office / Kuklica Smerek architekti - Interior Photography, Office Buildings, Facade, Door, Column, ChairBK II Office / Kuklica Smerek architekti - Interior Photography, Office Buildings, Kitchen, Table, Countertop, ChairBK II Office / Kuklica Smerek architekti - Interior Photography, Office Buildings, DoorBK II Office / Kuklica Smerek architekti - More Images+ 10

House Squared / Estudi La Caseta

House Squared / Estudi La Caseta - Exterior Photography, Houses, Facade, DoorHouse Squared / Estudi La Caseta - Interior Photography, Houses, FacadeHouse Squared / Estudi La Caseta - Interior Photography, Houses, Facade, Handrail, Door, ChairHouse Squared / Estudi La Caseta - Exterior Photography, Houses, Courtyard, FacadeHouse Squared / Estudi La Caseta - More Images+ 14

•
Riba-roja de Túria, Spain
  • Architects: Estudi La Caseta
  • Area Area of this architecture project Area:  378 m²
  • Year Completion year of this architecture project Year:  2023
  • Manufacturers Brands with products used in this architecture project
    Manufacturers:  Technal, Fiora

You've started following your first account!

Did you know?

You'll now receive updates based on what you follow! Personalize your stream and start following your favorite authors, offices and users.