How to Visualize Concepts in SketchUp with AI

 | Sponsored Content

How to visualize architectural concepts in SketchUp using D5 Lite for faster design exploration.
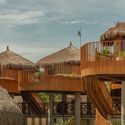
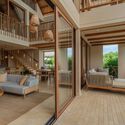
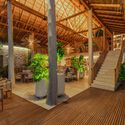
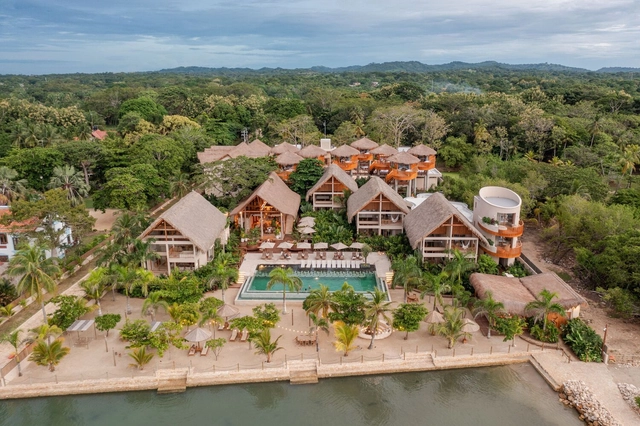
Aimarawa San Antero Hotel / 3mas1

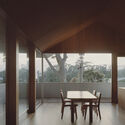
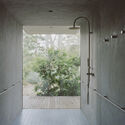
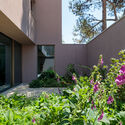
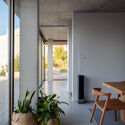
Aimarawa San Antero Hotel / 3mas1 - Exterior Photography, Hotels, Garden, Facade, ForestAimarawa San Antero Hotel / 3mas1 - Exterior Photography, Hotels, Deck, Facade, Handrail, CoastAimarawa San Antero Hotel / 3mas1 - Interior Photography, Hotels, Table, ChairAimarawa San Antero Hotel / 3mas1 - Interior Photography, Hotels, Table, ChairAimarawa San Antero Hotel / 3mas1 - More Images+ 25

•
San Antero, Colombia
  • Architects: 3mas1
  • Area Area of this architecture project Area:  5708 m²

Heatherwick Studio Unveils Design for New Shopping District in the Ancient City of Xi’an, China

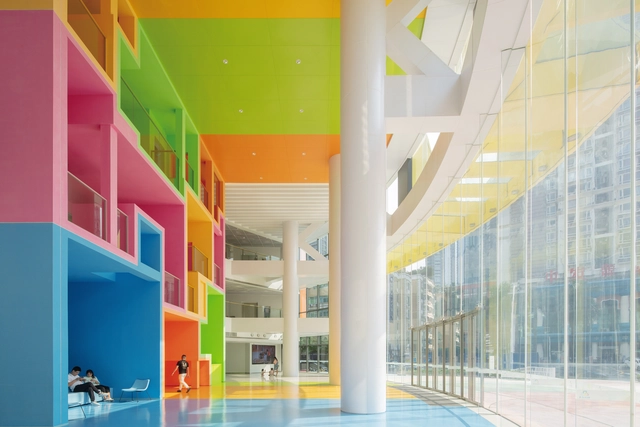
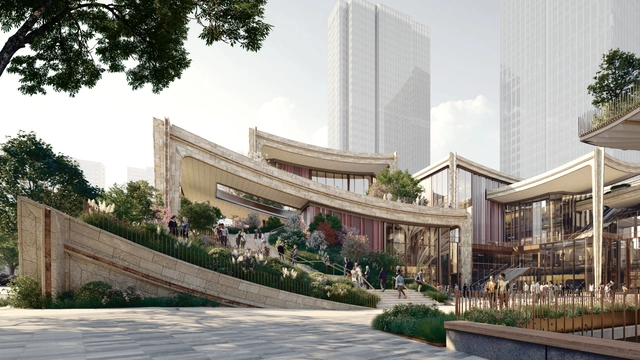
Heatherwick Studio has revealed the design of a new shopping district in the historic city of Xi’an in Shaanxi, China. The proposal aims to highlight the city’s rich heritage of ceramic-making and, through this, to create a sensory experience for visitors in opposition to the restricted act of online shopping. Spanning over 1115,000 square meters, the development features a mixture of functions, from offices, apartments, and a hotel, to a variety of green spaces, rooftop terraces, gardens, and a sunken terrace, all doubling as social spaces. The project is under construction and scheduled for completion in 2024.

Heatherwick Studio Unveils Design for New Shopping District in the Ancient City of Xi’an, China - Image 1 of 4Heatherwick Studio Unveils Design for New Shopping District in the Ancient City of Xi’an, China - Image 2 of 4Heatherwick Studio Unveils Design for New Shopping District in the Ancient City of Xi’an, China - Image 3 of 4Heatherwick Studio Unveils Design for New Shopping District in the Ancient City of Xi’an, China - Image 4 of 4Heatherwick Studio Unveils Design for New Shopping District in the Ancient City of Xi’an, China - More Images

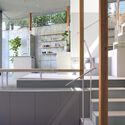
Blue Box Office / Eureka + HHO + Keio Architecture Sano Lab

Blue Box Office / Eureka + HHO + Keio Architecture Sano Lab - Exterior Photography, Offices, FacadeBlue Box Office / Eureka + HHO + Keio Architecture Sano Lab - Interior Photography, Offices, Kitchen, Beam, Table, ChairBlue Box Office / Eureka + HHO + Keio Architecture Sano Lab - Interior Photography, Offices, Kitchen, Facade, Door, Handrail, Countertop, Table, ChairBlue Box Office / Eureka + HHO + Keio Architecture Sano Lab - Exterior Photography, Offices, Facade, Handrail, BeamBlue Box Office / Eureka + HHO + Keio Architecture Sano Lab - More Images+ 18

•
Saitama, Japan

MVRDV and Space Encounters Collaborate for a Model of Sustainability in Amsterdam's Sluisbuurt Neighborhood

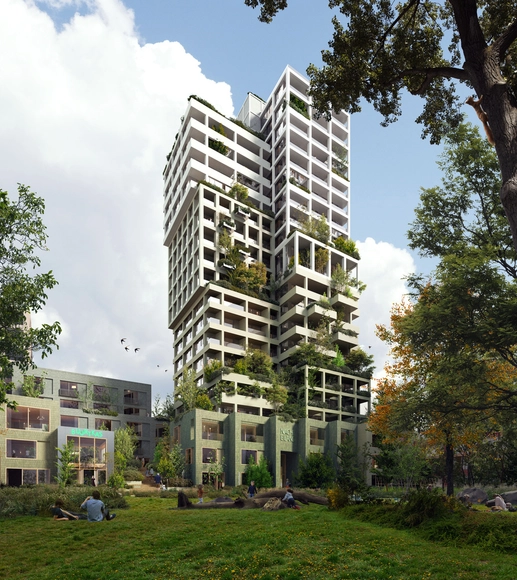
MVRDV and Space Encounters' proposal for a 22-storey residential tower is set to be implemented in Amsterdam’s Sluisbuurt neighborhood. Aiming to enhance community strength, the design boasts a timber framework, an energy-generating façade, and plenty of communal spaces. The project serves as a model for sustainability and environmental friendliness.

MVRDV and Space Encounters Collaborate for a Model of Sustainability in Amsterdam's Sluisbuurt Neighborhood - Imagen 1 de 4MVRDV and Space Encounters Collaborate for a Model of Sustainability in Amsterdam's Sluisbuurt Neighborhood - Imagen 2 de 4MVRDV and Space Encounters Collaborate for a Model of Sustainability in Amsterdam's Sluisbuurt Neighborhood - Imagen 3 de 4MVRDV and Space Encounters Collaborate for a Model of Sustainability in Amsterdam's Sluisbuurt Neighborhood - Imagen 4 de 4MVRDV and Space Encounters Collaborate for a Model of Sustainability in Amsterdam's Sluisbuurt Neighborhood - More Images

Subscriber Access

Can Architecture Fight Intolerance?

Respecting others seems like something still distant from prevailing in humanity. In a world where news bombards us with various forms of violence, it is always necessary to find ways to recognize the worth and dignity of each person and to respect differences. We need to cultivate tolerance towards what we don't know, and in this regard, architecture can be an important ally.
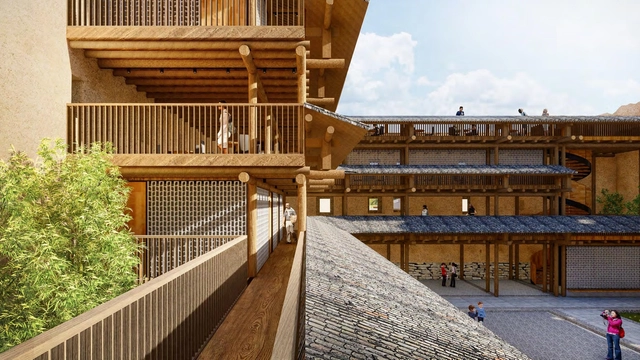
Can Architecture Fight Intolerance? - Imagem 1 de 4Can Architecture Fight Intolerance? - Imagem 2 de 4Can Architecture Fight Intolerance? - Imagem 3 de 4Can Architecture Fight Intolerance? - Imagem 4 de 4Can Architecture Fight Intolerance? - More Images+ 3

Winners Announced for the 2023 International Holcim Awards

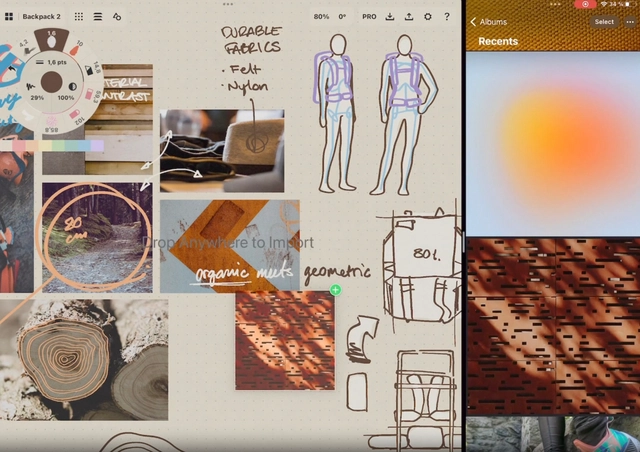
The Holcim Foundation for Sustainable Construction has revealed the winning projects for the Holcim Awards 2023 competition, as well as the silver, bronze, and acknowledgement prizes, at a ceremony on November 18 in Venice, Italy. Evaluated by a jury comprising five independent expert panels from around the world, these projects were chosen to highlight contextual and practical approaches to sustainable construction, showcasing diversity across scales, budgets, geographies, and forms. On another hand, Francis Kéré winner of the Global Holcim Gold in 2012 and Laureate of the Pritzker Architecture Prize in 2022 took the stage at the event to talk about the influence of the Holcim Award on his career.

DnA_Design and Architecture Studio took home the golden prize for Asia-Pacific for an adaptive reuse project of a heritage building, while Husos, Elii, and Ultrazul won for Europe with a 360° co-design process for the rehabilitation of an industrial building. For the Latin American territory, Cano Vera Arquitectura was selected for an urban forest and social infrastructure precinct, and for the MEA region, Juergen Strohmayer and Glenn DeRoché were praised for a youth empowerment and responsible tourism cooperative. Finally, Partisans Architects and Well-Grounded Real Estate won the first prize for North America with a high-tech and low-cost modular housing solution for urban living.
Winners Announced for the 2023 International Holcim Awards - Image 1 of 4Winners Announced for the 2023 International Holcim Awards - Image 2 of 4Winners Announced for the 2023 International Holcim Awards - Image 3 of 4Winners Announced for the 2023 International Holcim Awards - Image 4 of 4Winners Announced for the 2023 International Holcim Awards - More Images+ 21

Subscriber Access

The Top Apps for Architects

Smartphones and tablets have become so powerful that has abruptly changed the concept of workshops since the introduction of apps into the architecture industry. They have generated a more productive and efficient workflow on-site or on the go, covering different aspects of the field with versatility and variety. While some are specific to professionals, others appeal to every architecture enthusiast, with user-friendly interfaces, simplified navigations, and reachable information.

ArchDaily has selected the best architecture apps in 2023 featuring technical drawing and modeling essentials, sketching canvas for all levels, construction and management platforms, toolbox apps, and interfaces to get inspiration from.
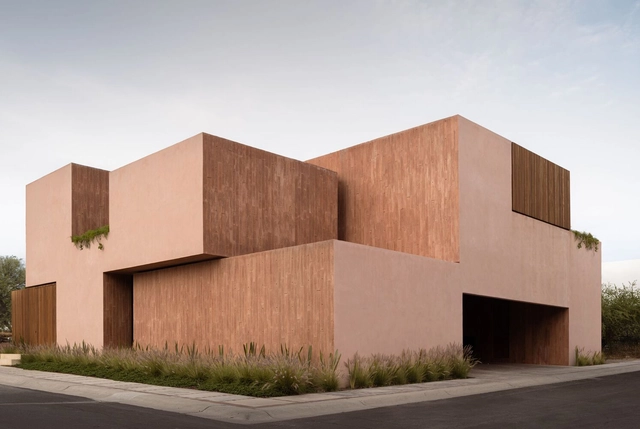
The Top Apps for Architects - Image 1 of 4The Top Apps for Architects - Image 2 of 4The Top Apps for Architects - Image 3 of 4The Top Apps for Architects - Image 4 of 4The Top Apps for Architects - More Images+ 24

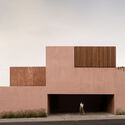
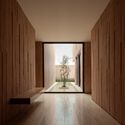
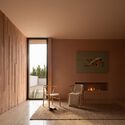
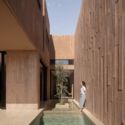
Lujambio House / Jorge Garibay Arquitectos

Lujambio House / Jorge Garibay Arquitectos - Interior Photography, Houses, FacadeLujambio House / Jorge Garibay Arquitectos - Interior Photography, HousesLujambio House / Jorge Garibay Arquitectos - Interior Photography, Houses, ChairLujambio House / Jorge Garibay Arquitectos - Interior Photography, Houses, FacadeLujambio House / Jorge Garibay Arquitectos - More Images+ 13

•
Santiago de Querétaro, Mexico

Housing for Single Parents / Clemens Kirsch Architektur

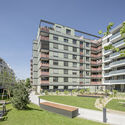
Housing for Single Parents / Clemens Kirsch Architektur - Exterior Photography, Residential, Facade, BalconyHousing for Single Parents / Clemens Kirsch Architektur - Interior Photography, Residential, Door, Facade, HandrailHousing for Single Parents / Clemens Kirsch Architektur - Interior Photography, Residential, Stairs, Handrail, Facade, BeamHousing for Single Parents / Clemens Kirsch Architektur - Exterior Photography, Residential, FacadeHousing for Single Parents / Clemens Kirsch Architektur - More Images+ 14

  • Area Area of this architecture project Area:  7100 m²
  • Year Completion year of this architecture project Year:  2022
  • Manufacturers Brands with products used in this architecture project
    Manufacturers:  Sto

Trevarefabrikken / Tuckey Design Studio

Trevarefabrikken / Tuckey Design Studio - Interior Photography, Cultural Architecture, Beam, Table, Chair, LightingTrevarefabrikken / Tuckey Design Studio - Interior Photography, Cultural Architecture, Table, ChairTrevarefabrikken / Tuckey Design Studio - Interior Photography, Cultural Architecture, Table, ChairTrevarefabrikken / Tuckey Design Studio - Interior Photography, Cultural Architecture, ClosetTrevarefabrikken / Tuckey Design Studio - More Images+ 26

Mossy Point House / Edition Office

Mossy Point House / Edition Office - Exterior Photography, Houses, Facade, DoorMossy Point House / Edition Office - Interior Photography, Houses, Beam, TableMossy Point House / Edition Office - Interior Photography, Houses, Table, Lighting, ChairMossy Point House / Edition Office - Interior Photography, Houses, Bathroom, Door, ShowerMossy Point House / Edition Office - More Images+ 21

•
Mossy Point, Australia
Subscriber Access

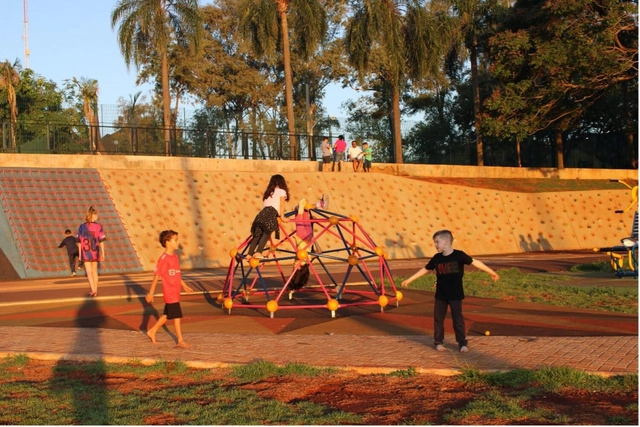
UN-Habitat project with children aims to strengthen communities in border cities

UN-Habitat, the United Nations Human Settlements Programme, is tasked with addressing housing and sustainable urban development issues worldwide. It plays a key role in tackling global urban challenges, working to improve quality of life, confront issues like rapid urbanization and housing shortages, and promote urban planning practices that are more socially inclusive and environmentally responsible. In 2022, it launched the project "Urban Connections - Public Space Planning for Inclusive Communities," a major initiative of the organization aimed at strengthening local governments through participatory urban planning and public space design.

Eclipse Campus / UNStudio + HPP Architects

Eclipse Campus / UNStudio + HPP Architects - Interior Photography, Office Buildings, FacadeEclipse Campus / UNStudio + HPP Architects - Interior Photography, Office Buildings, FacadeEclipse Campus / UNStudio + HPP Architects - Interior Photography, Office Buildings, Stairs, Facade, BeamEclipse Campus / UNStudio + HPP Architects - Interior Photography, Office Buildings, Door, FacadeEclipse Campus / UNStudio + HPP Architects - More Images+ 14

•
Düsseldorf, Germany

Judo Espersso Dojo Cafe / Nhoow Architects

Judo Espersso Dojo Cafe / Nhoow Architects - Interior Photography, Coffee Shop, Facade, Door, Chair, BenchJudo Espersso Dojo Cafe / Nhoow Architects - Interior Photography, Coffee ShopJudo Espersso Dojo Cafe / Nhoow Architects - Interior Photography, Coffee ShopJudo Espersso Dojo Cafe / Nhoow Architects - Interior Photography, Coffee Shop, Table, ChairJudo Espersso Dojo Cafe / Nhoow Architects - More Images+ 31

•
Cheng Du Shi, China
  • Architects: Nhoow Architects
  • Area Area of this architecture project Area:  26 m²
  • Year Completion year of this architecture project Year:  2023
Subscriber Access

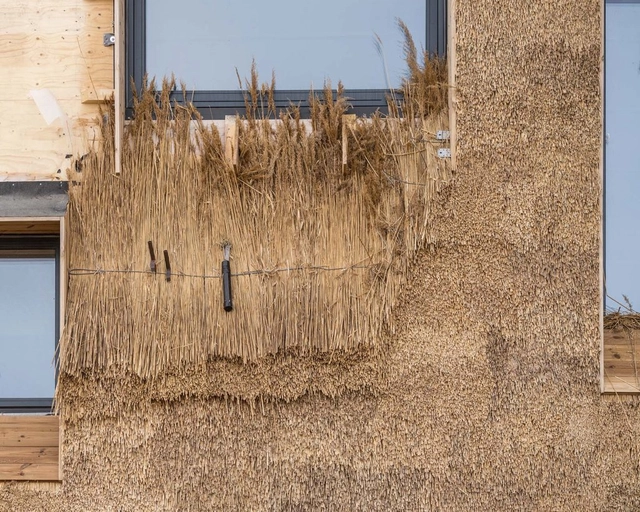
Is it possible to build with straw?

The practice of building with straw has existed since the dawn of civilization. Given the devastating impacts of contemporary construction methods, could straw be a viable, biogenic alternative to today's building materials?

Evidence suggests that straw and reed have been used in construction for over 10,000 years. Since then, the Industrial Revolution has completely transformed building practices, introducing the mass production of steel, glass, and, not least, concrete.

3 ME Workshop / 3 ME Arquitectura

3 ME Workshop / 3 ME Arquitectura - Exterior Photography, Office Buildings, Door, Facade3 ME Workshop / 3 ME Arquitectura - Interior Photography, Office Buildings, Lighting, Chair, Table3 ME Workshop / 3 ME Arquitectura - Interior Photography, Office Buildings, Kitchen, Beam, Table3 ME Workshop / 3 ME Arquitectura - Exterior Photography, Office Buildings, Forest, Coast3 ME Workshop / 3 ME Arquitectura - More Images+ 7

•
Guanajuato, Mexico
  • Architects: 3 ME Arquitectura
  • Area Area of this architecture project Area:  85 m²
  • Year Completion year of this architecture project Year:  2018
  • Manufacturers Brands with products used in this architecture project
    Manufacturers:  Interceramic

House in Caxias / João Caetano Arquitetura

House in Caxias / João Caetano Arquitetura - Exterior Photography, Houses, FacadeHouse in Caxias / João Caetano Arquitetura - Exterior Photography, Houses, Garden, FacadeHouse in Caxias / João Caetano Arquitetura - Interior Photography, HousesHouse in Caxias / João Caetano Arquitetura - Exterior Photography, Houses, Garden, Facade, DoorHouse in Caxias / João Caetano Arquitetura - More Images+ 17

•
Oeiras, Portugal

TRSA House / CRA-DE.STUDIO

TRSA House / CRA-DE.STUDIO - Exterior Photography, Houses, Garden, FacadeTRSA House / CRA-DE.STUDIO - Exterior Photography, Houses, Garden, FacadeTRSA House / CRA-DE.STUDIO - Interior Photography, Houses, Facade, ChairTRSA House / CRA-DE.STUDIO - Interior Photography, Houses, Bathroom, DoorTRSA House / CRA-DE.STUDIO - More Images+ 17

•
Mogoșoaia, Romania
  • Architects: CRA-DE.STUDIO
  • Area Area of this architecture project Area:  220 m²
  • Year Completion year of this architecture project Year:  2020

You've started following your first account!

Did you know?

You'll now receive updates based on what you follow! Personalize your stream and start following your favorite authors, offices and users.