How to Visualize Concepts in SketchUp with AI

 | Sponsored Content

How to visualize architectural concepts in SketchUp using D5 Lite for faster design exploration.

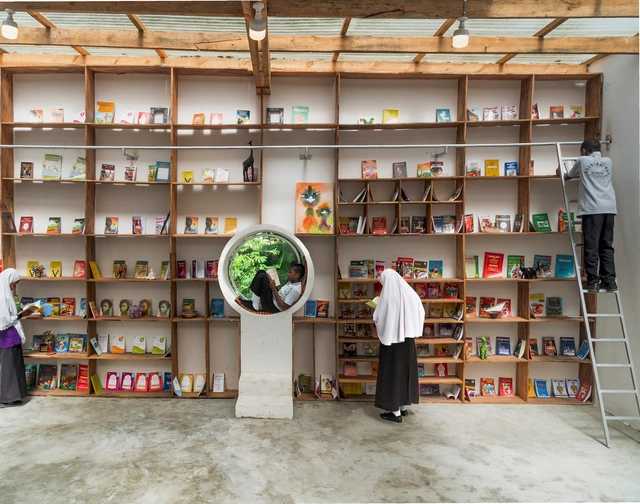
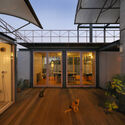
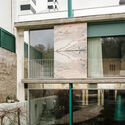
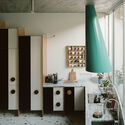
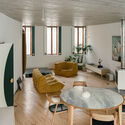
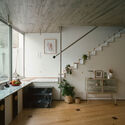
Mariam’s Library / Parallel Studio

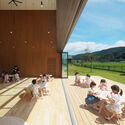
Mariam’s Library / Parallel Studio - Exterior Photography, Community , GardenMariam’s Library / Parallel Studio - Interior Photography, Community , FacadeMariam’s Library / Parallel Studio - Interior Photography, Community Mariam’s Library / Parallel Studio - Community Mariam’s Library / Parallel Studio - More Images+ 10

  • Architects: Parallel Studio
  • Area Area of this architecture project Area:  100 m²
  • Year Completion year of this architecture project Year:  2024

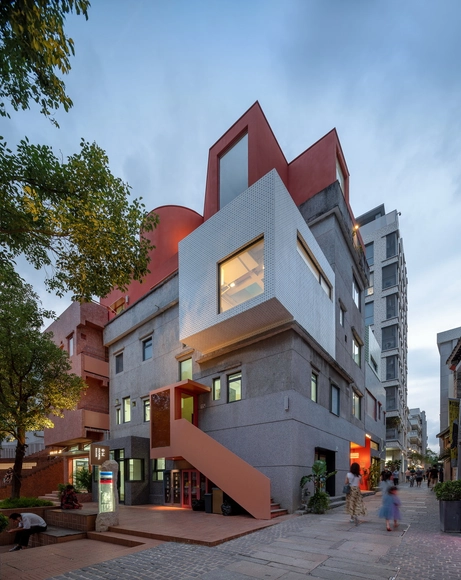
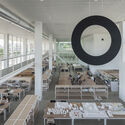
Linpan Cloud Eye: Chengdu Dayi Rural Neighborhood Center / Archi-Union Architects

Linpan Cloud Eye: Chengdu Dayi Rural Neighborhood Center / Archi-Union Architects - Exterior Photography, Cultural Center, Garden, FacadeLinpan Cloud Eye: Chengdu Dayi Rural Neighborhood Center / Archi-Union Architects - Exterior Photography, Cultural Center, Facade, ArchLinpan Cloud Eye: Chengdu Dayi Rural Neighborhood Center / Archi-Union Architects - Exterior Photography, Cultural Center, FacadeLinpan Cloud Eye: Chengdu Dayi Rural Neighborhood Center / Archi-Union Architects - Interior Photography, Cultural Center, Beam, Table, ChairLinpan Cloud Eye: Chengdu Dayi Rural Neighborhood Center / Archi-Union Architects - More Images+ 29

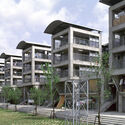
Nantou Hybrid Building / MENG YAN | URBANUS

Nantou Hybrid Building / MENG YAN | URBANUS - Exterior Photography, Renovation, Facade, CityscapeNantou Hybrid Building / MENG YAN | URBANUS - Exterior Photography, Renovation, Facade, CityscapeNantou Hybrid Building / MENG YAN | URBANUS - Interior Photography, Renovation, Facade, CityscapeNantou Hybrid Building / MENG YAN | URBANUS - Interior Photography, Renovation, Door, Handrail, StairsNantou Hybrid Building / MENG YAN | URBANUS - More Images+ 36

6 x 18 Slender House / Spaces Architects@ka

6 x 18 Slender House / Spaces Architects@ka - Exterior Photography, Houses, Facade, Door
© Bharat Aggarwal

6 x 18 Slender House / Spaces Architects@ka - Exterior Photography, Houses, Facade, Door6 x 18 Slender House / Spaces Architects@ka - Interior Photography, Houses, Facade, Stairs, Arch6 x 18 Slender House / Spaces Architects@ka - Interior Photography, Houses, Facade, Chair6 x 18 Slender House / Spaces Architects@ka - Interior Photography, Houses, Table, Chair6 x 18 Slender House / Spaces Architects@ka - More Images+ 16

•
Delhi, India

Rivers Edge / Studio B Architecture + Interiors

Rivers Edge / Studio B Architecture + Interiors - HousesRivers Edge / Studio B Architecture + Interiors - Exterior Photography, Houses, FacadeRivers Edge / Studio B Architecture + Interiors - Interior Photography, Houses, Facade, Table, ChairRivers Edge / Studio B Architecture + Interiors - Interior Photography, Houses, Bedroom, Table, ChairRivers Edge / Studio B Architecture + Interiors - More Images+ 22

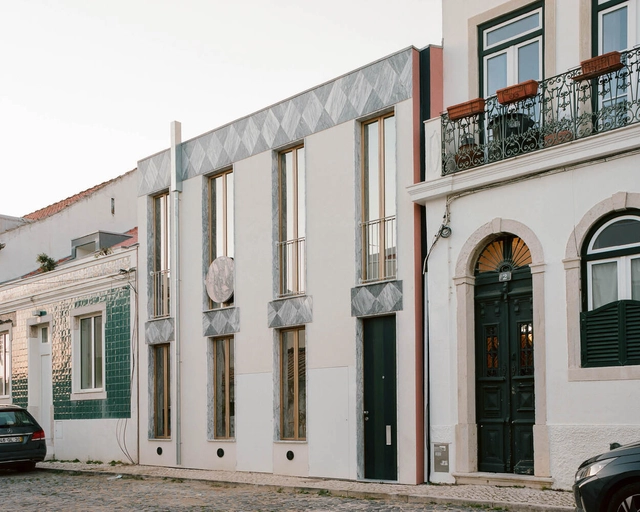
M+S House / Solange Cálio Arquitetos

M+S House / Solange Cálio Arquitetos - Interior Photography, Houses, Facade, Table, ChairM+S House / Solange Cálio Arquitetos - Interior Photography, Houses, Kitchen, Facade, Table, ChairM+S House / Solange Cálio Arquitetos - Interior Photography, Houses, Kitchen, Table, Countertop, ChairM+S House / Solange Cálio Arquitetos - Interior Photography, Houses, Bedroom, LightingM+S House / Solange Cálio Arquitetos - More Images+ 27

•
Araçatuba, Brazil
  • Area Area of this architecture project Area:  7029 ft²
  • Year Completion year of this architecture project Year:  2023
  • Manufacturers Brands with products used in this architecture project
    Manufacturers:  Lightsource

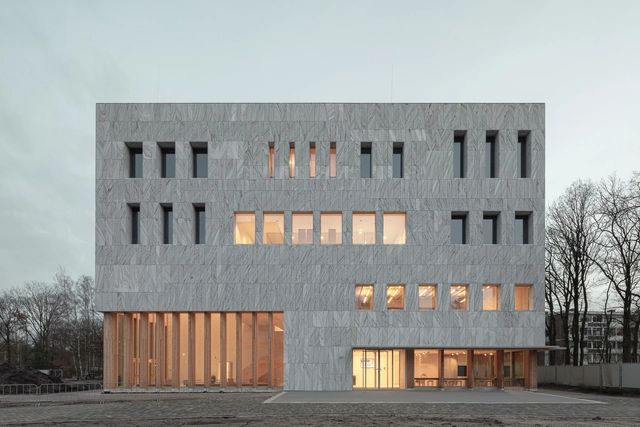
Marga Klompé Building / Powerhouse Company

Marga Klompé Building / Powerhouse Company - Exterior Photography, University, FacadeMarga Klompé Building / Powerhouse Company - Exterior Photography, University, Facade, Column, BeamMarga Klompé Building / Powerhouse Company - Interior Photography, University, Stairs, Facade, TableMarga Klompé Building / Powerhouse Company - Exterior Photography, University, FacadeMarga Klompé Building / Powerhouse Company - More Images+ 37

Subscriber Access

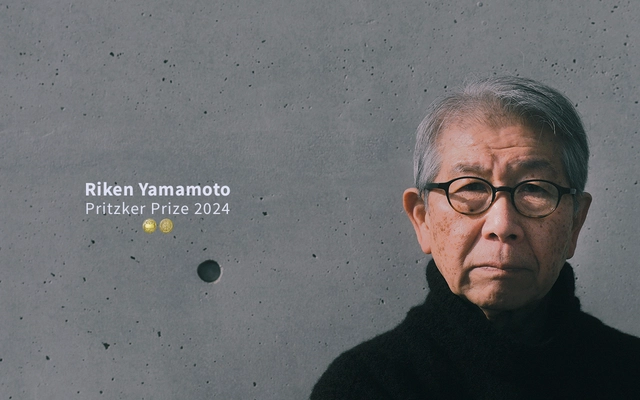
Japanese Architect Riken Yamamoto Receives the 2024 Pritzker Architecture Prize

Japanese architect and social advocate, Riken Yamamoto, has been selected as the 2024 Pritzker Architecture Prize Laureate. Known for establishing a "kinship between public and private realms" and creating "architecture as background and foreground to everyday life," Yamamoto is the 53rd honoree of the Pritzker Architecture Prize and the ninth architect from Japan to receive this recognition, following Arata Isozaki, Shigeru Ban, Kazuyo Sejima, Ryue Nishizawa, Kenzō Tange, Fumihiko Maki, Toyo Ito and Tadao Ando. Succeeding David Chipperfield in 2023, Francis Kéré in 2022, and Anne Lacaton and Jean-Philippe Vassal in 2021, Yamamoto will receive the Pritzker Prize during the 46th Pritzker Prize ceremony in Chicago this spring, and the 2024 Laureate Lecture will be held at S.R. Crown Hall, Illinois Institute of Technology, in partnership with the Chicago Architecture Center, on May 16th.

Japanese Architect Riken Yamamoto Receives the 2024 Pritzker Architecture Prize - Image 1 of 4Japanese Architect Riken Yamamoto Receives the 2024 Pritzker Architecture Prize - Image 2 of 4Japanese Architect Riken Yamamoto Receives the 2024 Pritzker Architecture Prize - Image 3 of 4Japanese Architect Riken Yamamoto Receives the 2024 Pritzker Architecture Prize - Image 4 of 4Japanese Architect Riken Yamamoto Receives the 2024 Pritzker Architecture Prize - More Images+ 26

Subscriber Access

Who Is Riken Yamamoto? 16 Things to Know About the 2024 Pritzker Architecture Laureate

Riken Yamamoto's receipt of the prestigious Pritzker Architecture Prize in 2024 is met with pleasant surprise. Characterized by a profound commitment to community engagement and a keen awareness of local dynamics, the 9th Japanese architect to receive this accolade has an architectural portfolio that exemplifies the transformative power of architecture in society. From addressing the needs of the children to the needs of the elderly, Yamamoto's work underscores the profound impact architecture can have on the lives of individuals across all age groups. To provide insight into the architect's educational journey and career trajectory, here are 16 key facts to learn more about the 2024 laureate.

Who Is Riken Yamamoto? 16 Things to Know About the 2024 Pritzker Architecture Laureate - Image 1 of 4Who Is Riken Yamamoto? 16 Things to Know About the 2024 Pritzker Architecture Laureate - Image 2 of 4Who Is Riken Yamamoto? 16 Things to Know About the 2024 Pritzker Architecture Laureate - Image 3 of 4Who Is Riken Yamamoto? 16 Things to Know About the 2024 Pritzker Architecture Laureate - Image 4 of 4Who Is Riken Yamamoto? 16 Things to Know About the 2024 Pritzker Architecture Laureate - More Images+ 7

Subscriber Access

Riken Yamamoto: Get to Know the 2024 Pritzker Winner's Work

This year's Pritzker Prize has been awarded to Riken Yamamoto, a Beijing-born architect who shortly after World War II established himself in Yokohama, Japan where he would develop a profound interest in architecture and how it could shape the lives of individuals and society. Yamamoto founded his practice, Riken Yamamoto & Field Shop, in 1973, only five years after graduating from ​​Nihon University, Department of Architecture, College of Science and Technology, and after receiving his Master of Arts in Architecture from Tokyo University of the Arts, Faculty of Architecture in 1971. Since then, Yamamoto has been a professor and visiting professor in various universities and institutions including the Kogakuin University Department of Architecture, the Yokohama Graduate School of Architecture, and the Tokyo University of the Arts.
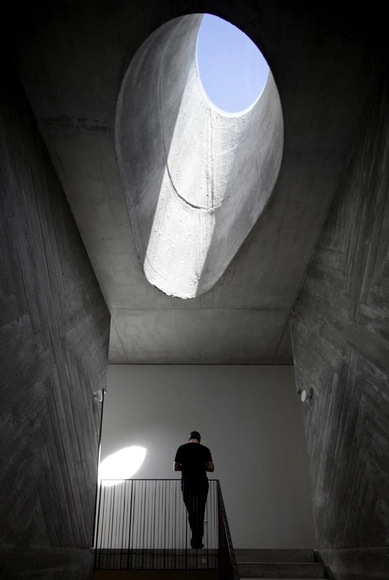
Riken Yamamoto: Get to Know the 2024 Pritzker Winner's Work - Image 4 of 4Riken Yamamoto: Get to Know the 2024 Pritzker Winner's Work - Image 6 of 4Riken Yamamoto: Get to Know the 2024 Pritzker Winner's Work - Image 3 of 4Riken Yamamoto: Get to Know the 2024 Pritzker Winner's Work - Image 1 of 4Riken Yamamoto: Get to Know the 2024 Pritzker Winner's Work - More Images+ 43

Subscriber Access

Light as a Design Statement: Inspiring Ways to Manage Natural Lighting

For most people, modern living requires spending most of the day in interior spaces - in fact, according to a report by the Environmental Protection Agency, the average person spends around 90% of their life indoors. As a result, this implies missing out on health benefits associated with sunlight exposure, such as vitamin D absorption, regulation of circadian rhythms, higher energy levels and even improved mood. Thus, one option is to increase the amount of time we spend outdoors. But because most daily functions are carried out inside buildings, it is crucial to incorporate and prioritize natural lighting in interiors.


House Without Idea / fala

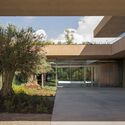
House Without Idea / fala - Exterior Photography, Renovation, Facade, HandrailHouse Without Idea / fala - Interior Photography, Renovation, Beam, TableHouse Without Idea / fala - Interior Photography, Renovation, Beam, Table, ChairHouse Without Idea / fala - Interior Photography, Renovation, Kitchen, Beam, Sink, CountertopHouse Without Idea / fala - More Images+ 15

  • Architects: fala
  • Area Area of this architecture project Area:  200 m²
  • Year Completion year of this architecture project Year:  2022

KN Kindergarten / HIBINOSEKKEI + Youji no Shiro + KIDS DESIGN LABO


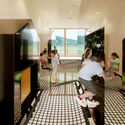
KN Kindergarten / HIBINOSEKKEI + Youji no Shiro + KIDS DESIGN LABO - Exterior Photography, Kindergarten, Facade, Door, BenchKN Kindergarten / HIBINOSEKKEI + Youji no Shiro + KIDS DESIGN LABO - Interior Photography, Kindergarten, FacadeKN Kindergarten / HIBINOSEKKEI + Youji no Shiro + KIDS DESIGN LABO - Interior Photography, Kindergarten, StairsKN Kindergarten / HIBINOSEKKEI + Youji no Shiro + KIDS DESIGN LABO - Interior Photography, Kindergarten, Kitchen, CountertopKN Kindergarten / HIBINOSEKKEI + Youji no Shiro + KIDS DESIGN LABO - More Images+ 17

•
Minamikyūshū, Japan

"One Step at a Time": An Interview with Coletivo LEVANTE

Centered on the development of architectural projects in favelas and peripheries, the work of Coletivo LEVANTE showcases a deep sensitivity to the unique characteristics and nuances of these environments. According to the group, "the recognition of what already exists and is attributed with values lived and earned by the favela residents — landscapes, constructions, identities, and relationships" is what they seek as the raw material for their projects. This approach is evident in projects such as Centro Cultural Lá da Favelinha and House in Pomar do Cafezal, winner of the 2023 Building of the Year Award by ArchDaily.

"One Step at a Time": An Interview with Coletivo LEVANTE  - Imagen 1 de 4"One Step at a Time": An Interview with Coletivo LEVANTE  - Imagen 2 de 4"One Step at a Time": An Interview with Coletivo LEVANTE  - Imagen 3 de 4"One Step at a Time": An Interview with Coletivo LEVANTE  - Imagen 4 de 4One Step at a Time: An Interview with Coletivo LEVANTE  - More Images+ 18

FG House / Caracho Arquitetos

FG House / Caracho Arquitetos - Exterior Photography, Houses, Garden, Facade, Table, ChairFG House / Caracho Arquitetos - Interior Photography, Houses, DoorFG House / Caracho Arquitetos - Interior Photography, HousesFG House / Caracho Arquitetos - Exterior Photography, Houses, Garden, FacadeFG House / Caracho Arquitetos - More Images+ 19

•
Bauru, Brazil
  • Architects: Caracho Arquitetos
  • Area Area of this architecture project Area:  6308 ft²
  • Year Completion year of this architecture project Year:  2023
  • Manufacturers Brands with products used in this architecture project
    Manufacturers:  Docol, Tramontina, kitchens

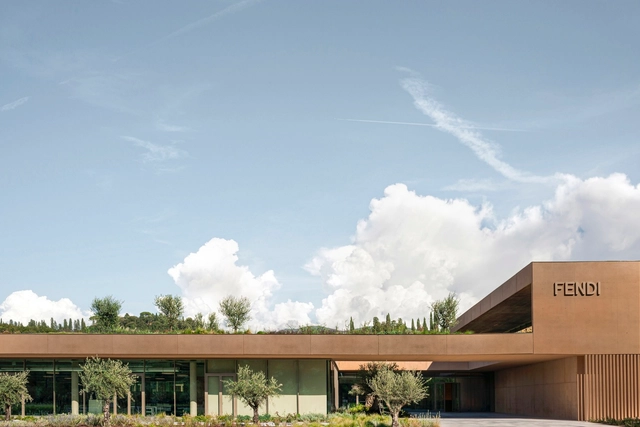
Fendi Factory / Piuarch

Fendi Factory / Piuarch - Exterior Photography, Offices, FacadeFendi Factory / Piuarch - Interior Photography, Offices, Courtyard, FacadeFendi Factory / Piuarch - Interior Photography, Offices, Facade, Table, ChairFendi Factory / Piuarch - Interior Photography, Offices, Table, ChairFendi Factory / Piuarch - More Images+ 3

•
Bagno a Ripoli, Italy
  • Architects: Piuarch
  • Area Area of this architecture project Area:  14000 m²
  • Year Completion year of this architecture project Year:  2022

Crafting Atmospheres: Sensory, Textured Lighting in Architectural Design

 | Sponsored Content

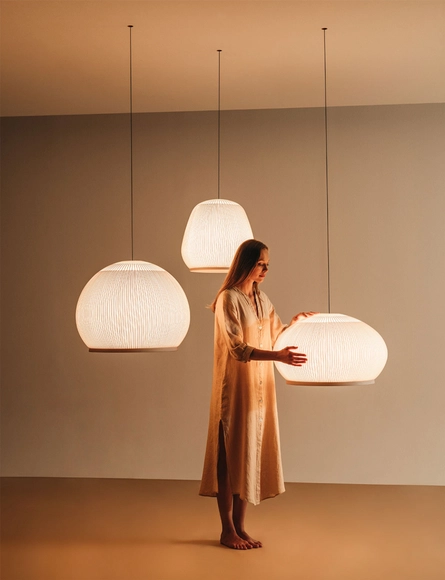
Flat and polished surfaces tend to evoke feelings of coldness and sterility, while raw, natural materials can create a sense of warmth and connection. Textures can trigger memories and emotions, connecting us to past experiences and the sense of touch. In the seminal book "The Eyes of the Skin", Juhani Pallasmaa emphasizes the importance of sensory perception in architecture and objects beyond sight, particularly the role of touch and texture in shaping our experience. According to Pallasmaa, contemporary culture, influenced by technology and visual media, has overemphasized the visual aspect of spaces, neglecting other senses, especially touch, which is vital for understanding and appreciating the surrounding environment.

Upper House / Koichi Takada Architects

Upper House / Koichi Takada Architects - Exterior Photography, Residential, Facade, ArchUpper House / Koichi Takada Architects - Exterior Photography, Residential, Facade, CityscapeUpper House / Koichi Takada Architects - Interior Photography, Residential, Garden, Beam, ArchUpper House / Koichi Takada Architects - Exterior Photography, Residential, FacadeUpper House / Koichi Takada Architects - More Images+ 14

•
South Brisbane, Australia

You've started following your first account!

Did you know?

You'll now receive updates based on what you follow! Personalize your stream and start following your favorite authors, offices and users.