
Wall to Wall House / moad


https://www.archdaily.com/979359/wall-to-wall-house-moadPilar Caballero
Artlist Office / Switchup
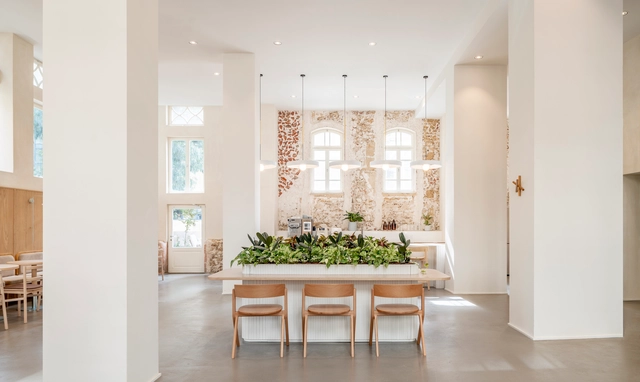


https://www.archdaily.com/979398/artlist-office-switchupBianca Valentina Roșescu
A Paradise in the Mountains of Ilalo / La cabina de la curiosidad + Marie Combette + Daniel Moreno Flores




-
Architects: Daniel Moreno Flores, La Cabina de la Curiosidad, Marie Combette
- Area: 2000 m²
- Year: 2021
https://www.archdaily.com/979437/a-paradise-in-the-mountains-of-ilalo-daniel-moreno-flores-plus-la-cabina-de-la-curiosidad-plus-marie-combetteAgustina Coulleri
House FT / Leonardo Junqueira Arquitetura


https://www.archdaily.com/979291/house-ft-leonardo-junqueira-arquiteturaValeria Silva
Cultural Center Flying Roof / OVERCODE architecture urbanisme
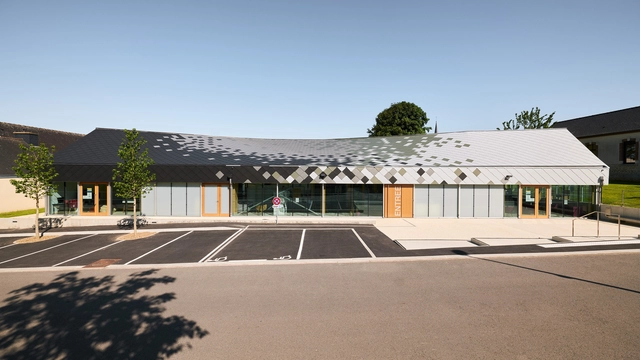
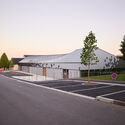
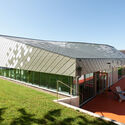
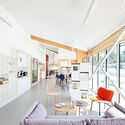
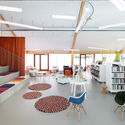

-
Architects: OVERCODE architecture urbanisme
- Area: 515 m²
- Year: 2021
-
Manufacturers: Technal, Saint-Gobain, Dark, Etap Lighting, Nora, +2
-
Professionals: Groupe Nox, Gobin Eurl, Raimond Sas
https://www.archdaily.com/979354/cultural-center-flying-roof-overcode-architecture-urbanismeLuciana Pejić
Offices in Pasaje Mas de Roda / Garcés-de Seta-Bonet Arquitectes
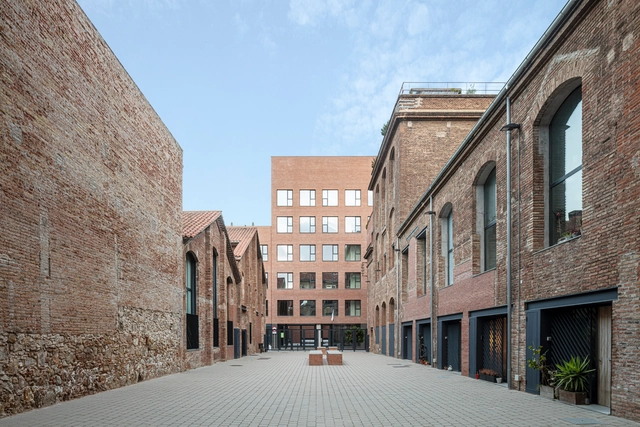


-
Architects: Garcés-de Seta-Bonet Arquitectes
- Area: 48438 ft²
- Year: 2021
-
Manufacturers: AILLEM, ALUVISILES, Alta Planimetria, Apintesa, Argos Gestión, +16
https://www.archdaily.com/979439/offices-in-pasaje-mas-de-roda-garces-de-seta-bonet-arquitectesPilar Caballero
2022 Building of the Year Award: Meet the Winners

Last week, we announced the 15 finalists for the 2022 Obra do Ano, an award celebrating the best of Portuguese-speaking architecture by inviting our readers to vote for their favorite projects built in Portuguese-speaking countries. The day has come to announce the winners of ODA 2022.
The 2022 Obra do Ano Award is presented by Dornbracht, an internationally renowned brand for kitchen and bathroom products.
https://www.archdaily.com/1132281/2022-building-of-the-year-award-meet-the-winnersRomullo Baratto
Foster + Partners Begins Work on San Francisco's Iconic Transamerica Pyramid Renovation

The Transamerica Pyramid, a landmark in the skyline of San Francisco, is undergoing a revitalization project led by Foster + Partners and luxury real estate developers SHVO. Built in 1972, the 48-story Brutalist-style project was designed by American architect William Pereira, and was the tallest building in San Francisco for nearly half a century. The renovation will be the largest in the building’s 50-year history, will also see the expansion and upgrade of the adjacent Three Transamerica (545 Sansome).


https://www.archdaily.com/979469/foster-plus-partners-begins-work-on-san-franciscos-iconic-transamerica-pyramid-renovationDima Stouhi
Expo 2020 Dubai: Transitioning to the Future?
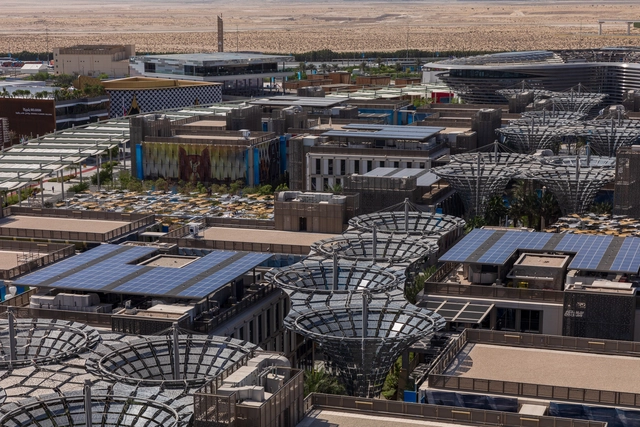
During the past two years spent photographing Expo 2020 Dubai, I was often asked by friends what exactly it was. To align with its closure on the 31st of March, I would like to address that question from two angles. Most readers will be aware that the expo is part of a tradition dating back to the 19th century - a Showcase for companies and countries, a tourist attraction, a testing ground for technical innovation. But it is also a collection of paradigm studies on opportunity, sustainability, and mobility, as well as a lucrative building project creating a new neighbourhood in the Emirates and a future means of dwelling. Perhaps this last frame of reference is the most interesting for it is what most distinguishes this expo from others.


https://www.archdaily.com/979232/expo-2020-dubai-transitioning-to-the-futureMarc Goodwin, Archmospheres
Grand World Phu Quoc Welcome Center / VTN Architects


-
Architects: VTN Architects
- Area: 1460 m²
- Year: 2021
-
Professionals: VTN Architects
https://www.archdaily.com/979408/grand-world-phu-quoc-welcome-center-vtn-architectsHana Abdel
A Temporary Covid Memorial Installation will be Built to Honor the United Kingdom’s Losses
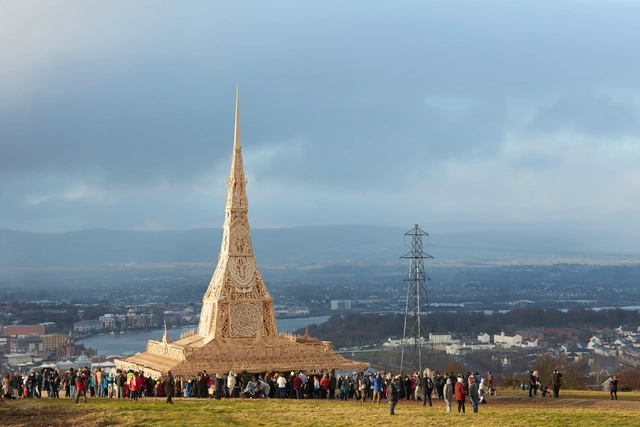
To honor the losses caused by the pandemic over the past two years, a temporary national memorial will be built in Bedworth’s Miners' Welfare Park in England on May 21st until May 28th. Designed by artist David Best, Sanctuary will serve as a powerful symbol of catharsis and rebirth for the whole community, giving them the chance to grieve the losses caused by the pandemic by writing messages or leaving mementos on the walls of the installation, which will then be burned on its last day.


https://www.archdaily.com/979466/a-national-covid-memorial-will-be-built-to-honor-the-united-kingdoms-lossesDima Stouhi
Herbert Wehner Haus / JWA Berlin + Hinrichs Wilkening Architekten


-
Architects: JWA Berlin + Hinrichs Wilkening Architekten
- Area: 3500 m²
- Year: 2019
-
Professionals: Hinrichs Wilkening Architekten, fd-ingenieure, Innius GTD, Hentschke Bau GmbH
https://www.archdaily.com/979405/herbert-wehner-haus-jwa-berlin-plus-hinrichs-wilkening-architektenBianca Valentina Roșescu
9 Areas of Practice for Architects Beyond the Project
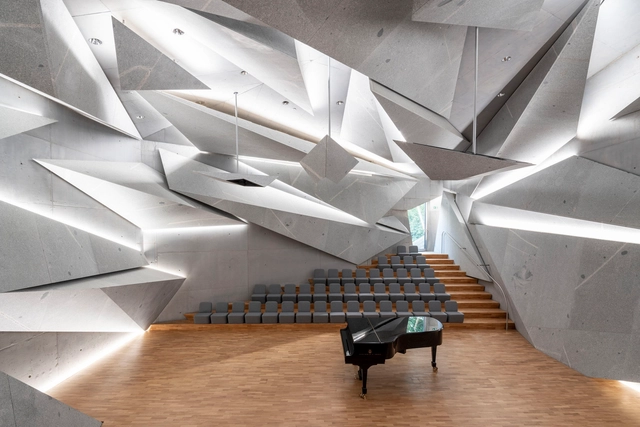
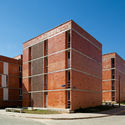
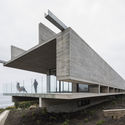
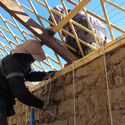
You may have heard an architect colleague say that he chose to study architecture because of the numerous possibilities of action that this degree allows. The field of architecture is, in fact, very extensive, through which it is possible to embark not only on the most “traditional” attributions, but also to venture into various specificities that comprehend the role of the architect and urban planner.


https://www.archdaily.com/979302/9-areas-of-practice-for-architects-beyond-the-projectCamilla Ghisleni
3D Printing with Low-Carbon Concrete: Reducing CO2 Emissions and Material Waste
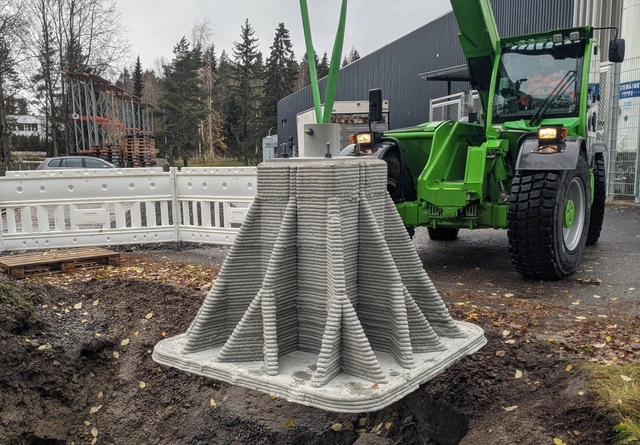
After water, concrete is the second most-consumed material on the planet and its production is substantially growing, expected to increase from 4.4 billion tons, reaching production up to 5.5 billion tons by 2050. Unfortunately, this comes at a huge environmental cost, accounting for almost eight percent of the global carbon emissions. With this estimated expected growth, stakeholders in the construction industry must work on integrating sustainable building materials and innovative processes.
https://www.archdaily.com/979145/3d-printing-with-low-carbon-concrete-reducing-co2-emissions-and-material-wasteRene Submissions
5280 Courtyard House / Barkow Leibinger
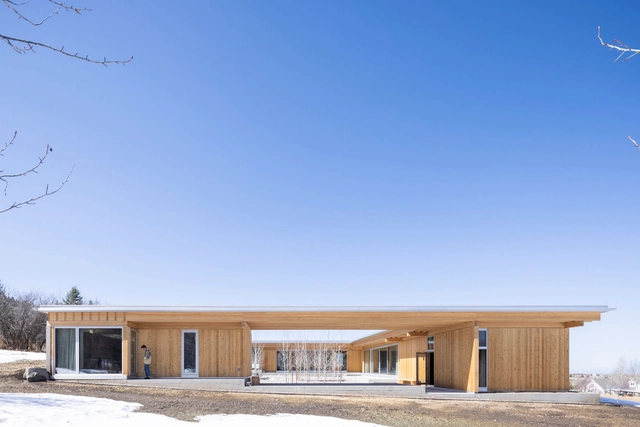
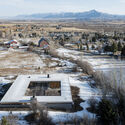
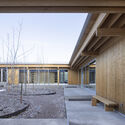
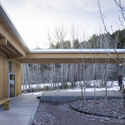
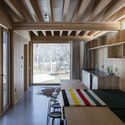

-
Architects: Barkow Leibinger
- Area: 315 m²
- Year: 2020
-
Manufacturers: Artemide, Fritz Hansen, Knoll International, Louis Poulsen, FSB Franz Schneider Brakel, +24
https://www.archdaily.com/979419/5280-courtyard-house-barkow-leibingerAndreas Luco
Pizzicarola Store / Supervoid
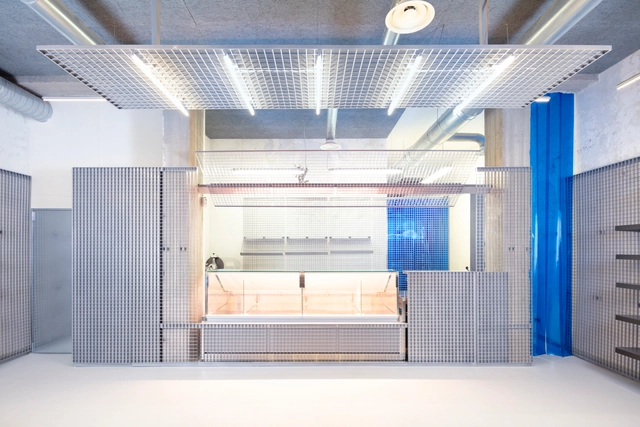


https://www.archdaily.com/979431/pizzicarola-store-supervoidPaula Pintos
BMT House / K.A Studio + AD9 Architects
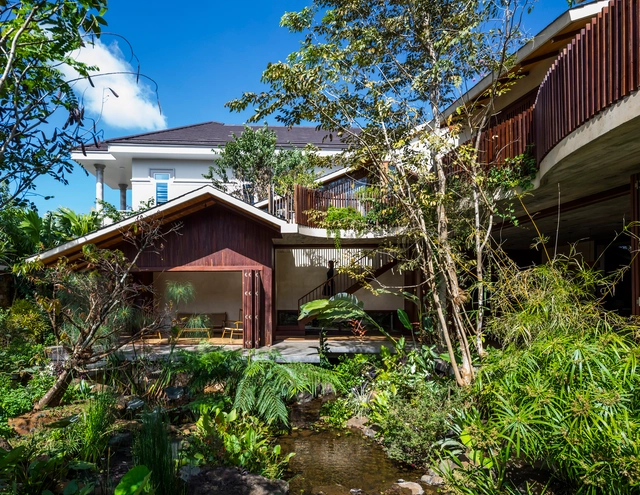


-
Architects: AD9 Architects, K.A Studio
- Area: 600 m²
- Year: 2020
-
Manufacturers: Damsan, Hafele, MaiHoang Paint, Moc Nhien, Panasonic
https://www.archdaily.com/979324/bmt-house-ka-studio-plus-ad9-architectsHana Abdel


