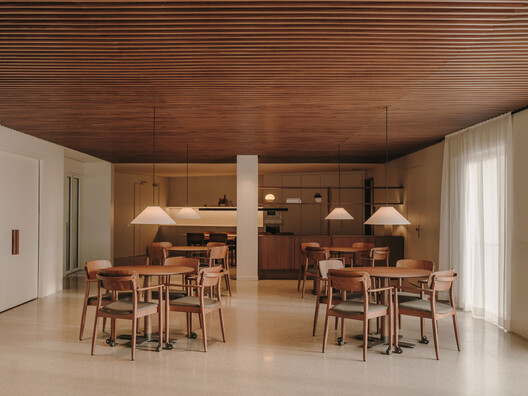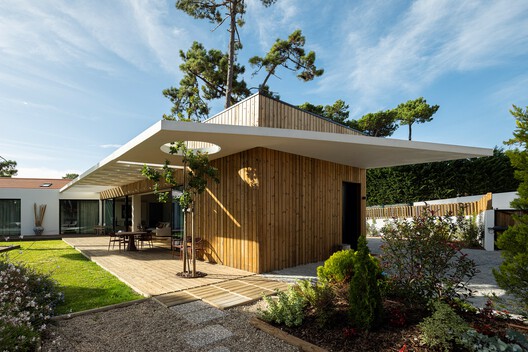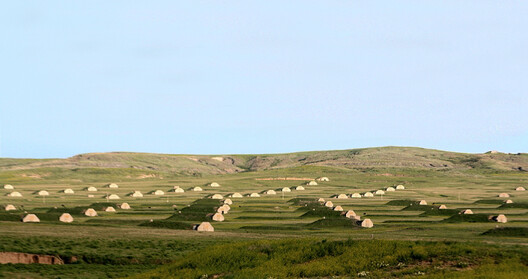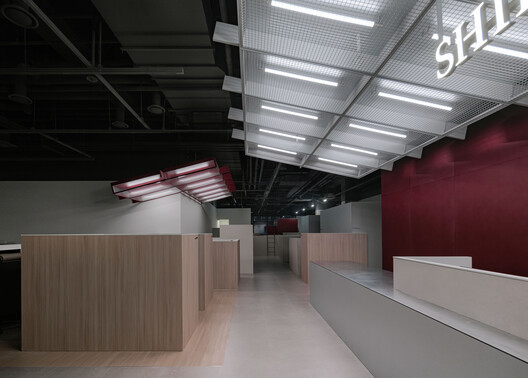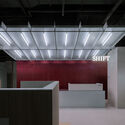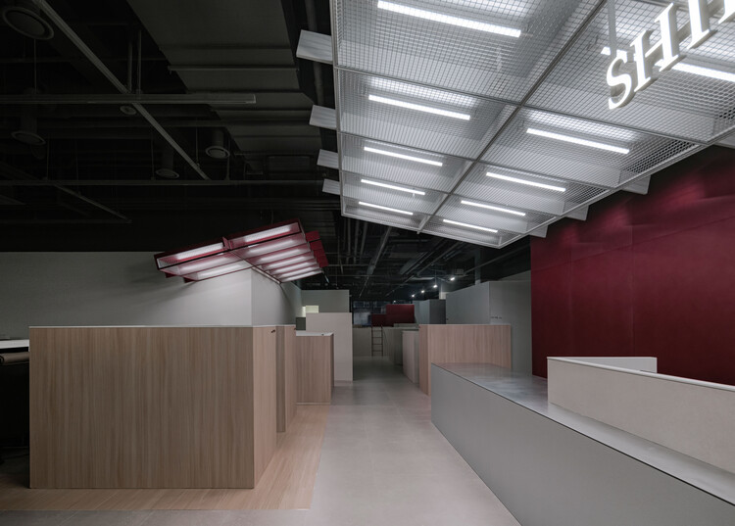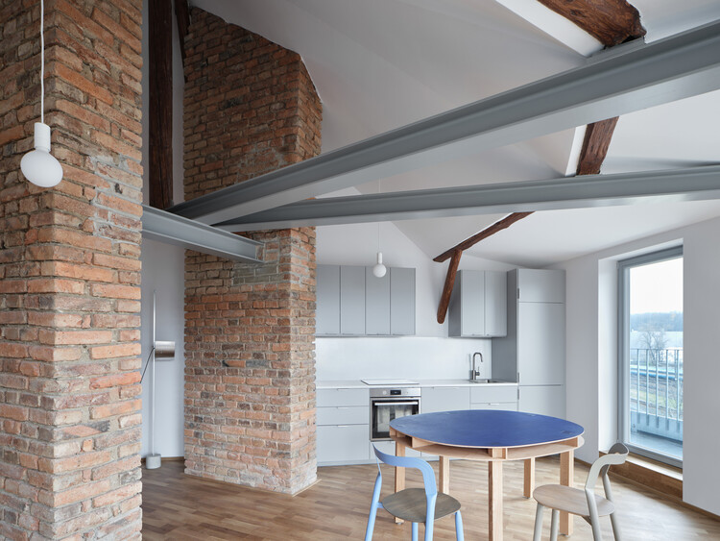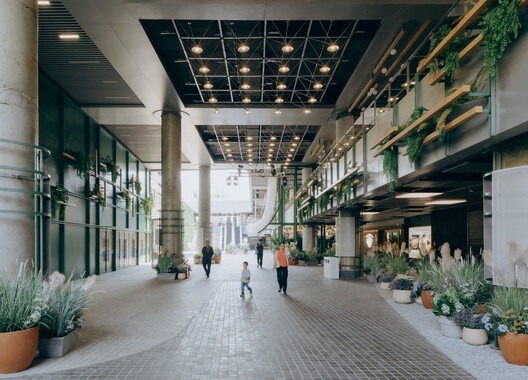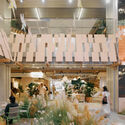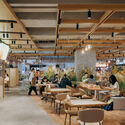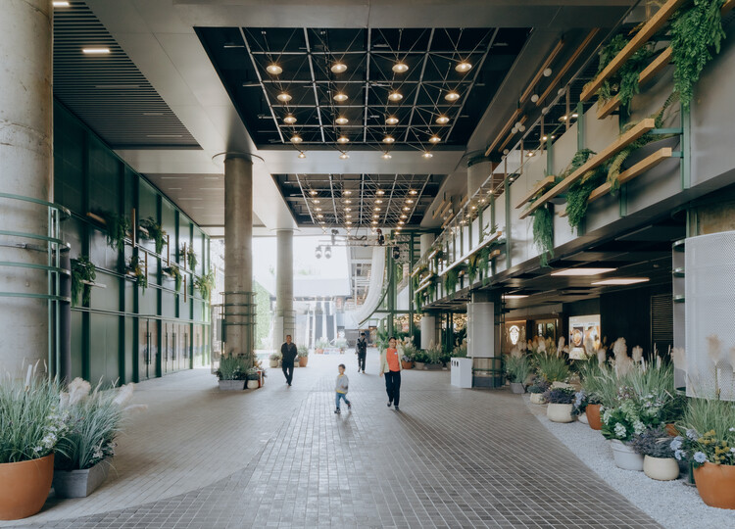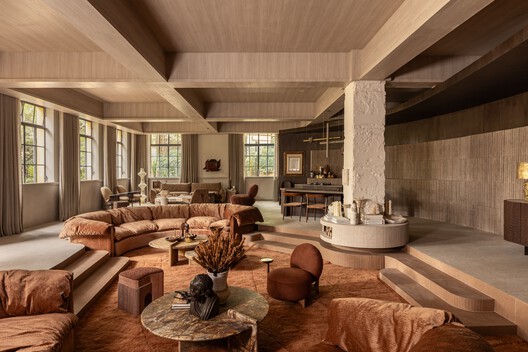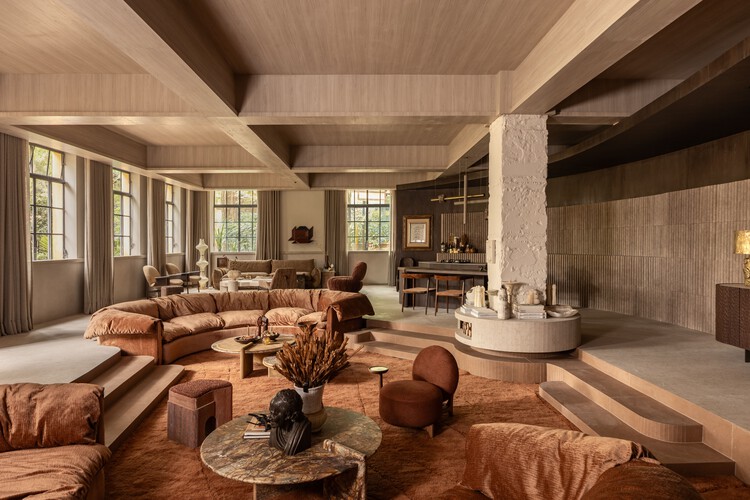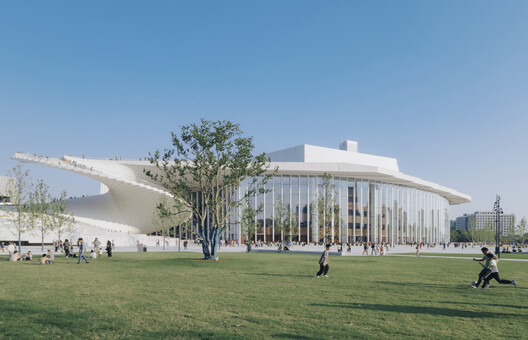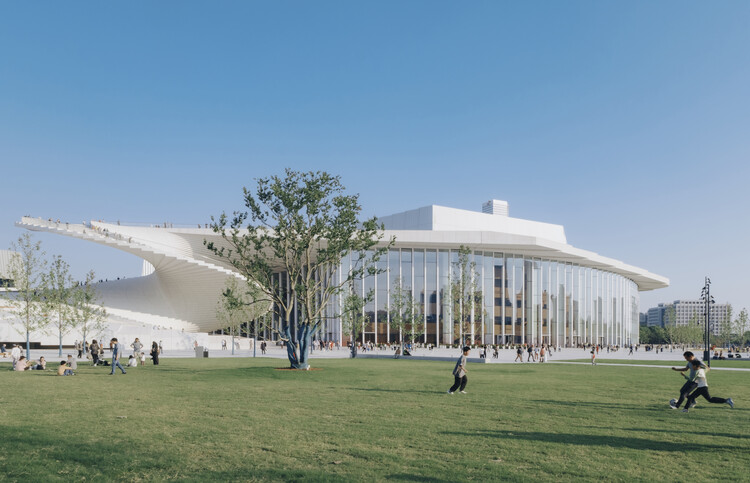
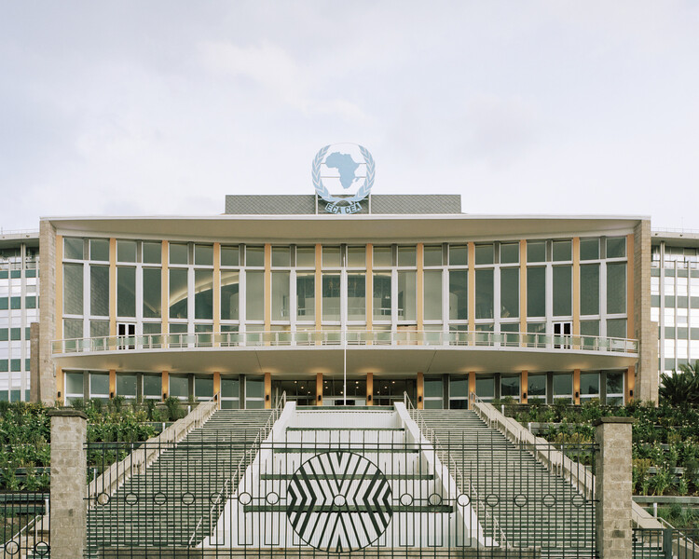
Centre Pompidou Francilien — Fabrique de l’Art / PCA / Prellwitz Chilinski Associates

Centre Pompidou Francilien — Fabrique de l’Art / PCA / Prellwitz Chilinski Associates - Exterior Photography, Sustainability, BeamCentre Pompidou Francilien — Fabrique de l’Art / PCA / Prellwitz Chilinski Associates - SustainabilityCentre Pompidou Francilien — Fabrique de l’Art / PCA / Prellwitz Chilinski Associates - SustainabilityCentre Pompidou Francilien — Fabrique de l’Art / PCA / Prellwitz Chilinski Associates - Exterior Photography, SustainabilityCentre Pompidou Francilien — Fabrique de l’Art / PCA / Prellwitz Chilinski Associates - More Images+ 12

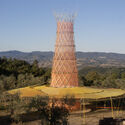
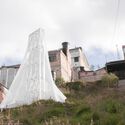
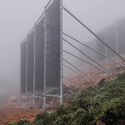
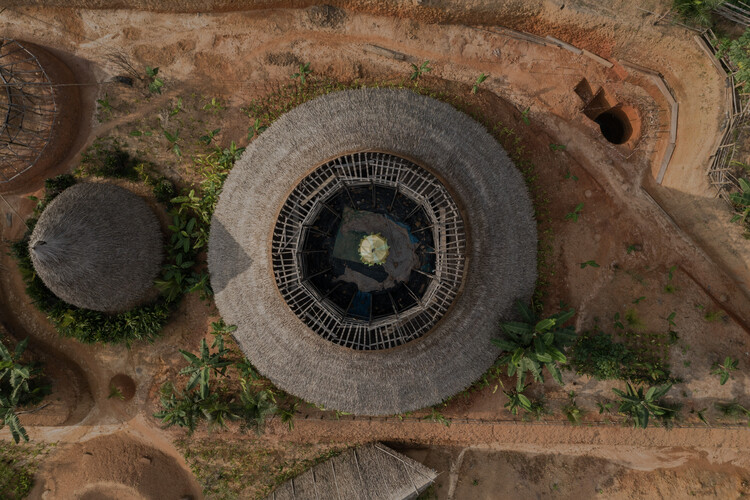
Catching Fog: How Architecture Collects Water from the Air

Audio available

Where rivers, reservoirs, and rainfall can no longer be relied upon consistently, water is increasingly being sought in the atmosphere. Fog, atmospheric humidity, and condensation each offer different ways of collecting it. When architecture begins to collect water from the air, surfaces, structures, and open spaces become part of the water system.

According to UNICEF, Jordan's National Water Strategy estimates that each person has access to only about 61 cubic meters of renewable water per year, far below the 500 cubic meters commonly used as a threshold for absolute water scarcity. Around half of the population receives piped water only once a week, while groundwater is being extracted faster than many aquifers can naturally recharge.
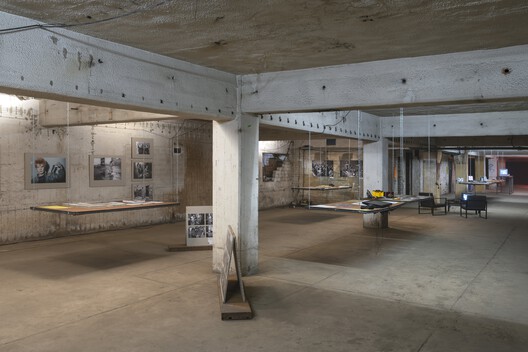
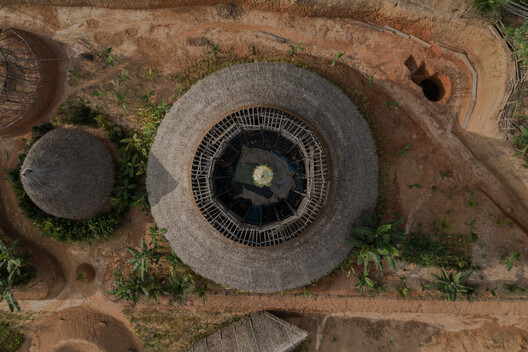
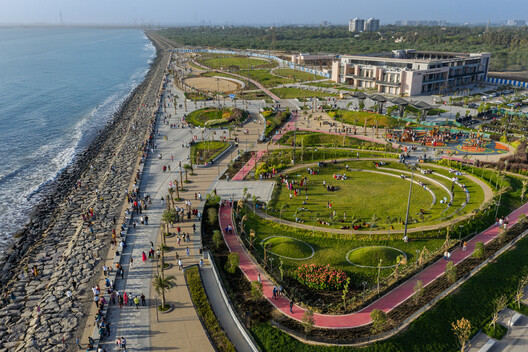
Catching Fog: How Architecture Collects Water from the Air - Image 1 of 4Catching Fog: How Architecture Collects Water from the Air - Image 2 of 4Catching Fog: How Architecture Collects Water from the Air - Image 3 of 4Catching Fog: How Architecture Collects Water from the Air - Image 4 of 4Catching Fog: How Architecture Collects Water from the Air - More Images+ 6

Azenya Villas / KWCA - Kosala Weerasekara Chartered Architects

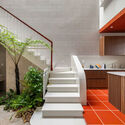
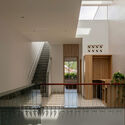
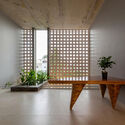
Azenya Villas / KWCA - Kosala Weerasekara Chartered Architects - HousesAzenya Villas / KWCA - Kosala Weerasekara Chartered Architects - Exterior Photography, Houses, Garden, BalconyAzenya Villas / KWCA - Kosala Weerasekara Chartered Architects - Interior Photography, Houses, ChairAzenya Villas / KWCA - Kosala Weerasekara Chartered Architects - Interior Photography, Houses, Kitchen, BeamAzenya Villas / KWCA - Kosala Weerasekara Chartered Architects - More Images+ 18

•
Nuwara Eliya, Sri Lanka

How to Turn an Attic Into Usable Living Space

 | In Collaboration
Audio available

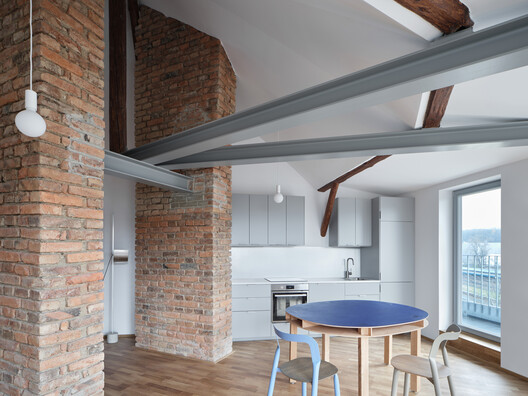
What happens to the space beneath a roof? In many houses, the answer is simple: it becomes an attic, a storage space, or a largely unused volume between the upper floor and the roof. Yet the same space can become a bedroom, home office, playroom, or additional living area if the roof and the room beneath it are considered together.

This potential matters in both existing buildings and residential architecture. Converting an attic can add usable space without extending the building's footprint, while designing a new house with a usable roof space in mind can make it more adaptable over time. The question is therefore not only how to convert an attic, but how to recognize the architectural potential of underused space created by a sloped roof.

UN-Habitat Highlights Housing Initiatives and sauerbruch hutton Completes Timber-Hybrid Building in Berlin: This Week’s Review

Audio available

This week, questions about housing, safety, and the future of cities came into focus, from the impact of natural hazards to architecture's role in shaping more inclusive urban environments. The International Day for Disaster Risk Reduction, observed on October 13 under the theme "Resilience Starts at Home," highlighted these questions just days after a magnitude 7.7 earthquake struck Panama, damaging buildings and prompting evacuations nationwide. Beyond disaster preparedness, the week's developments also reflect broader efforts to address housing needs, give existing buildings new purposes, and create spaces that support education, culture, and public life.

UN-Habitat Highlights Housing Initiatives and sauerbruch hutton Completes Timber-Hybrid Building in Berlin: This Week’s Review - Imagen 1 de 4UN-Habitat Highlights Housing Initiatives and sauerbruch hutton Completes Timber-Hybrid Building in Berlin: This Week’s Review - Imagen 2 de 4UN-Habitat Highlights Housing Initiatives and sauerbruch hutton Completes Timber-Hybrid Building in Berlin: This Week’s Review - Imagen 3 de 4UN-Habitat Highlights Housing Initiatives and sauerbruch hutton Completes Timber-Hybrid Building in Berlin: This Week’s Review - Imagen 4 de 4UN-Habitat Highlights Housing Initiatives and sauerbruch hutton Completes Timber-Hybrid Building in Berlin: This Week’s Review - More Images+ 3

La Maison en bord de mer / Terres terres

La Maison en bord de mer / Terres terres - House InteriorsLa Maison en bord de mer / Terres terres - Interior Photography, House InteriorsLa Maison en bord de mer / Terres terres - Interior Photography, House InteriorsLa Maison en bord de mer / Terres terres - House InteriorsLa Maison en bord de mer / Terres terres - More Images+ 18

  • Architects: Terres terres
  • Area Area of this architecture project Area:  240 m²
  • Year Completion year of this architecture project Year:  2025

OODA Transforms a Prague City Block into a Permeable Mixed-Use Complex with a Lanscaped Central Plaza

Audio available

Portuguese architecture and urbanism practice OODA has released new images of an urban design project in Prague, Czech Republic. The design transforms an existing building block into a permeable site with municipal social housing, commercial units, and a landscaped central plaza. The project, titled Kodaňská 1441, prioritizes walkability, green mobility and public space. In addition to opening new connections between the existing building and the urban fabric, it includes a landscape and water management system that increases the permeable surfaces of the courtyard by 21.5%. The project is an example of urban renewal that incorporates contemporary concerns such as communal spaces, a regulated relationship with public space, planted environments, and the sustainable use of natural resources.

OODA Transforms a Prague City Block into a Permeable Mixed-Use Complex with a Lanscaped Central Plaza - Imagem 1 de 4OODA Transforms a Prague City Block into a Permeable Mixed-Use Complex with a Lanscaped Central Plaza - Imagem 2 de 4OODA Transforms a Prague City Block into a Permeable Mixed-Use Complex with a Lanscaped Central Plaza - Imagem 3 de 4OODA Transforms a Prague City Block into a Permeable Mixed-Use Complex with a Lanscaped Central Plaza - Imagem 4 de 4OODA Transforms a Prague City Block into a Permeable Mixed-Use Complex with a Lanscaped Central Plaza - More Images+ 10

Architecture Between Land and Water: Design Lessons from the Bayou

Audio available

A bayou is a slow-moving body of water, typically a creek or river that winds through low, flat terrain in a broader wetland landscape. Found throughout the Gulf Coast, bayous are distinct from swamps, which contain forested wetlands characterized by standing water, and from marshes, where tall grasses and herbaceous plants grow in saturated soils. The currents of a bayou landscape support biodiverse ecosystems of plants, trees, insects, birds, and fish, while the shifting water levels, saturated ground, humid air, heavy rainfall, and long, hot summers create a blurry environment between land and water, wet and dry, interior and exterior.

Architecture Between Land and Water: Design Lessons from the Bayou - Image 1 of 4Architecture Between Land and Water: Design Lessons from the Bayou - Image 2 of 4Architecture Between Land and Water: Design Lessons from the Bayou - Image 3 of 4Architecture Between Land and Water: Design Lessons from the Bayou - Image 4 of 4Architecture Between Land and Water: Design Lessons from the Bayou - More Images+ 61

The Mortar House Offices / Logic Design + Build

The Mortar House Offices / Logic Design + Build - Interior Photography, Offices Interiors, Arch, Arcade, ChairThe Mortar House Offices / Logic Design + Build - Interior Photography, Offices Interiors, Arch, Chair, TableThe Mortar House Offices / Logic Design + Build - Offices InteriorsThe Mortar House Offices / Logic Design + Build - Interior Photography, Offices Interiors, Lighting, ChairThe Mortar House Offices / Logic Design + Build - More Images+ 16

  • Area Area of this architecture project Area:  3000 ft²
  • Year Completion year of this architecture project Year:  2025
  • Manufacturers Brands with products used in this architecture project
    Manufacturers:  Crio, Parman Designs, Span Seating

Nakamura Ward Office Complex / Takenaka Corporation

Nakamura Ward Office Complex / Takenaka Corporation - Government Nakamura Ward Office Complex / Takenaka Corporation - Exterior Photography, Government Nakamura Ward Office Complex / Takenaka Corporation - Exterior Photography, Government Nakamura Ward Office Complex / Takenaka Corporation - Interior Photography, Government , Lighting, ChairNakamura Ward Office Complex / Takenaka Corporation - More Images+ 9

What Does It Take to Start a Career in Architecture?

 | Sponsored Content
Audio available

An architecture degree provides the foundations of the discipline, but the transition into professional practice often extends well beyond the classroom. Building experience, developing a portfolio, and navigating the realities of architectural offices are challenges that many graduates face in their first years of practice.

Zhuozhuo Community / WEI+ Design

Zhuozhuo Community / WEI+ Design - Exterior Photography, RenovationZhuozhuo Community / WEI+ Design - RenovationZhuozhuo Community / WEI+ Design - Interior Photography, Renovation, ChairZhuozhuo Community / WEI+ Design - Interior Photography, RenovationZhuozhuo Community / WEI+ Design - More Images+ 47

  • Architects: WEI+ Design
  • Area Area of this architecture project Area:  9532 m²
  • Year Completion year of this architecture project Year:  2026
  • Manufacturers Brands with products used in this architecture project
    Manufacturers:  Minimaist (vases)

Brumadinho Memorial / Gustavo Penna Arquiteto e Associados

Brumadinho Memorial / Gustavo Penna Arquiteto e Associados - Exhibition CenterBrumadinho Memorial / Gustavo Penna Arquiteto e Associados - Exhibition CenterBrumadinho Memorial / Gustavo Penna Arquiteto e Associados - Interior Photography, Exhibition Center, Lighting, BenchBrumadinho Memorial / Gustavo Penna Arquiteto e Associados - Exhibition CenterBrumadinho Memorial / Gustavo Penna Arquiteto e Associados - More Images+ 21

  • Area Area of this architecture project Area:  1220 m²
  • Year Completion year of this architecture project Year:  2024
  • Manufacturers Brands with products used in this architecture project
    Manufacturers:  Atex, Donata / Teccimen, FASA Fibra Ótica, Guardian, Lemca, +10

Casa Emilio Delporte / Citic

Casa Emilio Delporte / Citic - Exterior Photography, Adaptive Reuse, Garden, DoorCasa Emilio Delporte / Citic - Exterior Photography, Adaptive Reuse, Deck, Door, ChairCasa Emilio Delporte / Citic - Interior Photography, Adaptive Reuse, Table, Lighting, ChairCasa Emilio Delporte / Citic - Interior Photography, Adaptive Reuse, Kitchen, Chair, Table, LightingCasa Emilio Delporte / Citic - More Images+ 13

  • Architects: Citic
  • Area Area of this architecture project Area:  140 m²
  • Year Completion year of this architecture project Year:  2022
  • Manufacturers Brands with products used in this architecture project
    Manufacturers:  CHC, VELUX Group, BIOAISLÁN, LEDSTUDIO, MADESUR, +1

Padre Luís Cabral Building / Hori-zonte

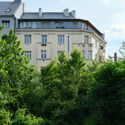
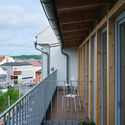
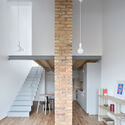
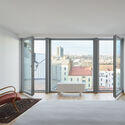
Padre Luís Cabral Building / Hori-zonte - Exterior Photography, ApartmentsPadre Luís Cabral Building / Hori-zonte - ApartmentsPadre Luís Cabral Building / Hori-zonte - Interior Photography, Apartments, BalconyPadre Luís Cabral Building / Hori-zonte - Exterior Photography, ApartmentsPadre Luís Cabral Building / Hori-zonte - More Images+ 22

  • Architects: Hori-zonte
  • Area Area of this architecture project Area:  870 m²
  • Year Completion year of this architecture project Year:  2026

Wild Pond Villa / L. McComber

Wild Pond Villa / L. McComber  - Exterior Photography, Houses
© Ulysse Lemerise Bouchard

Wild Pond Villa / L. McComber  - Exterior Photography, Houses, Garden, BalconyWild Pond Villa / L. McComber  - Interior Photography, Houses, Table, Lighting, ChairWild Pond Villa / L. McComber  - Interior Photography, Houses, Bathroom, Sink, Bathtub, CountertopWild Pond Villa / L. McComber  - Interior Photography, Houses, Kitchen, Countertop, LightingWild Pond Villa / L. McComber  - More Images+ 16

  • Architects: L. McComber
  • Area Area of this architecture project Area:  2700 ft²
  • Year Completion year of this architecture project Year:  2025
  • Manufacturers Brands with products used in this architecture project
    Manufacturers:  CB2, Duchesne, EGC Ébénisterie architecturale, Homier, Luminaire Authentik, +2

Wilnsdorf Primary School and Sports Hall / BUERO BB

Wilnsdorf Primary School and Sports Hall / BUERO BB - Elementary & Middle SchoolWilnsdorf Primary School and Sports Hall / BUERO BB - Elementary & Middle SchoolWilnsdorf Primary School and Sports Hall / BUERO BB - Interior Photography, Elementary & Middle SchoolWilnsdorf Primary School and Sports Hall / BUERO BB - Elementary & Middle SchoolWilnsdorf Primary School and Sports Hall / BUERO BB - More Images+ 38

  • Architects: BUERO BB
  • Area Area of this architecture project Area:  4600 m²
  • Year Completion year of this architecture project Year:  2026
Subscriber Access

Learning Through Practice: Why Architecture Students Enter Competitions

Audio available

On paper, entering an architecture competition is one of the most challenging things an architecture student can do. What draws students to them is the chance to experiment, approaching a loosely defined program that leaves room to test unconventional ideas and unfamiliar tools outside the rhythm of the semester. That distance from assessment is a relatively recent development, as competitions were once central to architectural education.

At the École des Beaux-Arts, teaching was split between the atelier, where students developed projects under a practising architect, and the competition, where a jury of professors judged the students' work without having followed its development. This model was later brought to schools such as MIT, Penn, and Cornell by French-trained instructors. Over time, most schools held on to the atelier, which became the design studio, and pushed the competition to the edges of the curriculum.
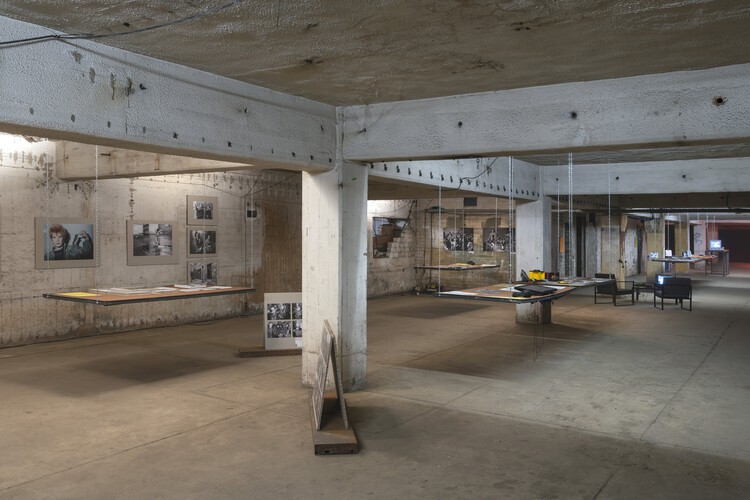
Learning Through Practice: Why Architecture Students Enter Competitions - Image 1 of 4Learning Through Practice: Why Architecture Students Enter Competitions - Image 2 of 4Learning Through Practice: Why Architecture Students Enter Competitions - Image 3 of 4Learning Through Practice: Why Architecture Students Enter Competitions - Image 4 of 4Learning Through Practice: Why Architecture Students Enter Competitions - More Images+ 12

You've started following your first account!

Did you know?

You'll now receive updates based on what you follow! Personalize your stream and start following your favorite authors, offices and users.