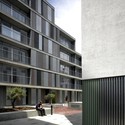
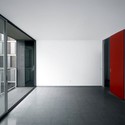
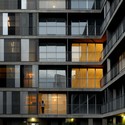
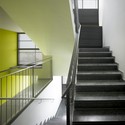
© Roland Halbe+ 18 审稿编辑 ArchDaily阅读 英文 原文 点击这里.•西班牙 建筑师: Gabriel Verd Arquitectos 面积 该建筑项目的领域 面积: 6738 m² 项目年份 该建筑项目的竣工年份 项目年份: 2011 摄影师 摄影师:Roland Halbe 厂家 该项目中使用产品的品牌 厂家: VMZINC 材料 translation missing: zh-CN.post.svg.material_description Lei Bie: 集合住宅主任建筑师: Gabriel Verd设计团队: Gabriel Verd, Simone Solinas结构: Santiago Bermejo装置: IDD Consultores技术建筑师: Eduardo Vázquez López合作者: Federico Farina, Ronit Shmaryahu地区: 西班牙展开收起 该项目位于西班牙南部的塞维利亚远郊的住宅的扩建区域。© Roland Halbe