Ashtree 路 / Graeme Nicholls Architects

Ashtree 路 / Graeme Nicholls Architects - 建筑图, 表皮Ashtree 路 / Graeme Nicholls Architects - 建筑图, 表皮Ashtree 路 / Graeme Nicholls Architects - 建筑图, 表皮Ashtree 路 / Graeme Nicholls Architects - 建筑图, 砖, 具体的Ashtree 路 / Graeme Nicholls Architects - 更多图片+ 17

  • 面积 该建筑项目的领域 面积:  2140
  • 项目年份 该建筑项目的竣工年份 项目年份:  2019
  • 摄影师
  • 厂家 该项目中使用产品的品牌
    厂家:  Vectorworks, CTM Fabrication, Edenhall, Russell, Sterling Precast, Tobermore, Walker Profiles
  • Lei Bie: 公寓
  • 设计团队: Graeme Nicholls
  • 业主: Merchant Homes Partnerships
  • 结构/机电工程师: Fairhurst
  • 景观设计: DWA Landscape Architects
  • 效果图效果制作: Forbes Massie Studio
  • 模型制作: Maquette/ Podbox
展开收起
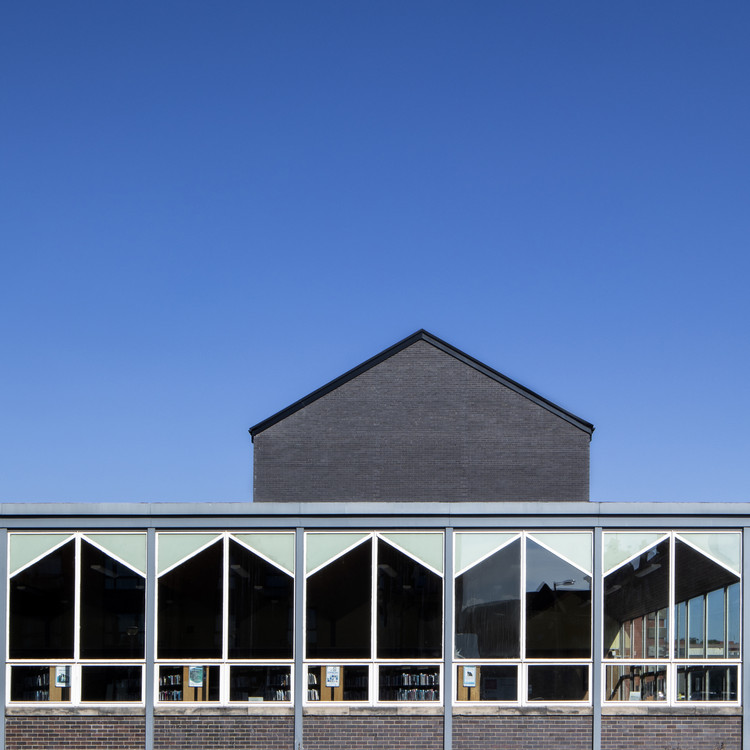
Ashtree 路 / Graeme Nicholls Architects - 建筑图, 表皮
© Dapple Photography

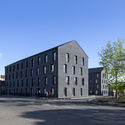
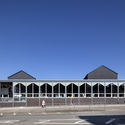
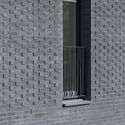
业主向我们提出了挑战,要求设计方案必须能够获得规划部门的认可(此前曾有其他建筑师尝试过该场地,但收效甚微)。同时,他们也提出了切实可行的要求:采用他们所熟知的建造方法和材料,例如坡屋顶、外墙饰面清水砖、木结构装配式施工等。 

Content Loader

项目图库

查看全部显示较少
关于这家事务所
引用: "Ashtree 路 / Graeme Nicholls Architects" [Ashtree Road / Graeme Nicholls Architects] 06 7月 2026. ArchDaily 中文版. Accesed . <https://www.archdaily.cn/zh/1088324/ashtree-lu-graeme-nicholls-architects>

您已开始关注第一个帐户了!

你知道吗?

您现在将根据您所关注的内容收到更新!个性化您的 stream 并开始关注您最喜欢的作者,办公室和用户.