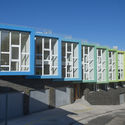
云盖广场 Loft / Rearquitectura

云盖广场 Loft / Rearquitectura - 室内图, 表皮云盖广场 Loft / Rearquitectura - 建筑图, 表皮云盖广场 Loft / Rearquitectura - 室内图, 楼梯云盖广场 Loft / Rearquitectura - 建筑图云盖广场 Loft / Rearquitectura - 更多图片+ 22

•
  • Lei Bie: 公寓, 居住建筑
  • 项目负责人: Antonio Menéndez & Cristian Barrientos
  • 业主: Inmobiliaria Ecoloft Ltda.
  • 结构工程: Dahdal y Cuadra Ingenieros Civiles
展开收起
云盖广场 Loft / Rearquitectura - 建筑图, 表皮
© Fernando Gómez

来自建筑师。Lofts Plaza Yungay 是一栋位于智利瓦尔帕莱索(Valparaíso)云盖山(Cerro Yungay)的集合住宅项目。该项目共包含 37 套公寓,其中绝大多数为 1 居室、2 居室或 3 居室的双层复式公寓(dúplex)。

Content Loader

项目图库

查看全部显示较少
关于这家事务所
引用: "云盖广场 Loft / Rearquitectura" [Lofts Plaza Yungay / Rearquitectura] 04 7月 2026. ArchDaily 中文版. Accesed . <https://www.archdaily.cn/zh/1088144/yun-gai-yan-chang-loft-rearquitectura>

您已开始关注第一个帐户了!

你知道吗?

您现在将根据您所关注的内容收到更新!个性化您的 stream 并开始关注您最喜欢的作者,办公室和用户.