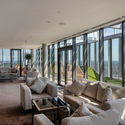
收藏这幅画!© Morley von Sternberg+ 17 审稿编辑 María Francisca González阅读 英文 原文 点击这里. 分享 分享或https://www.archdaily.cn/zh/1080262/stratosphere-allies-and-morrison 剪贴板 "COPY" 复制• 建筑师: Allies and Morrison 面积 该建筑项目的领域 面积: 32400 m² 项目年份 该建筑项目的竣工年份 项目年份: 2018 摄影师 摄影师:Morley von Sternberg 厂家 该项目中使用产品的品牌 厂家: Knauf, RENSON, Daas baksteen, HUECK, Sapa Building System International NV, Symphony, Urban Myth 材料 translation missing: zh-CN.post.svg.material_description Lei Bie: 混合用途建筑, 公寓, 办公建筑方案设计建筑师: Allies and Morrison执行建筑师: Stockwool结构工程师: PTA景观顾问: Standerwick Land Design声学顾问: Cass AllenCDM协调员: MG Health and Safety批准建筑检查员: NHBC主承包商: Telford Homes机电顾问: Silock Dawson客户: Telford Homes造价估算: Telford Homes in house展开收起 收藏这幅画!© Morley von Sternberg 来自建筑师。Stratosphere 是为 Telford Homes 设计的项目。该项目将紧邻斯特拉特福德(Stratford)轻轨站的一片棕地,改造成了两栋拥有绝佳视野的瞩目建筑。




140_C_BuildingOneSections.jpg?1542331048 "Stratosphere / Allies and Morrison")
230_C1_BuildingTwoSection.jpg?1542331061 "Stratosphere / Allies and Morrison")

