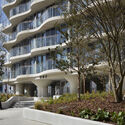
伦敦 Hoola 住宅 / CZWG Architects

伦敦 Hoola 住宅 / CZWG Architects - 建筑图, 表皮, 城市伦敦 Hoola 住宅 / CZWG Architects - 室内图, 楼梯, 视窗, 表皮伦敦 Hoola 住宅 / CZWG Architects - 建筑图, 视窗伦敦 Hoola 住宅 / CZWG Architects - 室内图, 起居室, 桌子伦敦 Hoola 住宅 / CZWG Architects - 更多图片+ 4

  • 项目总监: Stephen Rigg
  • 项目功能 / 建筑功能: Mixed-use development with panoramic views of London, rippling glass balconies and floor-to-ceiling windows. Split across two 23- and 24-storey towers are 360 individually designed studios, one-, two- and three-bedroom apartments, which overlook beautifully landscaped private gardens and the skyline beyond. The iconic scheme forms part of a wider ongoing regeneration programme of the Royal Victoria Docks.
  • 地区: 英国
展开收起
伦敦 Hoola 住宅 / CZWG Architects - 建筑图, 表皮, 城市
© Jack Hobhouse

来自建筑师。CZWG 建筑事务所设计的 Hoola London 综合开发项目坐落于伦敦皇家维多利亚码头的潮汐盆地路(Tidal Basin Road)。两座优雅的塔楼分别为 23 层和 24 层,共包含 360 套单身公寓以及一居室、双居室和三居室公寓。该项目堪称 CZWG 的典范之作,充分展现了其在创造瞩目建筑的同时,通过高效设计优化建筑占地面积的卓越能力。

Content Loader

项目图库

查看全部显示较少
关于这家事务所
引用: "伦敦 Hoola 住宅 / CZWG Architects" [Hoola London / CZWG Architects] 04 11月 2023. ArchDaily 中文版. Accesed . <https://www.archdaily.cn/zh/1062031/lun-dun-hoola-zhu-zhai-czwg-architects>

您已开始关注第一个帐户了!

你知道吗?

您现在将根据您所关注的内容收到更新!个性化您的 stream 并开始关注您最喜欢的作者,办公室和用户.