1. ArchDaily
  2. 2007

2007

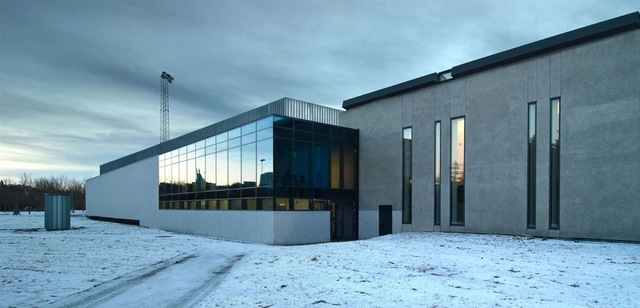
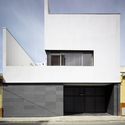
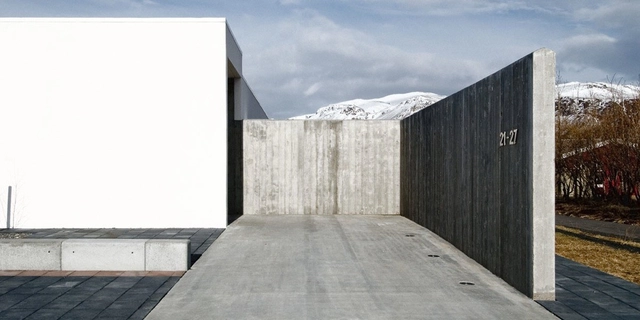
Birkimörk Halfway House / PK Arkitektar

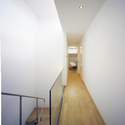
Birkimörk Halfway House / PK Arkitektar - Apartments, Kitchen, Door, Table, Countertop, ChairBirkimörk Halfway House / PK Arkitektar - ApartmentsBirkimörk Halfway House / PK Arkitektar - Apartments, Kitchen, Facade, Countertop, Chair, Table, SinkBirkimörk Halfway House / PK Arkitektar - Apartments, Handrail, ArchBirkimörk Halfway House / PK Arkitektar - More Images+ 20

Hveragerði, Iceland
  • Architects: PK Arkitektar
    : PK Arkitektar ehf
  • Area Area of this architecture project Area:  1560
  • Year Completion year of this architecture project Year:  2007


An der Alster 1 / J. Mayer H. Architects
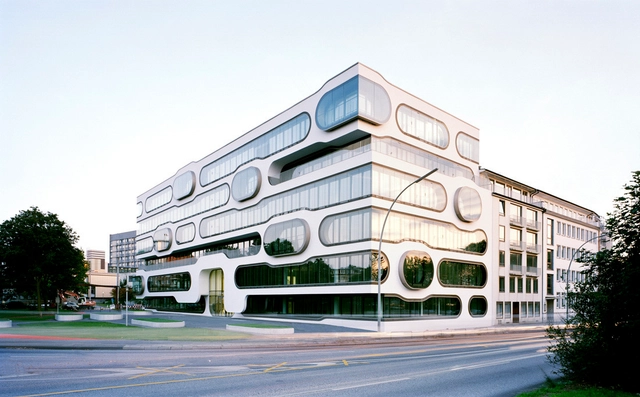
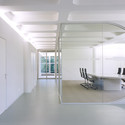
An der Alster 1 / J. Mayer H. Architects - Office Buildings, FacadeAn der Alster 1 / J. Mayer H. Architects - Office Buildings, Facade, Handrail, LightingAn der Alster 1 / J. Mayer H. Architects - Office Buildings, Door, Chair, TableAn der Alster 1 / J. Mayer H. Architects - Office Buildings, FacadeAn der Alster 1 / J. Mayer H. Architects - More Images+ 26


  • Architects: J. Mayer H. Architects
    : J. MAYER H. Architects, Breimann & Bruun
  • Area Area of this architecture project Area:  5436
  • Year Completion year of this architecture project Year:  2007

Never Never Land House / Andres Jaque Arquitectos

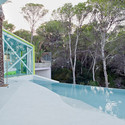
Never Never Land House / Andres Jaque Arquitectos - Houses, Facade, HandrailNever Never Land House / Andres Jaque Arquitectos - Houses, Garden, Facade, ChairNever Never Land House / Andres Jaque Arquitectos - Houses, Stairs, ForestNever Never Land House / Andres Jaque Arquitectos - Houses, FacadeNever Never Land House / Andres Jaque Arquitectos - More Images+ 6
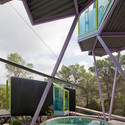
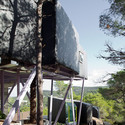
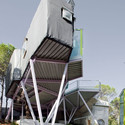
San José, Spain
  • Architects: Andrés Jaque / Office for Political Innovation
    : Andres Jaque Architects
  • Year Completion year of this architecture project Year:  2007

McCarthy Residence / Stanley Saitowitz | Natoma Architects


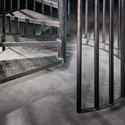
McCarthy Residence / Stanley Saitowitz | Natoma Architects - Adaptive Reuse, BeamMcCarthy Residence / Stanley Saitowitz | Natoma Architects - Adaptive Reuse, Kitchen, Beam, Handrail, Countertop, Sink, Chair, TableMcCarthy Residence / Stanley Saitowitz | Natoma Architects - Adaptive Reuse, Bathroom, Door, Facade, CountertopMcCarthy Residence / Stanley Saitowitz | Natoma Architects - Adaptive Reuse, Fence, HandrailMcCarthy Residence / Stanley Saitowitz | Natoma Architects - More Images+ 7

  • Architects: Stanley Saitowitz | Natoma Architects Inc
    : Stanley Saitowitz | Natoma Architects
  • Year Completion year of this architecture project Year:  2007

City Sports Hall / AG Planum

City Sports Hall / AG Planum - Recreation & Training, FacadeCity Sports Hall / AG Planum - Recreation & Training, Stairs, Handrail, Chair, TableCity Sports Hall / AG Planum - Recreation & Training, FacadeCity Sports Hall / AG Planum - Recreation & Training, FacadeCity Sports Hall / AG Planum - More Images+ 18

  • Architects: AG Planum
  • Area Area of this architecture project Area:  19500
  • Year Completion year of this architecture project Year:  2007

OKasian House / Fitzsimmons Architects
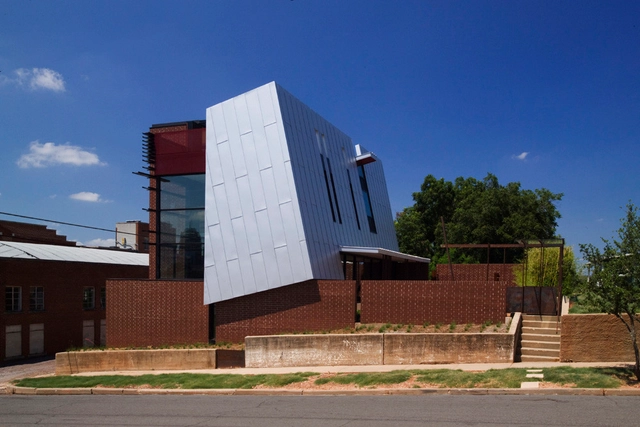
OKasian House / Fitzsimmons Architects - Houses, Garden, FacadeOKasian House / Fitzsimmons Architects - Houses, Kitchen, Table, Chair, CountertopOKasian House / Fitzsimmons Architects - Houses, Facade, Beam, HandrailOKasian House / Fitzsimmons Architects - Houses, Stairs, Handrail, Facade, BeamOKasian House / Fitzsimmons Architects - More Images+ 18

Oklahoma City, United States

La Rinascente / Lifschutz Davidson Sandilands

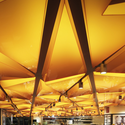
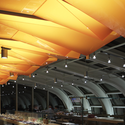
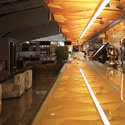
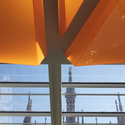
La Rinascente / Lifschutz Davidson Sandilands - Interior Design, Beam, TableLa Rinascente / Lifschutz Davidson Sandilands - Interior Design, Beam, Table, ChairLa Rinascente / Lifschutz Davidson Sandilands - Interior DesignLa Rinascente / Lifschutz Davidson Sandilands - Interior Design, Column, LightingLa Rinascente / Lifschutz Davidson Sandilands - More Images+ 7
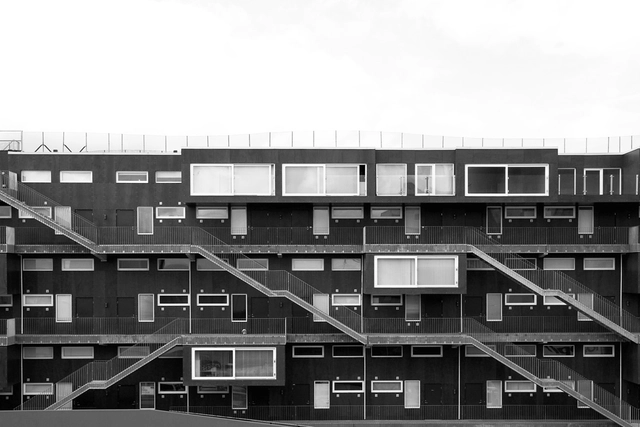
Støperigaten 25 / Alliance arkitekter
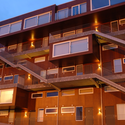
Støperigaten 25 / Alliance arkitekter - Housing, Facade, Stairs, Handrail, FenceStøperigaten 25 / Alliance arkitekter - Housing, FacadeStøperigaten 25 / Alliance arkitekter - Housing, Facade, BalconyStøperigaten 25 / Alliance arkitekter - Housing, Facade, Handrail, Door, Balcony, Stairs, LightingStøperigaten 25 / Alliance arkitekter - More Images+ 8
Stavanger, Norway
  • Area Area of this architecture project Area:  3007
  • Year Completion year of this architecture project Year:  2007
  • Manufacturers Brands with products used in this architecture project
    Manufacturers:  Parklex Prodema

Aluminium House / Arhitektid Muru & Pere

Aluminium House / Arhitektid Muru & Pere - Houses, Facade, DoorAluminium House / Arhitektid Muru & Pere - Houses, BathroomAluminium House / Arhitektid Muru & Pere - Houses, Stairs, HandrailAluminium House / Arhitektid Muru & Pere - Houses, Garden, Door, FacadeAluminium House / Arhitektid Muru & Pere - More Images+ 14
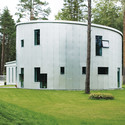

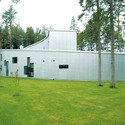
Tallinn, Estonia

Armann Sports Club / PK Arkitektar
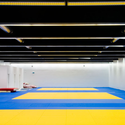
Armann Sports Club / PK Arkitektar - Fitness Club, FacadeArmann Sports Club / PK Arkitektar - Fitness Club, FacadeArmann Sports Club / PK Arkitektar - Fitness Club, Handrail, Stairs, LightingArmann Sports Club / PK Arkitektar - Fitness ClubArmann Sports Club / PK Arkitektar - More Images+ 7

Reykjavik, Iceland
  • Architects: PK Arkitektar
    : PK Arkitektar ehf
  • Area Area of this architecture project Area:  7725
  • Year Completion year of this architecture project Year:  2007

Washington National Cathedral Visitor Gateway / SmithGroup

Washington National Cathedral Visitor Gateway / SmithGroup - Visitor Center, Courtyard, Facade, Arch, Arcade, ColumnWashington National Cathedral Visitor Gateway / SmithGroup - Visitor Center, Stairs, Facade, HandrailWashington National Cathedral Visitor Gateway / SmithGroup - Visitor Center, Handrail, Facade, ColumnWashington National Cathedral Visitor Gateway / SmithGroup - Visitor Center, Table, ChairWashington National Cathedral Visitor Gateway / SmithGroup - More Images+ 11
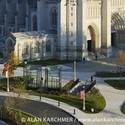
  • Architects: SmithGroup
  • Area Area of this architecture project Area:  16072
  • Year Completion year of this architecture project Year:  2007

Ocaña de España / Manuel Ocaña

Ocaña de España / Manuel Ocaña - HousingOcaña de España / Manuel Ocaña - Housing, Facade, Arch, Column, BalconyOcaña de España / Manuel Ocaña - Housing, Stairs, Facade, Beam, Arch, Handrail, BalconyOcaña de España / Manuel Ocaña - HousingOcaña de España / Manuel Ocaña - More Images+ 33

Ocaña, Spain
  • Architects: Manuel Ocaña
    : Manuel Ocaña & Luis Morales
  • Area Area of this architecture project Area:  4
  • Year Completion year of this architecture project Year:  2007

Wellington Zoo Amphitheatre / Jasmax
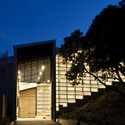
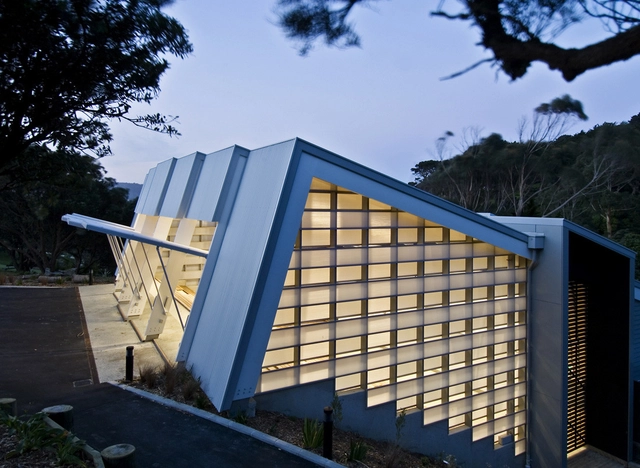
Wellington Zoo Amphitheatre / Jasmax - Amphitheater, Facade, FenceWellington Zoo Amphitheatre / Jasmax - Amphitheater, Facade, DoorWellington Zoo Amphitheatre / Jasmax - Amphitheater, Beam, Facade, HandrailWellington Zoo Amphitheatre / Jasmax - Amphitheater, Facade, BeamWellington Zoo Amphitheatre / Jasmax - More Images+ 5
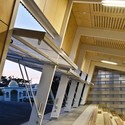
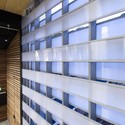
  • Architects: Jasmax
  • Area Area of this architecture project Area:  500
  • Year Completion year of this architecture project Year:  2007

Quay-house / Inarchitecten

Quay-house / Inarchitecten - Houses, Door, Facade, LightingQuay-house / Inarchitecten - Houses, Facade, Door, Stairs, Handrail, BeamQuay-house / Inarchitecten - Houses, Kitchen, Stairs, Facade, HandrailQuay-house / Inarchitecten - Houses, Facade, DoorQuay-house / Inarchitecten - More Images+ 10

  • Architects: Inarchitecten
    : Mark Hekkert and Ruben van den Boogaard
  • Area Area of this architecture project Area:  112
  • Year Completion year of this architecture project Year:  2007

Xiaopu Culture Center / DnA

Xiaopu Culture Center / DnA - Cultural Architecture, Facade, DoorXiaopu Culture Center / DnA - Cultural Architecture, Facade, Column, BeamXiaopu Culture Center / DnA - Cultural Architecture, FacadeXiaopu Culture Center / DnA - Cultural Architecture, FacadeXiaopu Culture Center / DnA - More Images+ 15

  • Architects: DnA
  • Year Completion year of this architecture project Year:  2007

House in Villena / Moho Architects

House in Villena / Moho Architects - Houses, Stairs, Facade, HandrailHouse in Villena / Moho Architects - Houses, Table, Lighting, ChairHouse in Villena / Moho Architects - Houses, Facade, DoorHouse in Villena / Moho Architects - Houses, HandrailHouse in Villena / Moho Architects - More Images+ 10

Villena, Spain
  • Architects: Moho Architects
    : Moho Arquitectos
  • Area Area of this architecture project Area:  283
  • Year Completion year of this architecture project Year:  2007


Feco-Forum / LRO GmbH & Co. KG Freie Architekten BDA
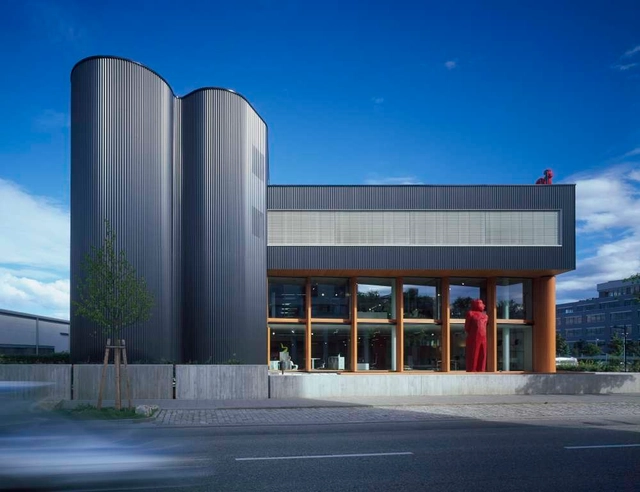
Feco-Forum / LRO GmbH & Co. KG Freie Architekten BDA - Industrial ArchitectureFeco-Forum / LRO GmbH & Co. KG Freie Architekten BDA - Industrial ArchitectureFeco-Forum / LRO GmbH & Co. KG Freie Architekten BDA - Industrial ArchitectureFeco-Forum / LRO GmbH & Co. KG Freie Architekten BDA - Industrial ArchitectureFeco-Forum / LRO GmbH & Co. KG Freie Architekten BDA - More Images+ 7

The Blatz / Johnsen Schmaling Architects

The Blatz / Johnsen Schmaling Architects - Interior DesignThe Blatz / Johnsen Schmaling Architects - Interior Design, Fence, Facade, Handrail, Door, BeamThe Blatz / Johnsen Schmaling Architects - Interior Design, Facade, Handrail, Fence, Beam, CityscapeThe Blatz / Johnsen Schmaling Architects - Interior Design, Door, Facade, ColumnThe Blatz / Johnsen Schmaling Architects - More Images+ 6