1. ArchDaily
  2. Wood

Wood: The Latest Architecture and News

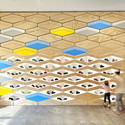
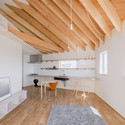
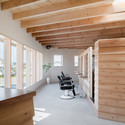
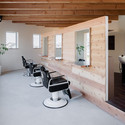
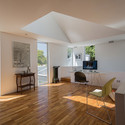
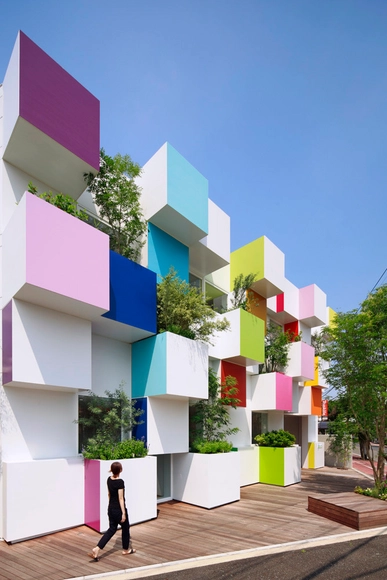
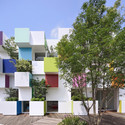
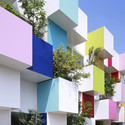
Sugamo Shinkin Bank - Nakaaoki branch / Emmanuelle Moureaux Architecture + Design

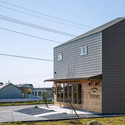
Sugamo Shinkin Bank - Nakaaoki branch / Emmanuelle Moureaux Architecture + Design - Bank, FacadeSugamo Shinkin Bank - Nakaaoki branch / Emmanuelle Moureaux Architecture + Design - Bank, Table, ChairSugamo Shinkin Bank - Nakaaoki branch / Emmanuelle Moureaux Architecture + Design - Bank, Facade, DoorSugamo Shinkin Bank - Nakaaoki branch / Emmanuelle Moureaux Architecture + Design - Bank, FacadeSugamo Shinkin Bank - Nakaaoki branch / Emmanuelle Moureaux Architecture + Design - More Images+ 4

Kawaguchi-shi, Japan

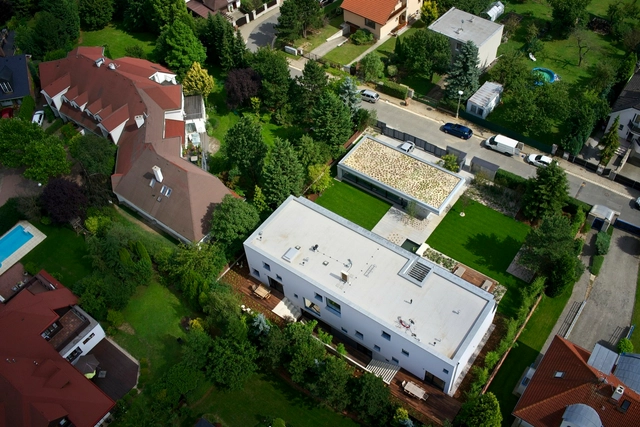
Villa Pruhonice / Jestico + Whiles

Villa Pruhonice / Jestico + Whiles - Exterior Photography, Houses, FacadeVilla Pruhonice / Jestico + Whiles - HousesVilla Pruhonice / Jestico + Whiles - HousesVilla Pruhonice / Jestico + Whiles - Interior Photography, Houses, Kitchen, Beam, TableVilla Pruhonice / Jestico + Whiles - More Images+ 17

Prague, Czechia
  • Architects: Jestico + Whiles
  • Area Area of this architecture project Area:  560
  • Year Completion year of this architecture project Year:  2014
  • Manufacturers Brands with products used in this architecture project
    Manufacturers:  Sto, ACTUAL FENSTER TÜREN SONNENSCHUTZ

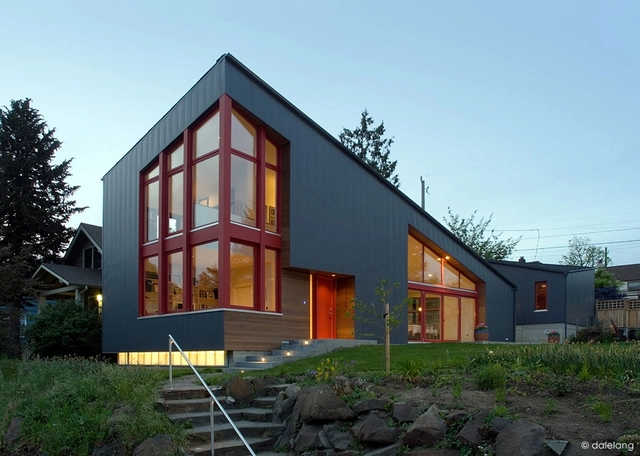
Burke Gilman House / Stettler Design

Burke Gilman House / Stettler Design - Interior Photography, Houses, Stairs, HandrailBurke Gilman House / Stettler Design - Interior Photography, Houses, Kitchen, Table, ChairBurke Gilman House / Stettler Design - Exterior Photography, Houses, Door, FacadeBurke Gilman House / Stettler Design - HousesBurke Gilman House / Stettler Design - More Images+ 16

  • Architects: Stettler Design
  • Area Area of this architecture project Area:  2300 ft²
  • Year Completion year of this architecture project Year:  2012
  • Manufacturers Brands with products used in this architecture project
    Manufacturers:  Rainier, Resolute

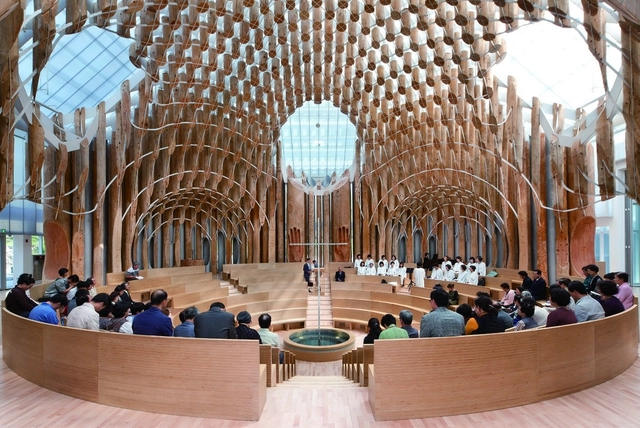
Light of Life Church / shinslab architecture + IISAC

Light of Life Church / shinslab architecture + IISAC - Chapel, FacadeLight of Life Church / shinslab architecture + IISAC - Chapel, Facade, Column, Arch, Beam, DoorLight of Life Church / shinslab architecture + IISAC - Chapel, FacadeLight of Life Church / shinslab architecture + IISAC - Chapel, Arch, Stairs, Door, LightingLight of Life Church / shinslab architecture + IISAC - More Images+ 29

Gapyeong-gun, South Korea

National Polish Radio Symphony Orchestra / Konior Studio

National Polish Radio Symphony Orchestra / Konior Studio - Exterior Photography, Concert House, Facade, ColumnNational Polish Radio Symphony Orchestra / Konior Studio - Exterior Photography, Concert House, FacadeNational Polish Radio Symphony Orchestra / Konior Studio - Interior Photography, Concert HouseNational Polish Radio Symphony Orchestra / Konior Studio - Concert HouseNational Polish Radio Symphony Orchestra / Konior Studio - More Images+ 17

Katowice, Poland
  • Architects: Konior Studio
  • Area Area of this architecture project Area:  7874
  • Year Completion year of this architecture project Year:  2014
  • Manufacturers Brands with products used in this architecture project
    Manufacturers:  Kludi, Forum Seating, Nowy Styl Group, Triple E
  • Professionals: Warbud S.A., Nagata Acoustics

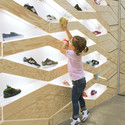
Suppakids / ROK

Suppakids / ROK - Interior DesignSuppakids / ROK - Interior Design, FacadeSuppakids / ROK - Interior DesignSuppakids / ROK - Interior DesignSuppakids / ROK - More Images+ 13

  • Architects: ROK
  • Area Area of this architecture project Area:  60
  • Year Completion year of this architecture project Year:  2014

PV14 House / M Gooden Design

PV14 House / M Gooden Design - Houses, Bedroom, Door, Beam, Facade, BedPV14 House / M Gooden Design - Houses, Deck, Facade, Handrail, Beam, Fence, BalconyPV14 House / M Gooden Design - Houses, Door, Facade, Arch, Handrail, ChairPV14 House / M Gooden Design - HousesPV14 House / M Gooden Design - More Images+ 38

Villa Musu / Sanaksenaho Architects

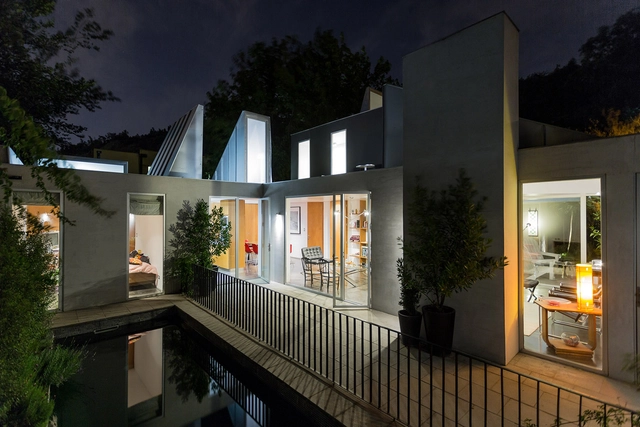
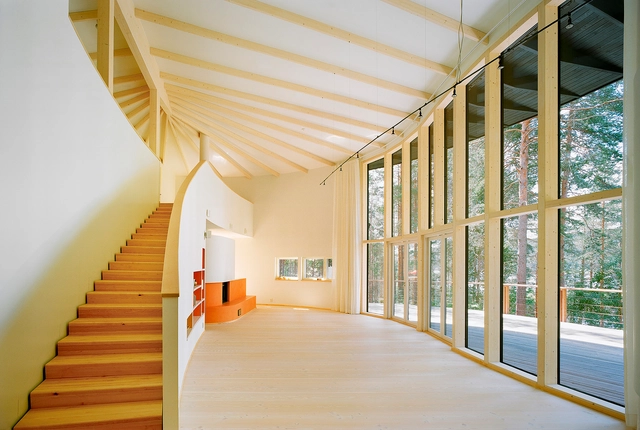
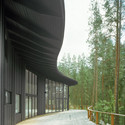
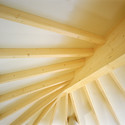
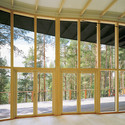
Villa Musu / Sanaksenaho Architects - Houses, FacadeVilla Musu / Sanaksenaho Architects - Houses, FacadeVilla Musu / Sanaksenaho Architects - Houses, Stairs, BeamVilla Musu / Sanaksenaho Architects - Houses, Facade, Door, Beam, Arch, ColumnVilla Musu / Sanaksenaho Architects - More Images+ 5

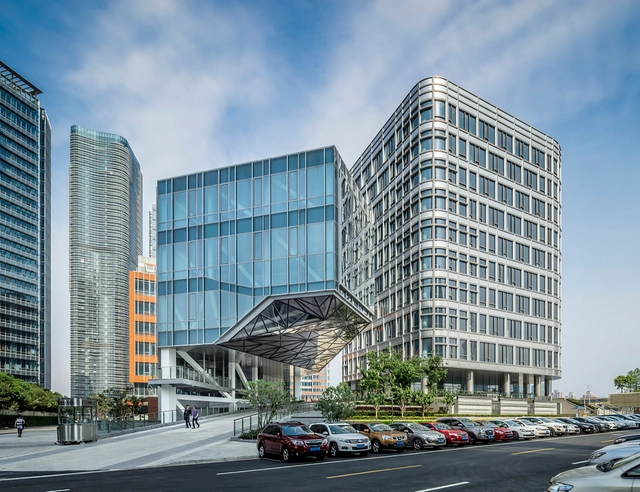
Huishan North Bund / EE&K a Perkins Eastman Company

Huishan North Bund  / EE&K a Perkins Eastman Company - Public Architecture, Facade, CityscapeHuishan North Bund  / EE&K a Perkins Eastman Company - Public Architecture, Facade, BeamHuishan North Bund  / EE&K a Perkins Eastman Company - Public Architecture, Facade, CityscapeHuishan North Bund  / EE&K a Perkins Eastman Company - Public Architecture, Facade, CityscapeHuishan North Bund  / EE&K a Perkins Eastman Company - More Images+ 22

  • Architects: EE&K
  • Area Area of this architecture project Area:  255000

House in Shintou / SNARK + Ouvi

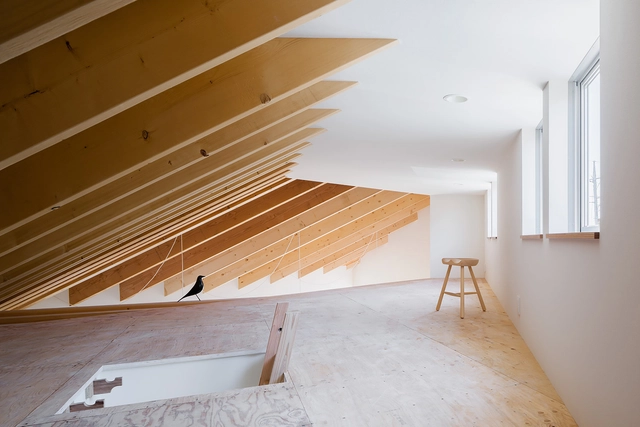
House in Shintou / SNARK  + Ouvi  - Services , FacadeHouse in Shintou / SNARK  + Ouvi  - Services , Kitchen, Beam, Facade, CountertopHouse in Shintou / SNARK  + Ouvi  - Services , Beam, Facade, ChairHouse in Shintou / SNARK  + Ouvi  - Services , Door, Beam, ChairHouse in Shintou / SNARK  + Ouvi  - More Images+ 22

Shinto, Japan
  • Architects: Ouvi, SNARK
  • Area Area of this architecture project Area:  58
  • Year Completion year of this architecture project Year:  2014
  • Professionals: Ouvi

House 1957 / Brugnoli Asociados Arquitectos

House 1957 / Brugnoli Asociados Arquitectos - Renovation, Door, Facade, Beam, Chair, TableHouse 1957 / Brugnoli Asociados Arquitectos - Renovation, Bedroom, Door, Table, Chair, BedHouse 1957 / Brugnoli Asociados Arquitectos - Renovation, FacadeHouse 1957 / Brugnoli Asociados Arquitectos - Renovation, Stairs, Facade, HandrailHouse 1957 / Brugnoli Asociados Arquitectos - More Images+ 23

Providencia, Chile

ATRIUM - Groupe Dynamite / Ædifica

ATRIUM - Groupe Dynamite / Ædifica - Store, Garden, Beam, Facade, Chair, TableATRIUM - Groupe Dynamite / Ædifica - Store, Beam, Facade, Chair, TableATRIUM - Groupe Dynamite / Ædifica - Store, Deck, Facade, ChairATRIUM - Groupe Dynamite / Ædifica - Store, Beam, Facade, Table, ChairATRIUM - Groupe Dynamite / Ædifica - More Images+ 3

Montreal, Canada
  • Architects: Ædifica
  • Area Area of this architecture project Area:  9800 ft²
  • Year Completion year of this architecture project Year:  2014

Library in Dublin / Carr Cotter & Naessens

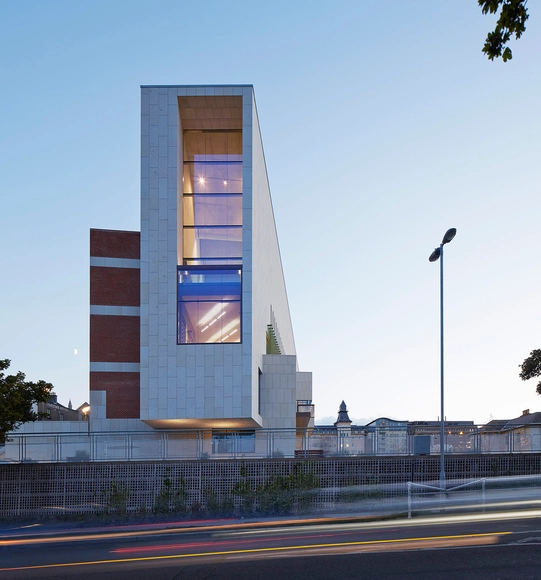
Library in Dublin / Carr Cotter & Naessens - Interior Photography, Community Center, Kitchen, Beam, Table, ChairLibrary in Dublin / Carr Cotter & Naessens - Exterior Photography, Community Center, Facade, DoorLibrary in Dublin / Carr Cotter & Naessens - Community CenterLibrary in Dublin / Carr Cotter & Naessens - Interior Photography, Community Center, Table, ChairLibrary in Dublin / Carr Cotter & Naessens - More Images+ 18

  • Area Area of this architecture project Area:  6327
  • Year Completion year of this architecture project Year:  2014
  • Manufacturers Brands with products used in this architecture project
    Manufacturers:  Glashütte Limburg, Kundalini, Nice

Arcus Center for Social Justice Leadership / Studio Gang

Arcus Center for Social Justice Leadership / Studio Gang - Cultural Center, Facade, StairsArcus Center for Social Justice Leadership / Studio Gang - Cultural Center, Facade, LightingArcus Center for Social Justice Leadership / Studio Gang - Cultural Center, ForestArcus Center for Social Justice Leadership / Studio Gang - Cultural CenterArcus Center for Social Justice Leadership / Studio Gang - More Images+ 43

  • Architects: Studio Gang
  • Area Area of this architecture project Area:  10000 ft²
  • Year Completion year of this architecture project Year:  2014

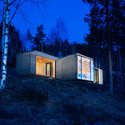
Cabin Norderhov / Atelier Oslo

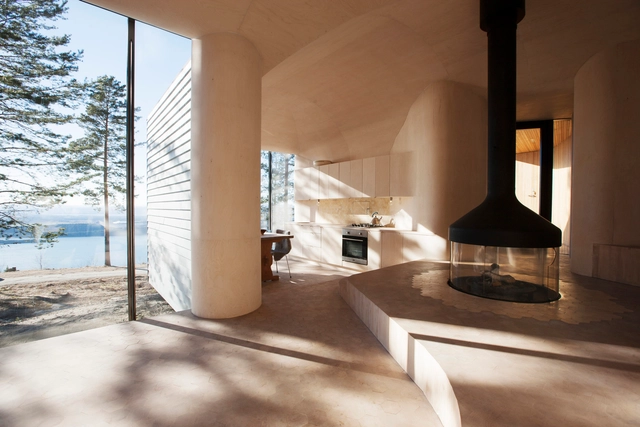
Cabin Norderhov / Atelier Oslo - Exterior Photography, Houses, FacadeCabin Norderhov / Atelier Oslo - Interior Photography, Houses, Stairs, Door, ColumnCabin Norderhov / Atelier Oslo - Interior Photography, Houses, ChairCabin Norderhov / Atelier Oslo - Interior Photography, Houses, StairsCabin Norderhov / Atelier Oslo - More Images+ 25

Norderhov, Norway

Eilkhaneh / [SHIFT] Process Practice

Eilkhaneh / [SHIFT] Process Practice - Apartment Interiors, Facade, CityscapeEilkhaneh / [SHIFT] Process Practice - Apartment Interiors, FacadeEilkhaneh / [SHIFT] Process Practice - Apartment Interiors, Facade, BalconyEilkhaneh / [SHIFT] Process Practice - Apartment InteriorsEilkhaneh / [SHIFT] Process Practice - More Images+ 30

Mining and Metallurgy Heritage Centre & Café In Banca / V2S architectes

Mining and Metallurgy Heritage Centre & Café In Banca / V2S architectes - HeritageMining and Metallurgy Heritage Centre & Café In Banca / V2S architectes - HeritageMining and Metallurgy Heritage Centre & Café In Banca / V2S architectes - HeritageMining and Metallurgy Heritage Centre & Café In Banca / V2S architectes - HeritageMining and Metallurgy Heritage Centre & Café In Banca / V2S architectes - More Images+ 14

Olson Kundig Repurpose “38 Beams” as Design Miami/ Collectors Lounge

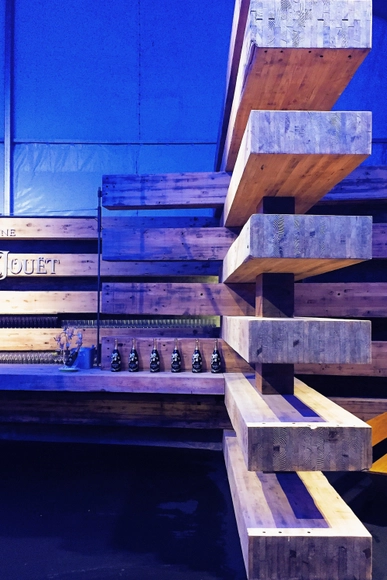
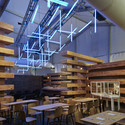
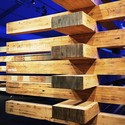
Early this month at Design Miami/, Olson Kundig Architects celebrated the opening of “38 Beams,” a temporary collectors lounge named after the thirty-eight salvaged glulam beams that made up the structure. Originally milled in the 1950s, the Northwestern Douglas fir beams were once used to construct a Los Angeles building before being repurposed.

Approximately 15x30 inches around and up to 30 feet in length, 38 Beams formed a 2,400-square-foot lounge with an open lattice-work stacked 15-feet-high. The focal point of the space was a 28-foot Perrier-Jouët champagne bar lit by a chandelier of one hundred suspended light tubes designed by LILIENTHAL l ZAMORA. 

More about the structure and images, after the break. 

Olson Kundig Repurpose “38 Beams” as Design Miami/ Collectors Lounge  - Image 1 of 4Olson Kundig Repurpose “38 Beams” as Design Miami/ Collectors Lounge  - Image 2 of 4Olson Kundig Repurpose “38 Beams” as Design Miami/ Collectors Lounge  - Image 3 of 4Olson Kundig Repurpose “38 Beams” as Design Miami/ Collectors Lounge  - Image 4 of 4Olson Kundig Repurpose “38 Beams” as Design Miami/ Collectors Lounge  - More Images+ 11