Seoul: The Latest Architecture and News
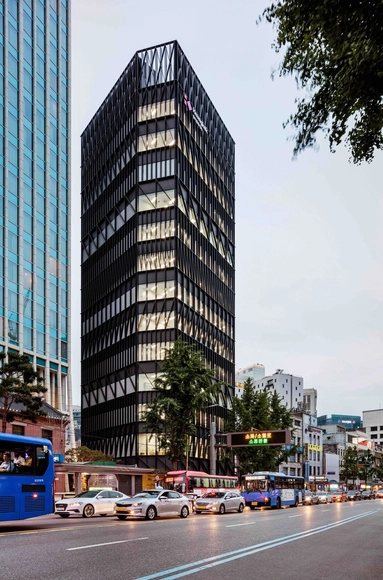
Namdeamun Office Building / Mecanoo


https://www.archdaily.com/876623/namdeamun-office-building-mecanooCristobal Rojas
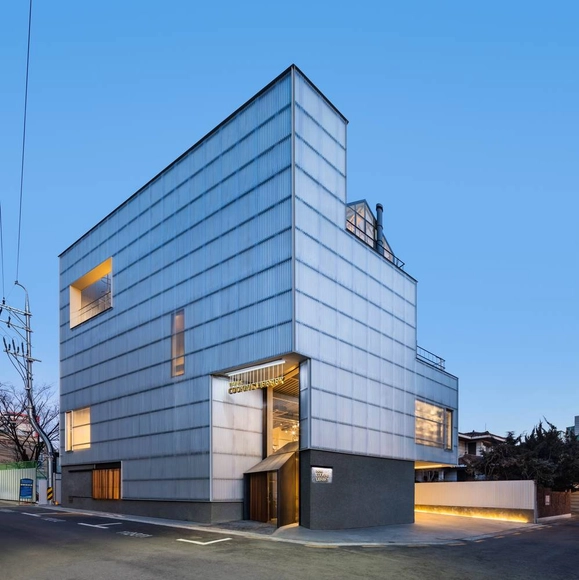
Hyundai Card - Cooking Library / Blacksheep + One O One Architects
-
Architects: Blacksheep, One O One Architects
- Area: 8157 m²
- Year: 2017
-
Professionals: Blacksheep
https://www.archdaily.com/873627/hyundai-card-cooking-library-blacksheepCristobal Rojas



Versatile Hanbok Creates Space / Farming Architecture
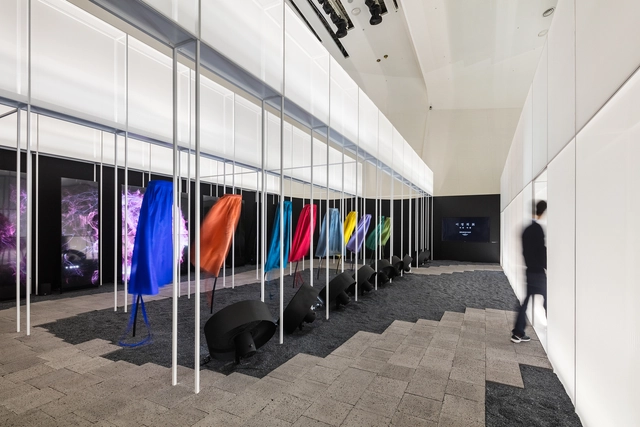



-
Architects: Farming Architecture
- Year: 2015
-
Manufacturers: FeeLux, Infull Space, LG display
-
Professionals: SUUM, Infull Space
https://www.archdaily.com/874708/versatile-hanbok-creates-space-farming-architectureDaniel Tapia
Liberty Lounge / Simplex Architecture


-
Architects: Simplex Architecture
- Area: 1263 m²
- Year: 2016
-
Manufacturers: Eagon, HangilTech, Hyundai:, Inoblock
-
Professionals: Vize, Chungdam E&C Co., Ean R&C, Kodam Engineering, Studio 101, +1
https://www.archdaily.com/875148/liberty-lounge-simplex-architectureRayen Sagredo
Eco Bridge Design Winner Creates an Undulating Mountainside Infrastructure in Seoul
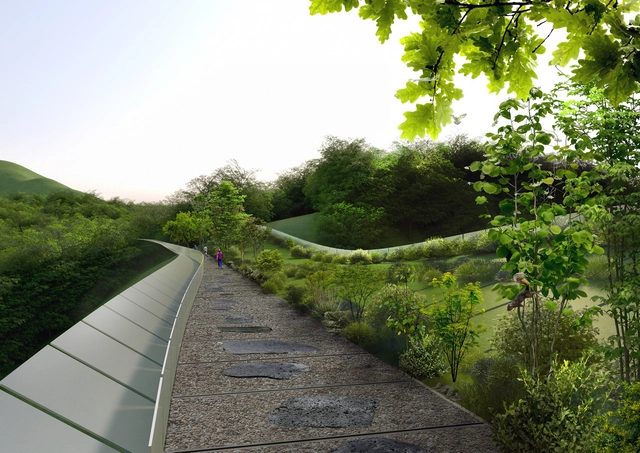
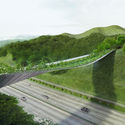
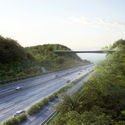
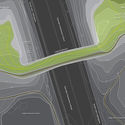
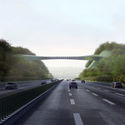
In response to the Yangjaegogae Eco Bridge Design Competition commissioned by the Seoul Metropolitan Government, SLOPEWALK is a mountain-inspired bridge designed by a Lithuanian team, KILD, proposing a structure evoking the “pictorial passage through the southern slopes of the two discontinued mountain peaks of Mt. Umyeon and Maljukgeori Parks.” Seeing a current infrastructural void, the project aims to unite the two neighboring mountain parks over the Gyeongbu Expressway, as a continuation of the sloped landscape.

https://www.archdaily.com/874510/eco-bridge-design-winner-creates-an-undulating-mountainside-infrastructure-in-seoulOsman Bari
Mirroring the Flatness of a Calm River: Cheongvogl Win Seoul Ferry Terminal Competition
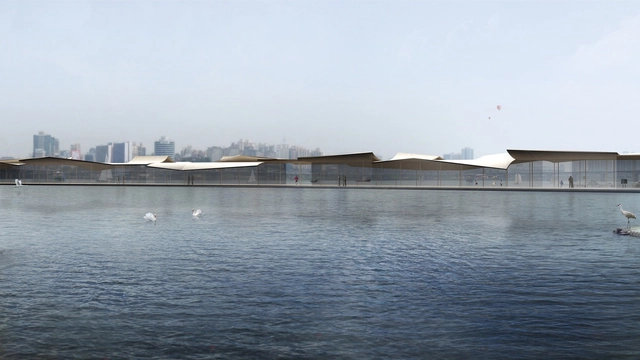
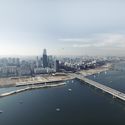
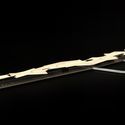
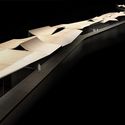
Hong Kong based architecture firm Cheongvogl has won an international competition to build the Yeoui-Naru Ferry Terminal in Seoul, South Korea. Founded by Judy Cheung and Christoph Vogl in 2008, the international practice aspires to “touch human hearts with poetic senses” through their projects. With that in mind, their winning design impressed an illustrious jury including architects Ryue Nishizawa (SANAA, Nishizawa, and Associates) and Alejandro Zaera Polo of APML. Using an approach called “Poetic Pragmatism” – the design aims to enhance the flatness and monochrome characteristics of the Han River site through its architecture. The masterplan connects the entire design to the city’s existing infrastructure while creating a sense of place along the riverbank.


https://www.archdaily.com/874080/mirroring-the-flatness-of-a-calm-river-cheongvogl-win-seoul-ferry-terminal-competitionSabrina Syed
Live Urban / Urbansociety

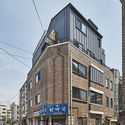
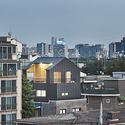
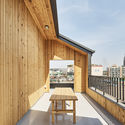
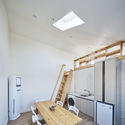

-
Architects: Urbansociety
- Area: 326 m²
- Year: 2017
-
Manufacturers: CN Window, NS Home, Sunjin
-
Professionals: Yusong Engineering
https://www.archdaily.com/873723/live-urban-urbansocietyDaniel Tapia
Vincent Callebaut Imagines Hyperbolic Shaped Forest Suspended Over River in Seoul

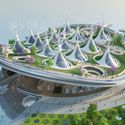
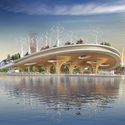
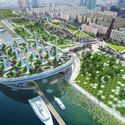
Vincent Callebaut Architectures have developed a design plan reimagining the riverbank of Yeouhido Park, Seoul. The park is envisioned as an experimental urban space dedicated to sustainable development through a series of interventions - including a floating ferry terminal. Named the “Manta Ray,” the ambition of the proposal is to transform the park into an ecological forest of trees, enhancing its natural irrigation and strengthening the banks from floods. The “permeable landscaping” seeks to reduce floods and rehabilitate urban ecosystems that have become fragmented through Seoul’s rapid built expansion. The vegetation-dominated strategy also seeks to reduce the urban “heat island” effect Seoul has been experiencing due to climate change over the past decades.


https://www.archdaily.com/873346/vincent-callebaut-imagines-forest-suspended-over-river-in-seoul-ferry-terminalSabrina Syed

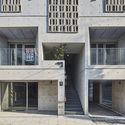
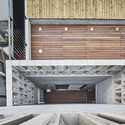
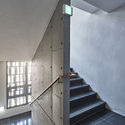
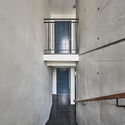

Yeonhui-dong Gangnyeonjae / Lee.haan.architects
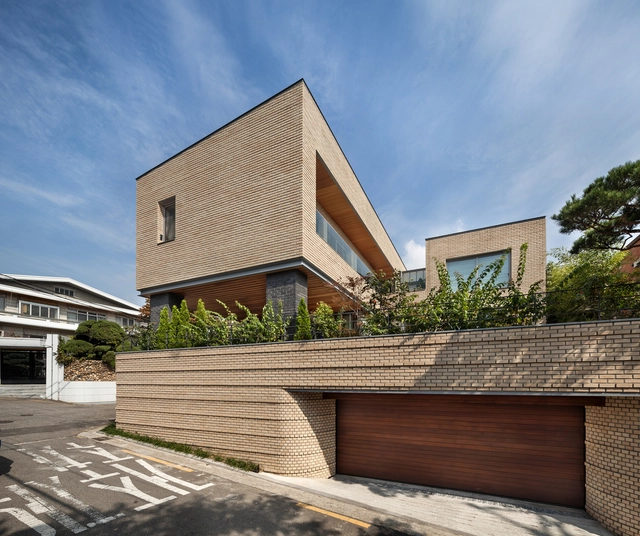


-
Architects: Lee.haan.architects
- Area: 293 m²
- Year: 2016
-
Manufacturers: Dunn Edwards, Eagon, Red Pebble, VMZINC
https://www.archdaily.com/873042/yeonhui-dong-gangnyeonjae-leaarchitectsCristobal Rojas
Collage Cottage / TUNEplanning
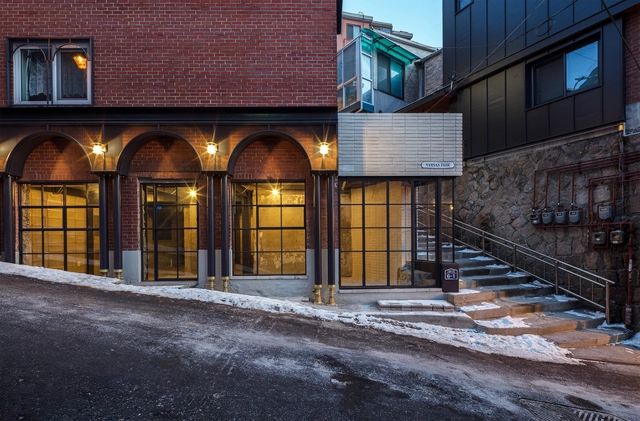

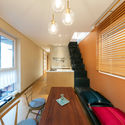
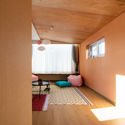
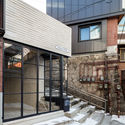

-
Architects: TUNEplanning
- Area: 232 m²
- Year: 2016
-
Manufacturers: American Standard, Eagon, Ikea, LG Hausys
https://www.archdaily.com/871790/collage-cottage-tuneplanningAntonia Cayupe
Open Call for a Swiss Room in Seoul

A Swiss Room to Showcase Lausanne’s Candidature to organize the 28th UIA Congress.
The challenge posed by this competition is to design a place object which encapsulates the ideas behind the topic of “Architecture and Water”. It involves creating a place to showcase Lausanne’s Candidature which offers an intuitive approach to the multiple ramifications of this topic. It should, effectively, act as a laboratory of ideas. This place-object must be able to house a table and 4 chairs for discussions, presentation of the candidature, etc. It will be located in the hall of the Convention center in Seoul.
https://www.archdaily.com/871903/open-call-for-a-swiss-room-in-seoulRene Submissions
MVRDV's Skygarden, a Transformed 983-Meter Former Highway, Opens in Seoul
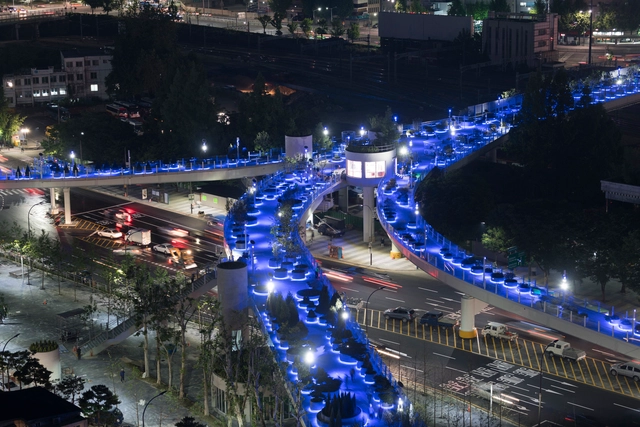
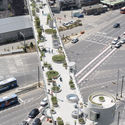
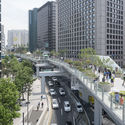
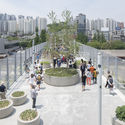
Today the Mayor of Seoul opened the Skygarden, a 983-meter elevated walkway designed by MVRDV which utilizes a formerly abandoned highway in the center of the South Korean capital. Located in Seoul's Central Station district, the 16-meter-high linear park features a living catalog of Korea's indigenous plants, featuring over 24,000 individual plants from 228 species and sub-species. The Skygarden is known in Korean as Seoullo 7017, a name which references the Korean for "Seoul Street," and the 1970 and 2017, the years in which the structure was originally built and subsequently transformed.

https://www.archdaily.com/871754/mvrdvs-skygarden-a-transformed-983-meter-former-highway-opens-in-seoulRory Stott
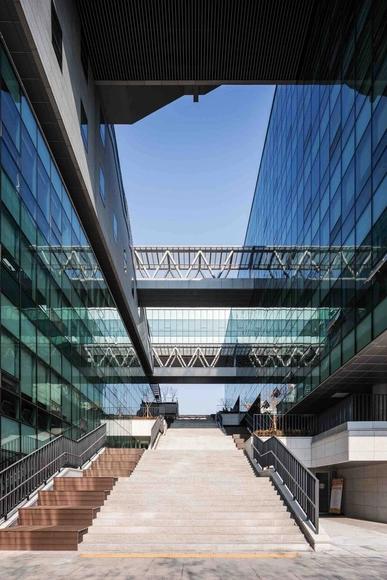
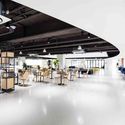
Dongduk Women's University Centennial Memorial Hall / HYUNDAI Architects & Engineers


-
Architects: HYUNDAI Architects & Engineers
- Area: 24666 m²
- Year: 2016
-
Manufacturers: Trespa, Z:in
https://www.archdaily.com/867750/dongduk-womens-university-centennial-memorial-hall-hyundai-architects-and-engineersSabrina Leiva
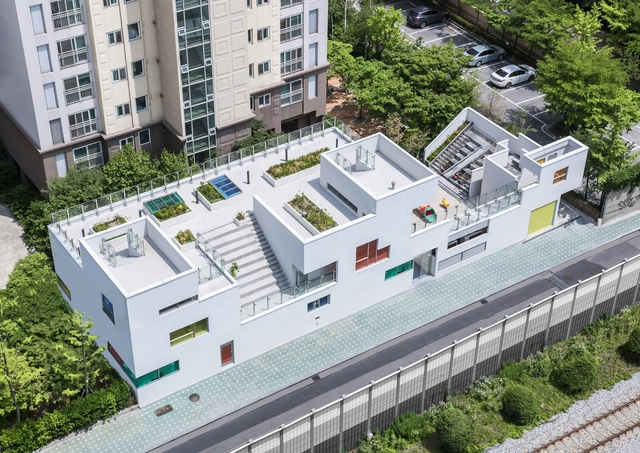
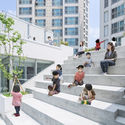
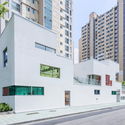
Tetris Nursery / IROJE KHM Architects
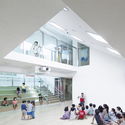
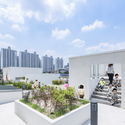

-
Architects: IROJE KHM Architects
- Area: 291 m²
- Year: 2016
-
Manufacturers: Daesung ENG, Glastone International, PNS Thezone Window&Door
https://www.archdaily.com/871381/tetris-nursery-iroje-khm-architectsAntonia Cayupe
Call for Proposals: Yangjaegogae Eco Bridge Design Competition

The Seoul Metropolitan Government is promoting the Yangjaegogae Eco Bridge Design Competition which connects green areas that were disconnected for the Gyeongbu Expressway. The Yangjaegogae Eco Bridge Competition aims to connect green axis, as a part of the Ring of Green Phase of the 2030 Seoul Park and Green Basic Plan, also targets the preservation of wild animals and plants by obscuring animal’s roaming routes and improving citizens’ convenience by connecting with the Seoul Trails. After an evaluation of the entries, the results will be posted on the website, “Let’s Design Seoul” during this coming June and the winner will have the right of design.
https://www.archdaily.com/870101/open-call-yangjaegogae-eco-bridge-design-competitionRene Submissions
Dongdaemun Silver Care Center Design Competition

Growing the aging society, the demand for nursing homes has been expanding due to the rapid increase in the elderly population and the increase in dementia patients. However, seoul city has a low rate of utilization of facilities compared to the demand for nursing home. To address this problem, the design competition that targets experts in the areas of domestic and international civil engineering, architecture, and the landscape design have been announced in order to create a efficient space design and family friendly urban elderly nursing home models.
https://www.archdaily.com/870104/dongdaemun-silver-care-center-design-competitionRene Submissions