1. ArchDaily
  2. Restoration

Restoration: The Latest Architecture and News

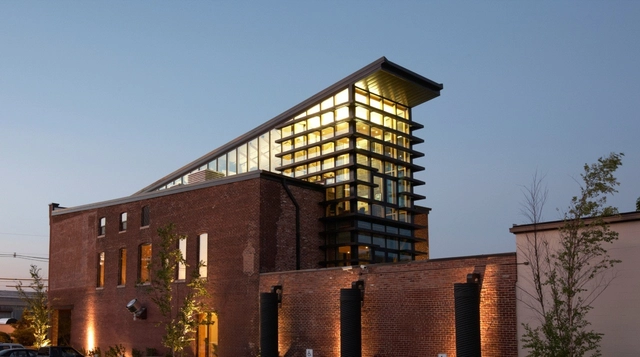
Locomobile Lofts / Studio IDE

Locomobile Lofts / Studio IDE - Loft, LightingLocomobile Lofts / Studio IDE - LoftLocomobile Lofts / Studio IDE - Loft, Facade, HandrailLocomobile Lofts / Studio IDE - LoftLocomobile Lofts / Studio IDE - More Images+ 7

•
Chicago, United States
  • Architects: Studio IDE
  • Area Area of this architecture project Area:  1700 m²
  • Year Completion year of this architecture project Year:  2011

Manuel I Secondary School / BFJ Arquitectos

Manuel I Secondary School / BFJ Arquitectos - Schools Manuel I Secondary School / BFJ Arquitectos - Schools Manuel I Secondary School / BFJ Arquitectos - Schools Manuel I Secondary School / BFJ Arquitectos - Schools Manuel I Secondary School / BFJ Arquitectos - More Images+ 19

  • Architects: BFJ Arquitectos
    : BFJ Arquitectos - Francisco Amaral Pólvora
  • Area Area of this architecture project Area:  14730 m²
  • Year Completion year of this architecture project Year:  2010

Ice Free / UArchitects

Ice Free / UArchitects - Offices, FacadeIce Free / UArchitects - Offices, Beam, FacadeIce Free / UArchitects - Offices, Facade, Beam, ColumnIce Free / UArchitects - Offices, Facade, ColumnIce Free / UArchitects - More Images+ 2

Yale Art + Architecture Building / Gwathmey Siegel & Associates Architects

Yale Art + Architecture Building / Gwathmey Siegel & Associates Architects - University, LightingYale Art + Architecture Building / Gwathmey Siegel & Associates Architects - University, Kitchen, Table, ChairYale Art + Architecture Building / Gwathmey Siegel & Associates Architects - University, Stairs, Door, ChairYale Art + Architecture Building / Gwathmey Siegel & Associates Architects - University, Stairs, Bench, ChairYale Art + Architecture Building / Gwathmey Siegel & Associates Architects - More Images+ 22

Turner Northwest / SABArchitects

Turner Northwest / SABArchitects - Residential, Kitchen, Facade, Chair, Table, Lighting, CountertopTurner Northwest / SABArchitects - Residential, Door, FacadeTurner Northwest / SABArchitects - Residential, Facade, Column, BeamTurner Northwest / SABArchitects - Residential, Kitchen, Door, Facade, Table, Countertop, Sink, ChairTurner Northwest / SABArchitects - More Images+ 6

Offices of Pons + Huot / Christian Pottgiesser - architecturespossibles

Offices of Pons + Huot / Christian Pottgiesser - architecturespossibles - Offices, Garden, Table, ChairOffices of Pons + Huot / Christian Pottgiesser - architecturespossibles - Offices, Table, ChairOffices of Pons + Huot / Christian Pottgiesser - architecturespossibles - Offices, ArchOffices of Pons + Huot / Christian Pottgiesser - architecturespossibles - Offices, Garden, Beam, Column, ChairOffices of Pons + Huot / Christian Pottgiesser - architecturespossibles - More Images+ 25

Hinman Research Building / office dA + Lord, Aeck & Sargent

Hinman Research Building / office dA + Lord, Aeck & Sargent - RestorationHinman Research Building / office dA + Lord, Aeck & Sargent - RestorationHinman Research Building / office dA + Lord, Aeck & Sargent - RestorationHinman Research Building / office dA + Lord, Aeck & Sargent - RestorationHinman Research Building / office dA + Lord, Aeck & Sargent - More Images+ 4

Erskineville House / Andrew Burns Architect

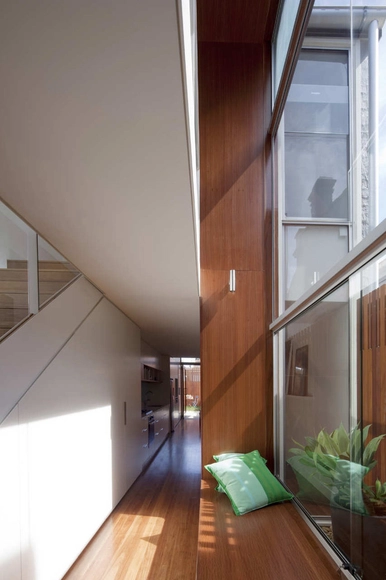
Erskineville House / Andrew Burns Architect - Houses, Kitchen, Sink, Table, Countertop, ChairErskineville House / Andrew Burns Architect - Houses, Kitchen, Handrail, LightingErskineville House / Andrew Burns Architect - Houses, Fence, Door, Facade, Arch, Stairs, Column, Handrail, BalconyErskineville House / Andrew Burns Architect - Houses, Stairs, Handrail, FacadeErskineville House / Andrew Burns Architect - More Images+ 7

Brick A Back House / Architecture Republic

Brick A Back House / Architecture Republic - Residential, Facade, Arch, ColumnBrick A Back House / Architecture Republic - Residential, Stairs, HandrailBrick A Back House / Architecture Republic - Residential, Facade, Column, ArchBrick A Back House / Architecture Republic - Residential, Door, FacadeBrick A Back House / Architecture Republic - More Images+ 7

  • Area Area of this architecture project Area:  42 m²
  • Year Completion year of this architecture project Year:  2010

28 Old Fulton Street / Nandinee Phookan Architects

28 Old Fulton Street / Nandinee Phookan Architects - Adaptive Reuse, Facade, Beam, Table28 Old Fulton Street / Nandinee Phookan Architects - Adaptive Reuse, Stairs, Handrail28 Old Fulton Street / Nandinee Phookan Architects - Adaptive Reuse, Chair28 Old Fulton Street / Nandinee Phookan Architects - Adaptive Reuse, Stairs, Handrail28 Old Fulton Street / Nandinee Phookan Architects - More Images+ 6

Odacomplex / Humblé Architecten

Odacomplex / Humblé Architecten - Renovation, Facade, Handrail, BalconyOdacomplex / Humblé Architecten - Renovation, Courtyard, Facade, StairsOdacomplex / Humblé Architecten - Renovation, Door, FacadeOdacomplex / Humblé Architecten - Renovation, Courtyard, FacadeOdacomplex / Humblé Architecten - More Images+ 21

  • Area Area of this architecture project Area:  2250 m²
  • Year Completion year of this architecture project Year:  2010
Subscriber Access

Video: Ílhavo City Library / ARX

Back in 2009 we published the Ílhavo City Library by ARX. Located in the remains of the Manor Visconde de Almeida, it’s a noble house from the 17th-18th century, that was later transformed and demolished.

KD House / GENETO

KD House / GENETO - Houses, Facade, TableKD House / GENETO - Houses, Door, Table, ChairKD House / GENETO - HousesKD House / GENETO - Houses, FacadeKD House / GENETO - More Images+ 12

Cannon Design Regional Offices / Cannon Design

Cannon Design Regional Offices / Cannon Design - Adaptive Reuse, Facade, Beam, Table, ChairCannon Design Regional Offices / Cannon Design - Adaptive Reuse, FacadeCannon Design Regional Offices / Cannon Design - Adaptive Reuse, Facade, Arch, DoorCannon Design Regional Offices / Cannon Design - Adaptive Reuse, Facade, BenchCannon Design Regional Offices / Cannon Design - More Images+ 8

  • Architects: Cannon Design
  • Area Area of this architecture project Area:  32000 m²
  • Year Completion year of this architecture project Year:  2008

Commercial Building Fratelli Cozzi Auto / Buratti+Battiston Architects

Commercial Building Fratelli Cozzi Auto / Buratti+Battiston Architects - Commercial Architecture, FacadeCommercial Building Fratelli Cozzi Auto / Buratti+Battiston Architects - Commercial Architecture, Facade, DoorCommercial Building Fratelli Cozzi Auto / Buratti+Battiston Architects - Commercial Architecture, Facade, ColumnCommercial Building Fratelli Cozzi Auto / Buratti+Battiston Architects - Commercial Architecture, Facade, DoorCommercial Building Fratelli Cozzi Auto / Buratti+Battiston Architects - More Images+ 9

The Green Building / (fer) studio

The Green Building / (fer) studio - Adaptive Reuse, Beam, Facade, BenchThe Green Building / (fer) studio - Adaptive Reuse, Facade, DoorThe Green Building / (fer) studio - Adaptive Reuse, Kitchen, Beam, Facade, ChairThe Green Building / (fer) studio - Adaptive Reuse, Beam, Facade, Chair, TableThe Green Building / (fer) studio - More Images+ 14

Wieden+Kennedy Headquarters / Allied Works Architecture

Wieden+Kennedy Headquarters / Allied Works Architecture - Institutional Buildings, Facade, Handrail, Beam, StairsWieden+Kennedy Headquarters / Allied Works Architecture - Institutional Buildings, Lighting, Chair, TableWieden+Kennedy Headquarters / Allied Works Architecture - Institutional Buildings, Door, Stairs, Facade, Handrail, Beam, ChairWieden+Kennedy Headquarters / Allied Works Architecture - Institutional Buildings, Door, Beam, Facade, ColumnWieden+Kennedy Headquarters / Allied Works Architecture - More Images+ 13

Subscriber Access

MVRDV will design Caen's port refurbishment

MVRDV will design Caen's port refurbishment - Featured Image

Caen was destroyed during the Second World War and has been restored since, the Presqu’ile project is considered its second restoration. The 300ha Presqu’ile de Caen is located between the city centre and the sea and occupied by industrial structures among which some industrial monuments. MVRDV joined forces with French architect Diagram experienced in the site, landscape architect Territoires and engineering firm IOSIS. The project is a vision of the future based on research and for this the team also comprises of Swiss sociologist Philippe Cabane and Pro-Developpement, a company specialist in development strategy.