
Restoration: The Latest Architecture and News
Farm On The Wamberg / Hilberink Bosch Architecten


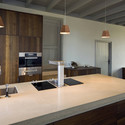


https://www.archdaily.com/213282/farm-on-the-wamberg-hilberink-bosch-architectenVictoria King
Restoration Of The Palais Des Gouverneurs Museum / Daniel Cléris & Jean-Michel Daubourg
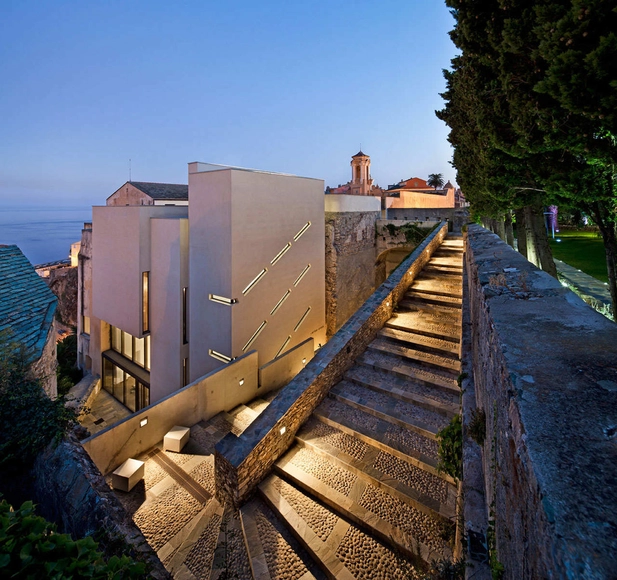
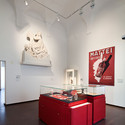


https://www.archdaily.com/211633/restoration-of-the-palais-des-gouverneurs-museum-daniel-cleris-jean-michel-daubourgKritiana Ross
Refurbishment of an old Marketplace / Miquel Mariné Núñez + César Rueda Boné


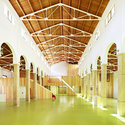
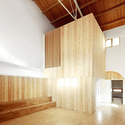

https://www.archdaily.com/211542/refurbishment-of-an-old-marketplace-miquel-marine-nunez-cesar-rueda-boneVictoria King
Refurbishment of a Paris Apartment / SWAN Architectes
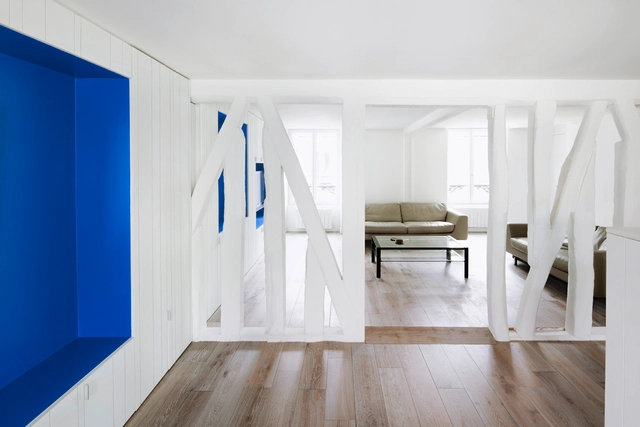


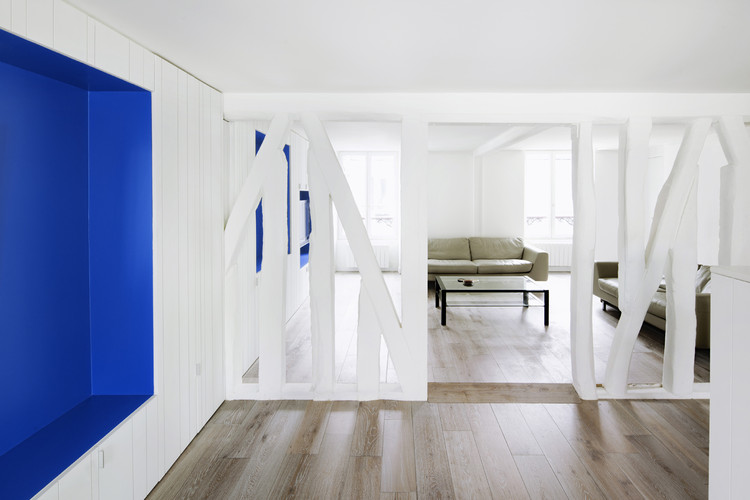
-
Architects: SWAN Architectes
- Area: 71 m²
- Year: 2011
https://www.archdaily.com/211168/refurbishment-of-a-paris-apartment-swan-architectesVictoria King
La Cros Old Factories / Diaz y Diaz Architects


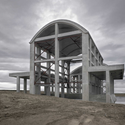
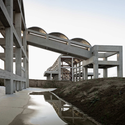
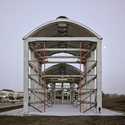

https://www.archdaily.com/210143/la-cros-old-factories-diaz-y-diaz-architectsVictoria King


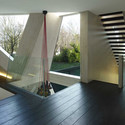
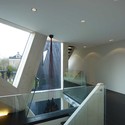
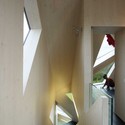

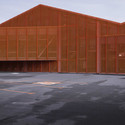
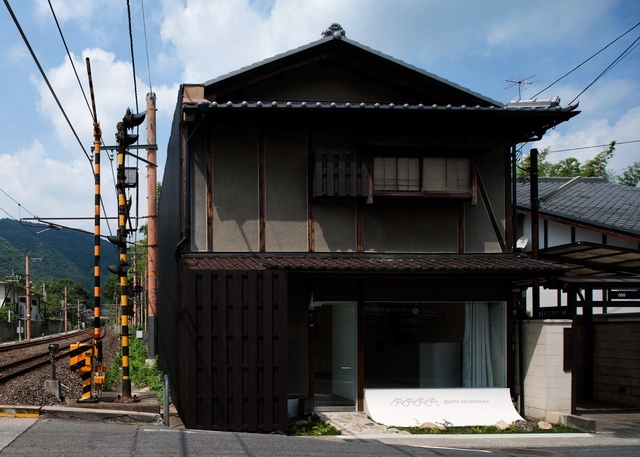
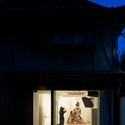
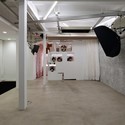
White Dormitory For Il Vento / Koichi Futatsumata
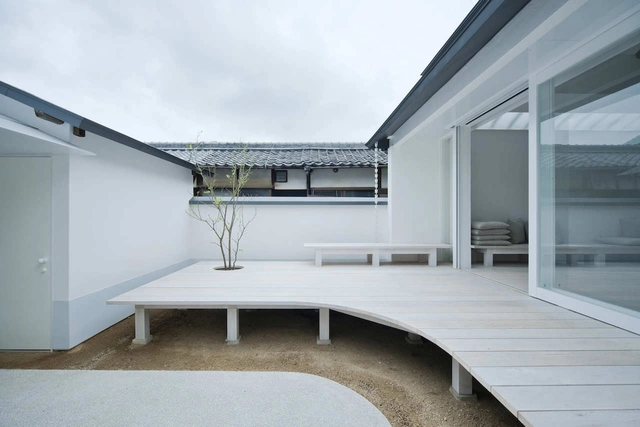

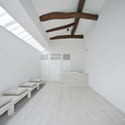
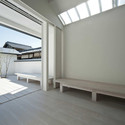
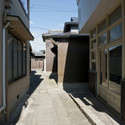

-
Architects: Koichi Futatsumata
- Area: 94 m²
https://www.archdaily.com/207131/white-dormitory-for-il-vento-koichi-futatsumataKritiana Ross


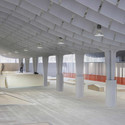
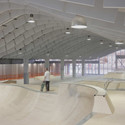

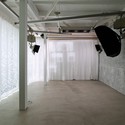
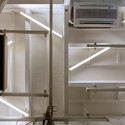

55 Baker Street / Make Architects

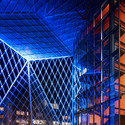


-
Architects: Make Architects
- Area: 75000 m²
- Year: 2008
-
Manufacturers: Schollglas
https://www.archdaily.com/200378/55-baker-street-make-architectsVictoria King
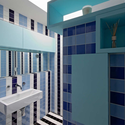
Refurbishment In Melbourne / Marc Dixon


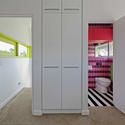
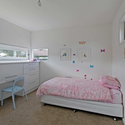

https://www.archdaily.com/204654/refurbishment-in-melbourne-marc-dixonVictoria King
Theresia Bastion / ARCHAEUS
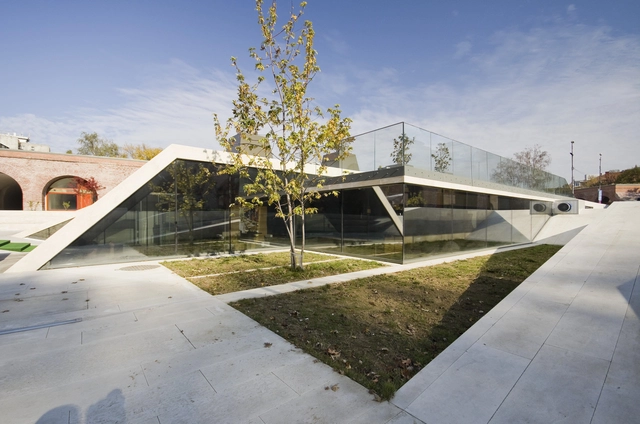
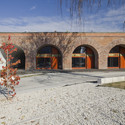
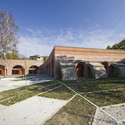
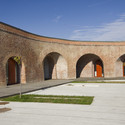

https://www.archdaily.com/204507/theresia-bastion-archaeusVictoria King
The Greenest Building: Quantifying the Environmental Value of Building Reuse

The Preservation Green Lab at the National Trust for Historic Preservation has recently published their study The Greenest Building: Quantifying the Environmental Value of Building Reuse. Resolving many conflicted arguments, this study confirms that reusing and retrofitting existing buildings with an average level of energy performance almost always offers environmental savings over demolition and more energy-efficient new construction. The research provides the most comprehensive analysis to date of the potential environmental impact reductions associated with building reuse. The Preservation Green Lab utilizes Life Cycle Analysis (LCA) methodology to compare reuse and renovations with new construction over the course of a 75-year life span. Continue reading for more.
https://www.archdaily.com/204449/the-greenest-building-quantifying-the-environmental-value-of-building-reuseKarissa Rosenfield
Renovation And Extension Of The German School In Lisbon / JLCG Arquitectos

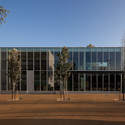
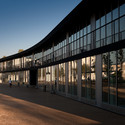
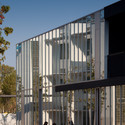
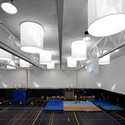

- Area: 4500 m²
- Year: 2010
-
Professionals: AFAconsult, ARSUNA, GLOBAL, Natural Works
https://www.archdaily.com/202857/renovation-and-extension-of-the-german-school-in-lisbon-jlcg-arquitectosMegan Jett
Potts Point Apartment / Anthony Gill Architects


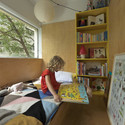
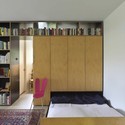
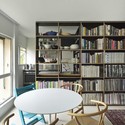

https://www.archdaily.com/203211/potts-point-apartment-anthony-gill-architectsMegan Jett
Baroque Court Apartments / OFIS arhitekti
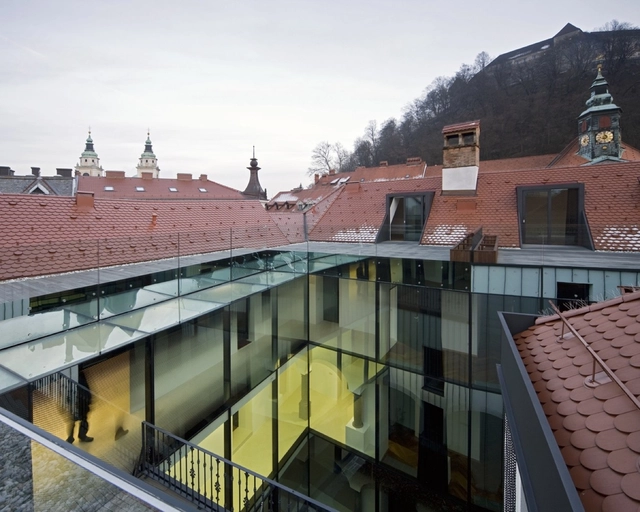

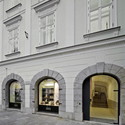



https://www.archdaily.com/203848/baroque-court-apartments-ofis-arhitektiSebastian J
Casa dos Cubos / EMBAIXADA arquitectura



https://www.archdaily.com/202783/casa-dos-cubos-embaixada-arquitecturaVictoria King
AD Round Up: Refurbishment Part VIII

It’s our eight selection of previously featured refurbishment projects and we’re still featuring some of the best ones we published back in 2009! Check them all after the break.
Khan house / drdh architects drdh architects sent us this house with a long previous story. Speculatively built by 19th Century developers, it has been adapted and distorted over time to suit circumstance – acquiring a single storey shop and basement, an extra storey, a cantilevered lavatory and a garage. Of more immediate concern was the basement, where the floor had been dug out and the corbels sheared off the party walls, to provide extra space (read more…)
https://www.archdaily.com/199974/ad-round-up-refurbishment-part-viiiSebastian Jordana