



-
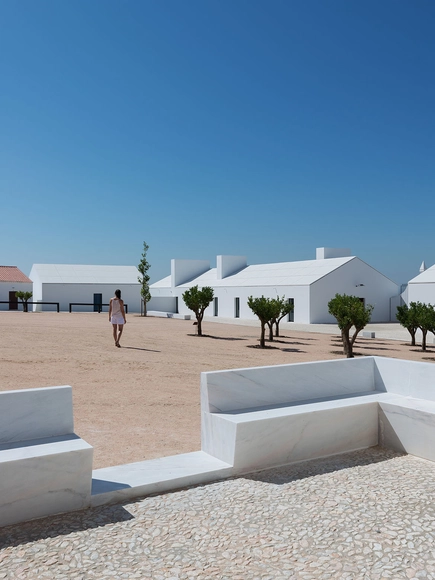
Architects: João Mendes Ribeiro
- Year: 2014
-
Professionals: Construções Civis e Obras Públicas, ABA – A. Baptista de Almeida



Nearly a year-and-a-half since the announcement of their selection, BIG has unveiled plans for a massive, 20-year-long overhaul for the Smithsonian’s southern campus in the center of Washington DC. With an overarching goal to unite the site by dissolving the notable impediments and discontinuous pathways that plague the area, BIG plans to also expand visitor, education and gallery spaces, while updating aging and inefficient building systems.
"Where today each museum is almost like a separate entity, in the future, it’s going to be a much more open, intuitive and inviting campus to meander around," Bjarke Ingels explained.


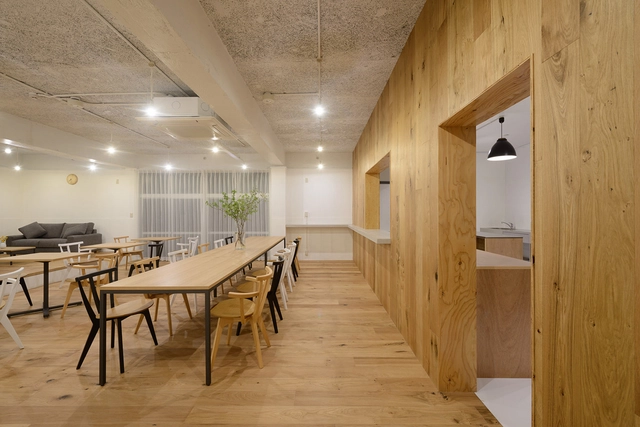

Wisconsin’s Beloit College has commissioned Studio Gang Architects to reimagine a decommissioned coal-burning power plant as a “lively” student recreation and meeting center. As it currently stands, the “Powerhouse” is a barrier between the College campus and the Rock River. Upon completion in 2018, Studio Gang hopes the structure’s revitalization will reconnect the campus with the waterfront, further catalyzing the redevelopment of Beloit’s riverfront.
More about the "Powerhouse," after the break.
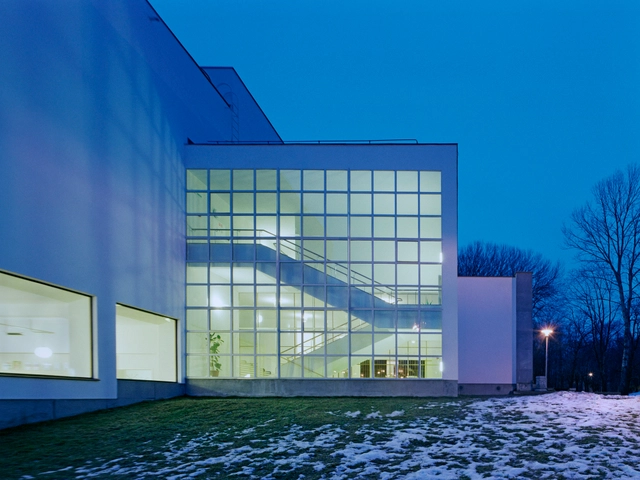
The 2014 World Monuments Fund/Knoll Modernism Prize has been awarded to the Finnish Committee for the restoration of Alvar Aalto’s seminal Viipuri Library in Vyborg, Russia. “Designed by Aalto and constructed between 1927 and 1935 in what was then the Finnish city of Viipuri,” stated WMF in a press release, “the library reflects the emergence of Aalto’s distinctive combination of organic form and materials with the principles of clear functionalist expression that was to become the hallmark of his architecture.”
A quote from Barry Bergdoll and more images, after the break.