
Residential: The Latest Architecture and News
Villa Eindhoven / De Bever Architecten
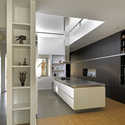
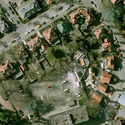
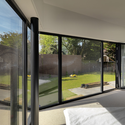
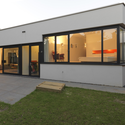

https://www.archdaily.com/85059/villa-eindhoven-de-bever-architectenAndrew Rosenberg
Warborn Apartment / Caiano Morgado Arquitectos Associados


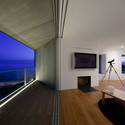


https://www.archdaily.com/84719/wasborn-apartment-caiano-morgado-arquitectos-associadosAndrew Rosenberg
Plaza Residences / Migdal Arquitectos






- Year: 2008
https://www.archdaily.com/85010/plaza-residence-migdal-arquitectosAndrew Rosenberg
Can Cube / Archi-Union Architects
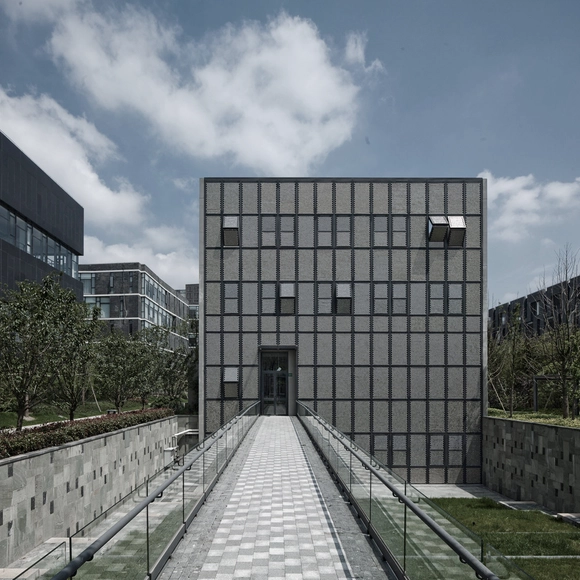



https://www.archdaily.com/85278/can-cube-archi-union-architects-incKelly Minner
Noah's House / Visiondivision

Our friends from Visiondivision shared their latest summer house in Singö, Sweden with us. The architects were limited to designing the small summer house within the confines of an existing shed because the site is exposed every tens years to the overflows of the Baltic Sea. Constructed as a lizard’s tail, the house utilizes a pragmatic strategy where if one part of the building gets exposed to water, that part can easily be replaced without affecting the rest of the building.
More about the summer house after the break.
https://www.archdaily.com/82516/noahs-house-visiondivisionKaren Cilento
Long Island House / Thomas Phifer and Partners

For Thomas Phifer + Partners’ latest residence, the firm takes inspiration from the envisioned Long Island site’s proximity to the water. The seemingly repetitious simplistic form is actually one continuous surface that undulates to carve spaces underneath it.
More images and more about the residence after the break.
https://www.archdaily.com/78972/long-island-house-thomas-phifer-partnersKaren Cilento
Crystal Towers / Vivid Architects

South Africa-based Vivid Architects shared with us their project “Crystal Towers”. The development comprises a 5 star hotel, 90 luxury residences, a standalone office building, and a 80m steel suspension foot bridge. More images after the break.
https://www.archdaily.com/78077/crystal-towers-vivid-architectsSebastian Jordana
Joshua Tree Boulder House / W. Garett Carlson

Trained as a landscape architect, W. Garett Carlson has designed a 1700 sf residence entitled the Joshua Tree Boulder House. Situated on 2.5 acres in Joshua Tree, California, the residence is intended to seem as though it is emerging from the ground. This conceptual idea stems from the site’s proximity to the Joshua Tree National Park which contains some of the most fascinating boulder shapes in the world, according to Carlson.
More images and more about the residence after the break.
https://www.archdaily.com/77655/joshua-tree-boulder-house-garett-carlsonKaren Cilento
Chateau d'eau / Bham Design Studio




https://www.archdaily.com/76199/chateau-deau-bham-design-studioNico Saieh
Raskorjaka / Vladimir Zotov

Vladimir Zotov, a young Ukrainian architect, shared his family house with us which is located in the village of Konopnitsa. The lot was especially difficult to build on as the village lacks developed infrastructure, causing all necessary systems to be placed on site. Working within the confines of a relatively small lot size, the home’s outer skeleton is twisted and contorted, bringing a strong angular language to residence.
More about the residence after the break.
https://www.archdaily.com/76119/raskorjaka-vladimir-zotovKaren Cilento
Park Life / JA Joubert Architecture

JA Joubert Architecture, a Rotterdam-based architectural office, has won first prize in an international competition for a new neighbourhood in Tirana, Albania. Invited by a private developer, they decided to break with standard sub-urban development by proposing an integral solution for building and parking, directly linking them to the terrain conditions, thus creating a new community for different (age) groups, with sports and health facilities, set within a continuous green park with beautiful views to the city and Tirana lake. More information and images after the break.
https://www.archdaily.com/75176/park-life-ja-joubert-architectureSebastian Jordana
Cliff Treehouse / Baumraum

Check out this cool treehouse nestled into Maple trees near the Hudson River in New York designed by German-based Baumraum. Far from a child’s treehouse, this residence provides simple interiors with a touch of elegance. Constructed for a family with two children, the treehouse serves as an outlet for relaxation and is connected to their main residence via a slender wooden catwalk.
More images and more about the treehouse after the break.
https://www.archdaily.com/74312/cliff-treehouse-baumraumKaren Cilento
Flag / Propeller Z

Within a budget of 70,000 euros, Propeller Z has completed an addition for a 200 year old farmhouse in Fahndorf, Austria. The addition, which includes a kitchen and living space, extends from one of the farm’s U-shaped arms, quietly peaking out behind its older counterpart. The balance between Propeller Z’s efforts to preserve most of the existing farm while incorporating a contemporary language, yields an elegant and sophisticated result.
More images and more about the addition after the break.
https://www.archdaily.com/73866/flag-propeller-zKaren Cilento
Y Buildings / Paul Kaloustian Architect

Paul Kaloustian Architect shared with us his project Y Buildings, two separates buildings in the District of Ashrafieh, Beirut, Lebanon. See more images and architect’s description after the break.
https://www.archdaily.com/73563/y-buildings-paul-kaloustian-architectSebastian Jordana
Villa Mecklin / Huttunen + Lipasti + Pakkanen Architects

While designing a house for their friends, Huttunen + Lipasti + Pakkanen Architects’ residence enhances a simplistic form with an acute attention to material selection and detailing. Situated in the rocky island terrain of Naantali, Finland, Villa Mecklin was built at a leisurely pace with the architects working through construction details on site. “Villa Mecklin has mainly been a self-build project. Contract documents or complete working drawings were not necessary because any problems were resolved on site,” explained the architects.
More photographs and more about the residence after the break.
https://www.archdaily.com/73421/villa-mecklin-huttunen%25e2%2580%2593lipasti%25e2%2580%2593pakkanen-architectsKaren Cilento
The New Domino / Rafael Viñoly Architects

Earlier last week, the City Council of New York City decided to move forward with Rafael Viñoly Architects’ master plan for the New Domino in Brooklyn. While the historic sugar refinery complex, with its familiar yellow signage, has achieved landmark status and will be preserved, the 11.2 acre-site will be outfitted with 2,200 new apartments – 660 of which are affordable housing – and four acres of public park space including a riverfront esplanade along the East River in Brooklyn.
More about the master plan after the break.
https://www.archdaily.com/71424/the-new-domino-rafael-vinoly-architectsKaren Cilento
The Shingle House / NORD Architecture / Living Architecture

Set for completion this October, NORD Architecture’s Shingle House will be part of the Living Architecture vacation houses, a project aimed to enhance the public’s appreciation of architecture. For their project, the young practice responded to the site’s strong winds and incorporated a modern take on the typical shingle homes that are scattered across the area.
More images and more about the home after the break.
https://www.archdaily.com/69721/the-shingle-house-nord-architecture-living-architectureKaren Cilento
A Secular Retreat / Peter Zumthor / Living Architecture

Although Peter Zumthor’s success is undisputed in the architecture world, it was interesting he would tackle a residence for Living Architecture as his past works have gracefully unfolded after years of development. For Zumthor’s project, entitled A Secular Retreat, the architect employs his signature strategy of using nature as a source of relaxation. The hill-top retreat is a quiet and passive design, truly taking the backseat to the surroundings. The home is designed to exploit the beauty of its location, capitalizing on views and providing perfect places for reflection. The home, Zumthor’s first project in the UK, is the perfect residence of the Living Architecture projects to visit for some peaceful downtime.
More images after the break.
https://www.archdaily.com/68994/a-secular-retreat-peter-zumthor-living-architectureKaren Cilento