
-
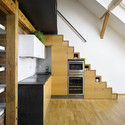
Architects: Dalibor Hlavacek
- Year: 2012
-
Manufacturers: FAKRO

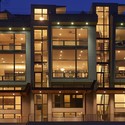
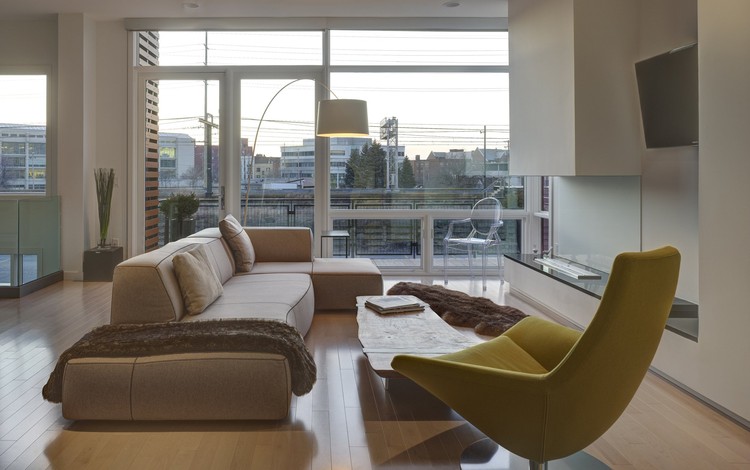
Dimit Architects have developed twenty-seven Townhouses in Cleveland, Ohio within Little Italy in a reclaimed inner-city area, providing buyers with homes that are composed of sustainable and locally-produced materials, private outdoor space and beautiful vistas of the surrounding neighborhood. The design strategy of the homes will give the owners the power to customize their spaces with complimentary interior design consultations from a selection of leading firms, including Dimit Architects.
Join us after the break for more on this project.

To combat the harsh reality of the extreme air pollution caused by urban sprawl in Tehran, CAAT Studio proposed building up, locating massive skyscrapers within the city to house masses of residents centrally. Demolishing unimportant old buildings will create space both for the two legs of the large tower, which is connected above ground to create a wide building expanse, and for green space that will make the urban expanse as a whole more livable. More images and architects’ description after the break.

Just in time for the warm weather, Visiondivison has shared a great collection of summer houses with us. Entitled the Spröjs Series, the residences stem from an organizing modular system present in their built project Spröjs House (previously featured on AD). And, in this collection, in typical Visiondivision fashion, the firm has exploited the potential of the module and crafted residences ranging from a simple shed and cabin to a crazy castle.
Check out the range of residences after the break.

Hallway House, a radical residential project designed by NL Architects, has been conceived within the framework of a ‘match making’ program set up by the Dutch Architecture institute (NAi), together with Housing Corporation VANKE. As a Sino-Dutch collaboration in social housing, NL Architects has created a new concept for high-quality affordable housing on a site in Huilongguan, Beijing. More images and architects’ description after the break.


Would you live here? Designed by Seoul-based practice Moon Hoon, this single family residence for Giheung-Gu, Korea is organized around a central stair that branches to seven different living levels. Wrapped in a colorful facade of metal panels, the coloring choice provides a strong statement for the unusual residence along with conjuring images of a child’s favorite treat. The clients urged Moon Hoon to explore the idea of multiple living planes which has resulted in a skip floor setup with a study, living area, kitchen and dining area, master bedroom, children’s bedroom, attic playroom and upper level room, stemming from the circulation core. An atrium runs the height of the house and allows natural light to illuminate the interiors.
More images and drawings after the break.

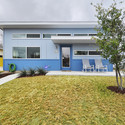
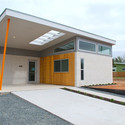
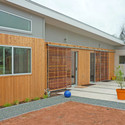
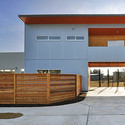
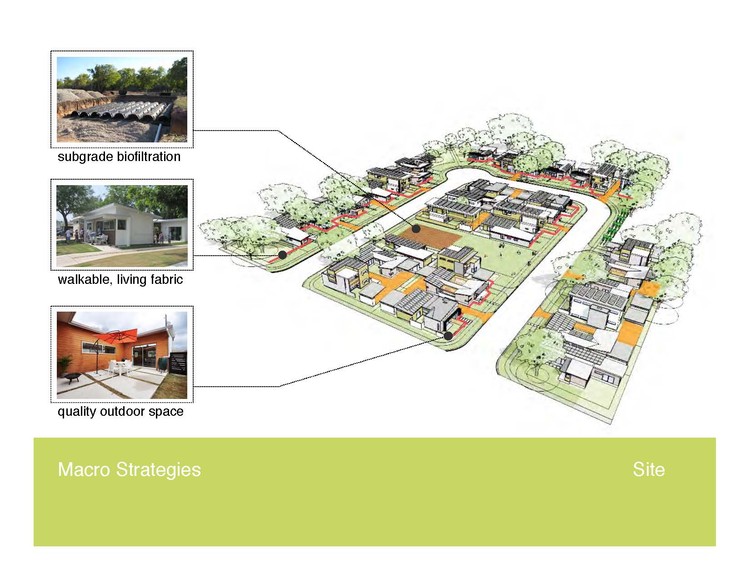
SOL Austin - Solutions Oriented Living – is a model development of a sustainable community that integrates social, economic and ecological components to create a “holistic community”. The project was a result of a partnership between KRDB Architects, Beck-Reit contractors, the Guadalupe Neighborhood Development Corporation (GNDC) and the Austin Housing Finance Corporation. The medium density, single-family in-fill project in central east Austin, just three miles from downtown incorporates a significant portion of low-income and affordable housing, sustainable practices and consideration for the kind of future that developments like this can create.
Read on for photos, plans and more information about this project, considered for the AIA 2011 Design Awards in Urban Design.

In an article originally published on Plataforma Arquitectura, Guillermo Hevia Garcia describes his experience when visiting the Unité d’ Habitation in Marseille, France, also known as Cité Radieuse. On February 9th, the building was overcome by a large fire that was said to have been started due to a heating problem. The blaze took hundreds of firefighters nearly a day and a half to put it out. Eight residential units and four hotel rooms were destroyed, and approximately 35 other units were severely damaged by smoke or action relief. Most residents have returned home to the Unité d’ Habitation, Le Corbusier‘s thesis on domestic life, as they continue to live the communal life that the renowned architect dreamt up.
Read on for more after the break.