




-
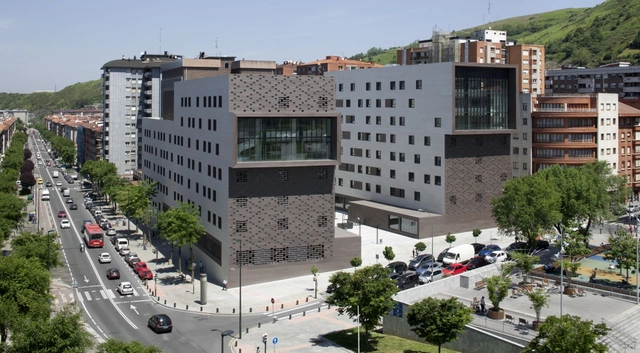
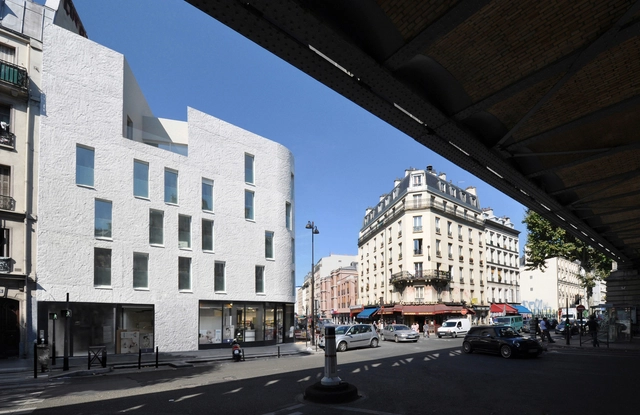
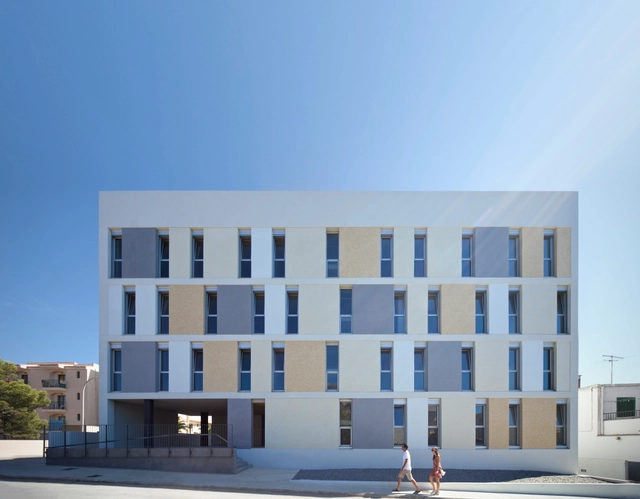
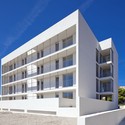
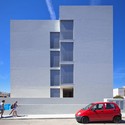
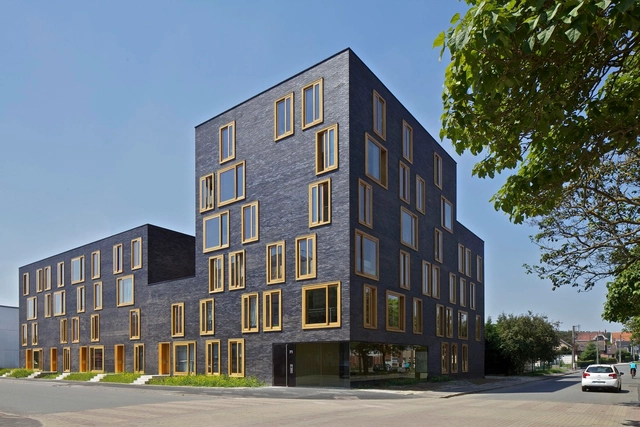
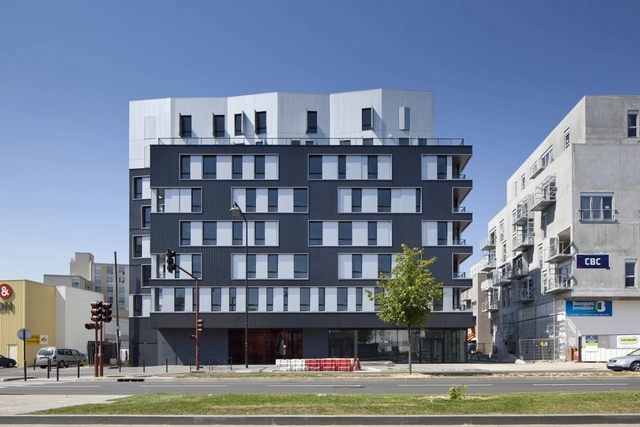
Architects: Gaëtan Le Penhuel Architecture
- Area: 4750 m²
- Year: 2012

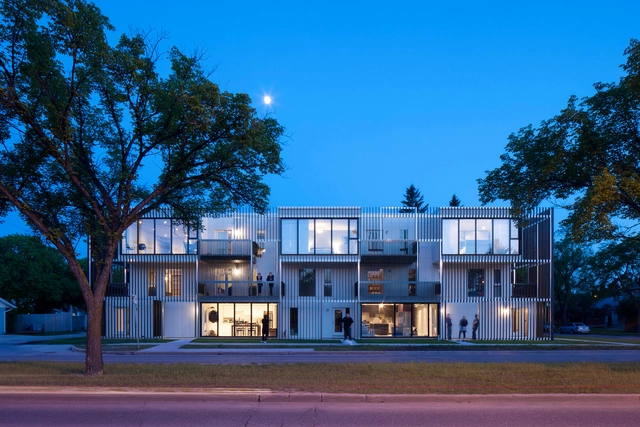
Recently shortlisted into the top 8 for the UK sector and awarded a commendation for its creative and imaginative solution to housing in the UK, the Trent Bank proposal is a design-led framework that centers on self-provision as a sustainable development and procurement model for new neighborhoods. As a competition entry for the Isover Multi-Comfort House and designed by Eric Chancellor, Jordan Lloyd, and Chris Matthews, The development allows for a low density, but high intensity program of start-up businesses and community amenities, with transient commercial use – taking advantage of a piece of planning legislation called a Local Development Order (LDO). More images and architects’ description after the break.

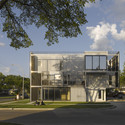
The RA-50 proposal for the HOME Competition, designed by in situ studio and David Hill, AIA, focuses on building density through alleyway living. By assessing each existing residential parcel in the city of Raleigh, it was apparent that most downtown parcels are larger than the current zoning requirements and will be even larger proportionally once the new UDO is ratified. Therefore, their proposal establishes a new zone within the UDO – alley residential, or RA-50. This new zone would be allowed in any block that is bisected by an existing or potential alleyway and where lots backing up to the alleyways have a surplus of land to shave away and form new, smaller lots that could front the alleyway. More images and architects’ description after the break.
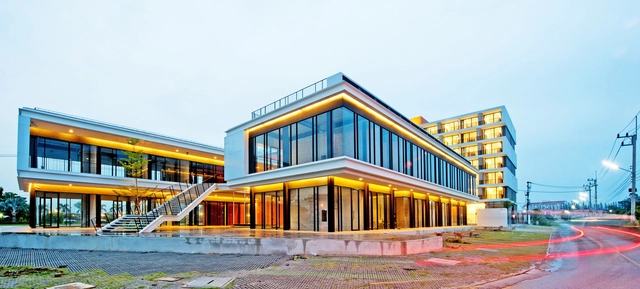

Architects: at103 Location: Tecamachalco, Mexico Architect In Charge: Julio Amezcua, Francisco Pardo Design Team: Tiberio Wallentin, Yareni Rebolledo, Hanni Paz, Aida Hurtado Project Year: 2012 Project Area: 1,170 sqm Photographs: Rafael Gamo