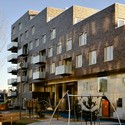
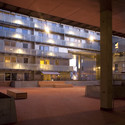
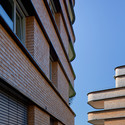
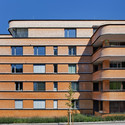
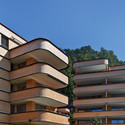
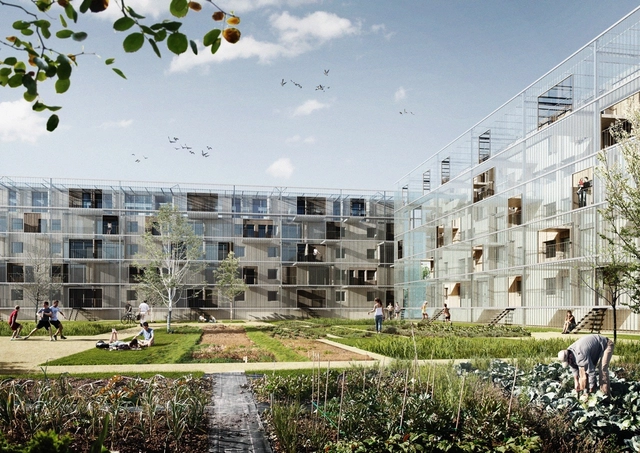
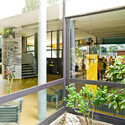
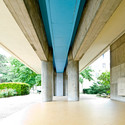
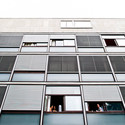
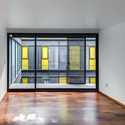
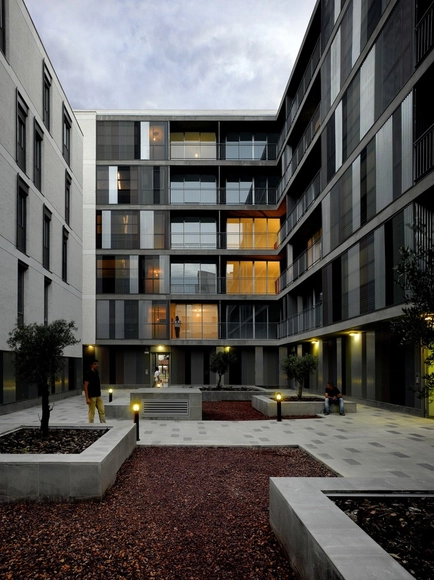
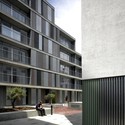
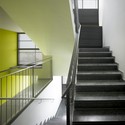
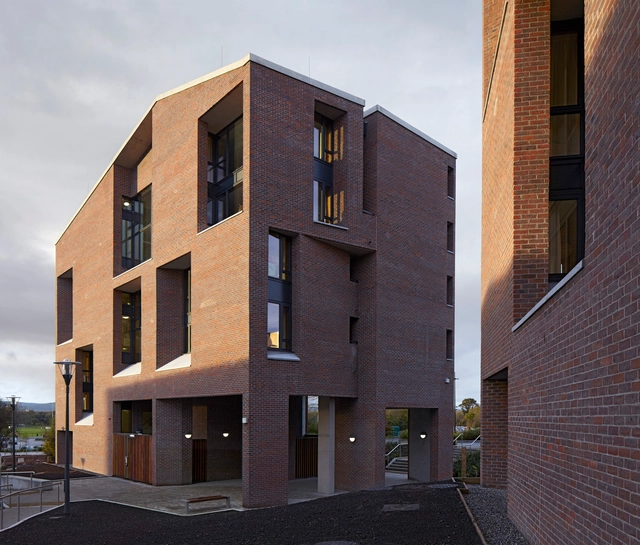
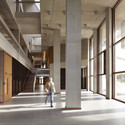
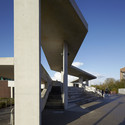
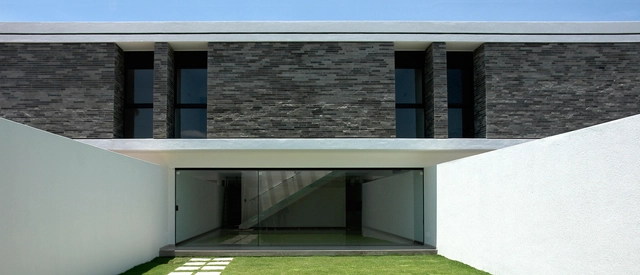
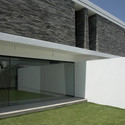
FORA and Beth Hughes, with Raul Moura and Tudor Vasiliu, have been selected as one of four finalists for the second phase of the Danish site in the Nordic Built Challenge - an open multidisciplinary design competition for the refurbishment of five buildings one in each Nordic country. Their proposal addresses the Ellebo Housing Estate in Ballerup, Denmark. The estate was built in 1963, and features four buildings for a total size of 20,000m2, enclosing playgrounds, playing fields and green recreational areas. Their challenge was to renovate the existing buildings and outdoor areas, and for 5,000m2 of additional housing. More images and architects' description after the break.
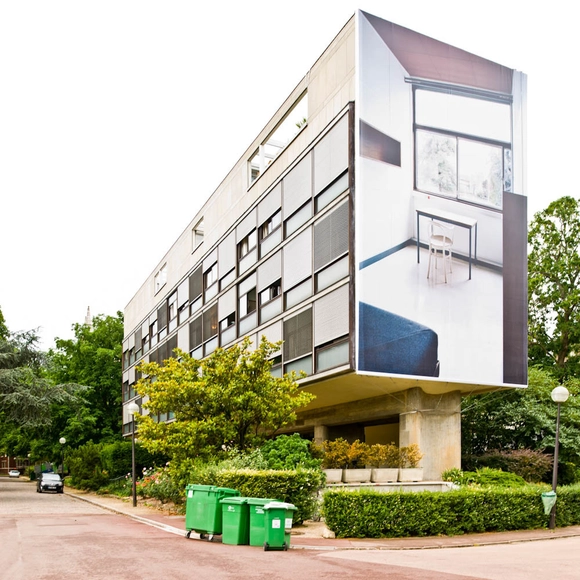
In 1930, Le Corbusier was tasked with designing a dormitory that would house Swiss students at the Cité Internationale Universitaire in Paris. At first the architect and Pierre Jeanneret, his partner at the time, refused to take on the project due to tensions with the Swiss after their handling of the architects' proposal for the League of Nations competition. Eventually, however, they agreed to see it through and worked on a very limited budget, which led the building to become a summation of Le Corbusier's modern principles, forcing him to focus on dwelling before all else.
When we see another Eiffel Tower, idyllic English village, or, most recently, a Zaha Hadid shopping mall, copied in China, our first reaction is to scoff. Heartily. To suggest that it is - once again - evidence of China’s knock-off culture, its disregard for uniqueness, its staggering lack of innovation.
Even I, reporting on the Chinese copy of the Austrian town of Halstatt, fell into the rhetorical trap: “The Chinese are well-known for their penchant for knock-offs, be it brand-name handbags or high-tech gadgets, but this time, they’ve taken it to a whole other level.” Moreover, as Guy Horton has noted, we are keen to describe designers in the West as “emulating,” “imitating,” and “borrowing”; those in the East are almost always “pirating.”
However, when we allow ourselves, even unconsciously, to settle into the role of superior scoffer, we do not just the Chinese, but ourselves, a disservice: first, we fail to recognize the fascinating complexity that lies behind China’s built experimentation with Western ideals; and, what’s more, we fail to look in the mirror at ourselves, and trouble our own unquestioned values and supposed superiority.
Located on a long and very narrow site, on the edge of Parc La Vilette in Paris’s 19th district, the major objective of the Basket Apartments was to provide students with a healthy environment for studying, learning and meeting. Designed by OFIS architects, their video gives viewers a look at the surrounding urban context, including the new Paris tram route passing along the site. The open corridor, gallery, and studio spaces are all illustrated here as the film takes you through a typical experience by its users.
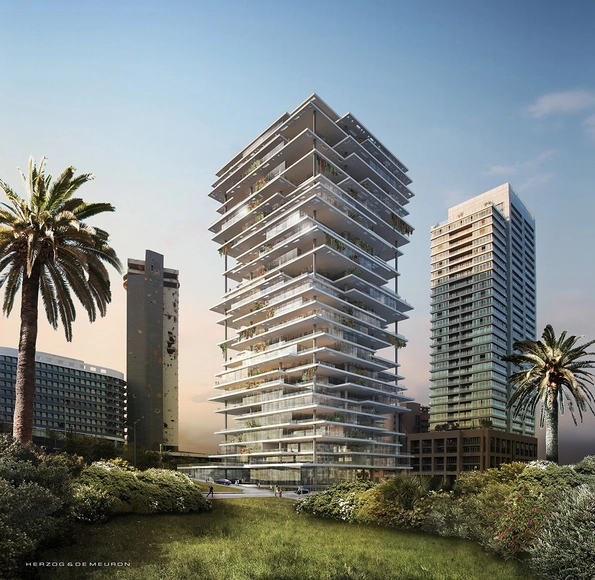
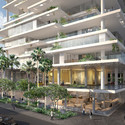
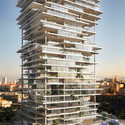
Beirut Terraces rethinks the concept of the skyscraper, creating a vertical village composed of thin, elegant platforms layered in a playful formation. By offering lavish outdoor spaces, breathtaking views, and meticulously composed lofts, architects Herzog & DeMeuron bring an unprecedented way of living to crowded and dense Beirut.
More on these contemporary living spaces after the break...
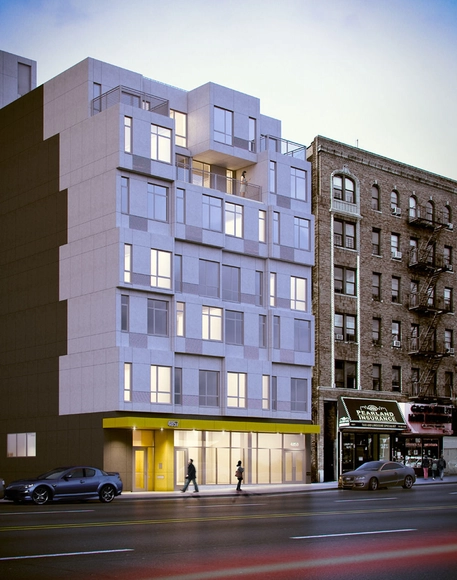
Prefabrication has long been heralded as a possible way to infill New York's vacant sites, however it is only in recent years that it has become a solid practical solution rather than an experimental concept. Riding the crest of the wave of new prefabricated housing is GLUCK+ (formerly Peter Gluck & Partners), in collaboration with developers Jeffrey Brown and Kimberly Frank. Together they have began construction on one of New York's first prefabricated steel and concrete residential buildings.
Read more about this and New York's recent wave of prefabricated buildings after the break...
Long Lane, a key section of the Great Kneighton development on the southern fringe of Cambridge, has recently received planning approval, which will provide 273 homes over 5.4 hectares. Designed by C.F. Møller their contemporary masterplan retains historic features from the existing site, while providing homes that are functional, flexible and sustainable. Working in collaboration for developer Homes by Skanska and PRP, the customer-focused scheme provides a tenure-blind mix of private and affordable housing. More images and architects' description after the break.