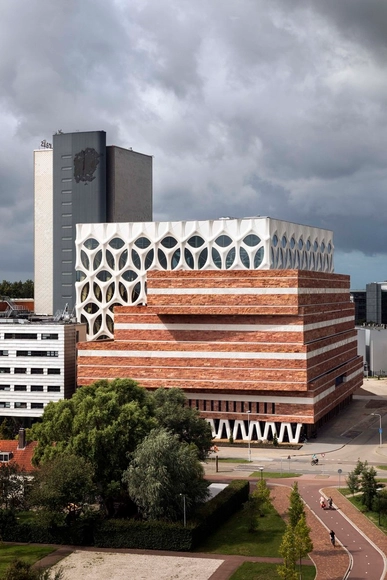
Naturalis, the Dutch National Biodiversity Center, designed by Neutelings Riedijk Architects in collaboration with fashion designer Iris van Herpen brings science and the public together in a new spatial ensemble.


Naturalis, the Dutch National Biodiversity Center, designed by Neutelings Riedijk Architects in collaboration with fashion designer Iris van Herpen brings science and the public together in a new spatial ensemble.
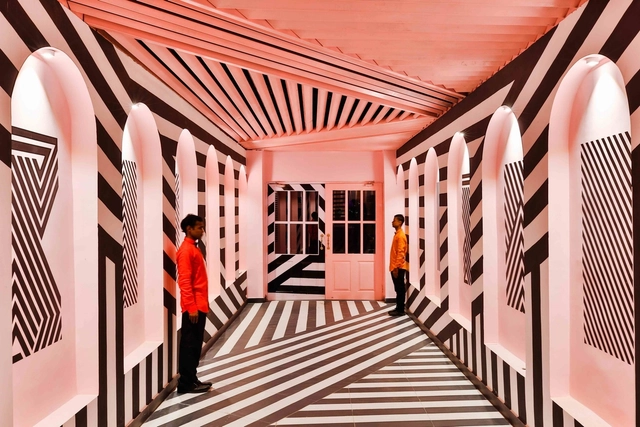
Photography is still one of the most widely used means of representation and communication in architecture. Although it does not incorporate the temporal dimension, the level of fidelity with which photography represents the other three dimensions of the built world makes it one of architect's favorite tools to convey their buildings.

This 3,200 sf single-family residence and accompanying 800 sf pool house were envisioned as a refuge cradled within the foothills of the San Bernardino National Forest. The design uses a series of thickened walls which run east-west along the topography of the dramatic mountain site to establish discrete programmatic zones and protect the interiors from the sun. Each resulting zone affirms its connection to the surrounding hillside, extending to outdoor living areas and into the landscape beyond, while the thickened walls demarcate successively more private areas of the house.
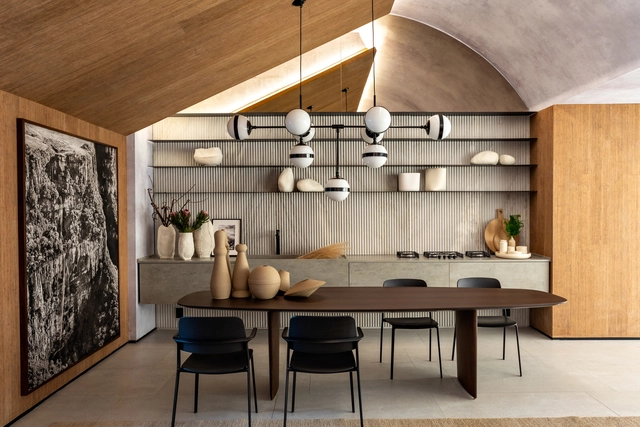
The Loft Refúgio, signed by architect Consuelo Jorge for CASACOR São Paulo 2019, marks its 14th participation in the largest architecture and decoration show in the Americas. An interactive, cozy space to reflect, reconnect and renew the energies, a representation of the desire of a modern man. A unique design, where comfort and nature meet, and well-being aligns with design, providing unique sensations in an elegant and welcoming space.
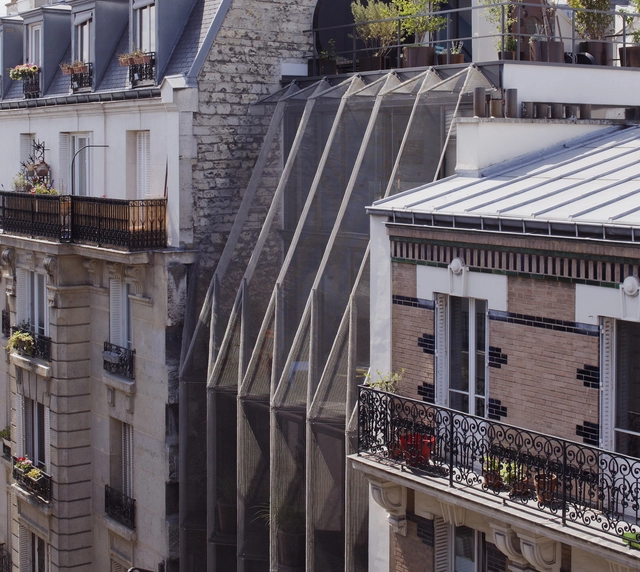
Montparnasse neighborhood, more precisely Pernety, in a charming little street, between some big buildings, there was a tiny house. We destroyed it. The new house has also a garden with a rose bush all over the portal but that’s it... It’s strange, it stretches on 7 floors, light weighted, slended with its nimbus of metal lacework, it’s the “Maison Plissée”, the wrinkled house.
The coolest spots are up top, we access them directly by an elevator (like in the Different Strokes show). The visit patio, kitchen, panoramic roofing pack forms a little penthouse with views everywhere and a mind-blowing sunshine.
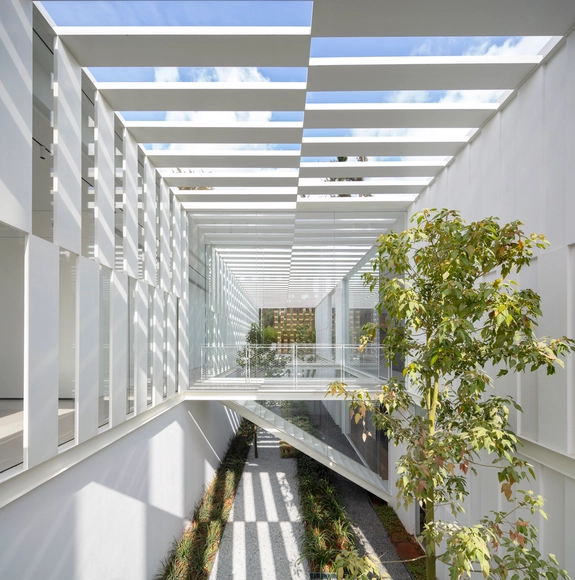
The sunken yard – usually meant to allow light into a basement floor and mostly placed at the fringes of the plot – is this house’s central motif. Measuring 25m long, 5m wide and almost 7m high, it sits in the heart of the structure and divides the house into three sections: one with the private bedroom facing the street; one with the living room and master bedroom facing the backyard; and between them, a section with the internal double-level yard that extends the entire length of the building.

Open More Doors is a section by ArchDaily and the MINI Clubman that takes you behind the scenes of the world’s most innovative offices through exciting video interviews and an exclusive photo gallery featuring each studio’s workspace.
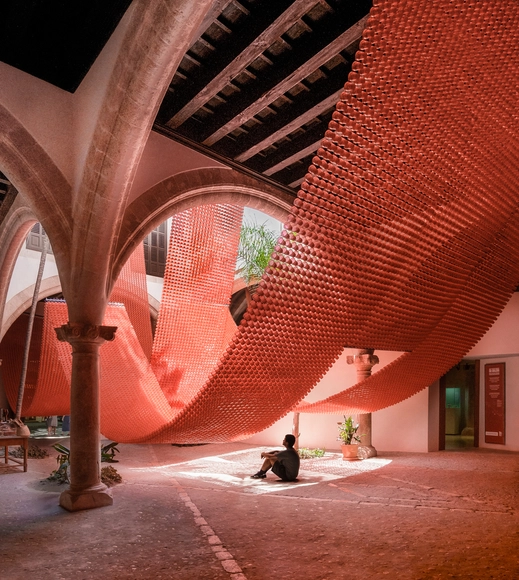
Insòlit 2019 is a festival of temporary installations that opened the doors of Palma's courtyards to creativity during the first week of July. The project, curated by Aina Bigorra, Erik Herrera and Pep Rovira, wants to promote and show in an active and participative way the heritage value of the Balearic Islands, through temporary creative actions.
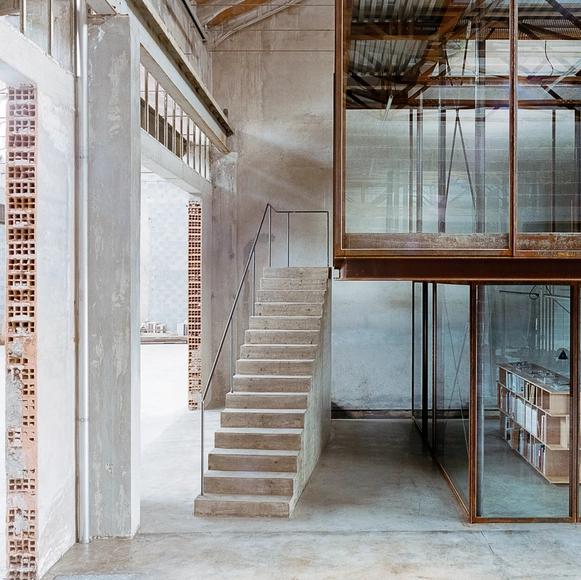
Architecture is the result of a complex phase, such as the project. It is not a unique and linear process but it is based on the continuous review of multiple options available always keeping a critical attitude. This is a peculiar practice manner based on the primary role of the IDEA in the process. The act of DOING is also fundamental and researches a balance between the three steps of working on architecture: theory, order and the final outcome. Each one keeps the essence of the original idea and gradually becomes more precise and developed until the project reaches the realization. Theory is a synthesis in the making of the background made of models, references, words and other contributions coming from other disciplines, all weaved together.
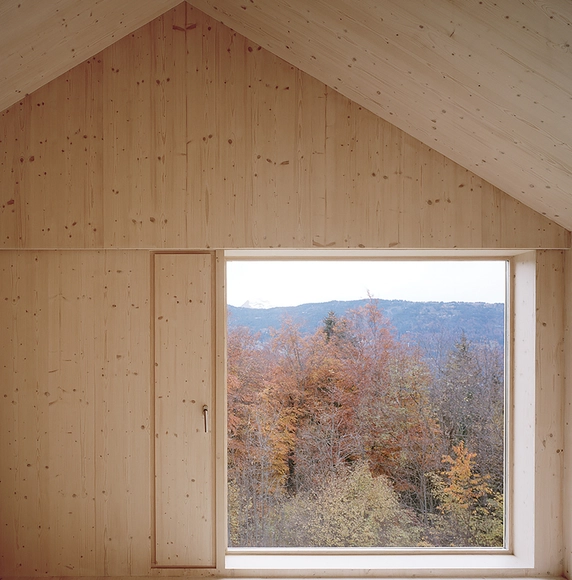
The question of adapting traditional mountain constructions to the wishes of owners who wish to rehabilitate them into holiday homes poses an often difficult equation between conservation and the modification of the use. The cottages were built in 1956, had characteristic interior typologies to the cottages of the Giffre Valley.
Designing a home will always be the true challenge for an architect. With these projects, the architect needs to fulfill the user's wishes, while simultaneously reinvent new ways of living the day-to-day. Therefore, it is no surprise that residential works are the most popular project category on ArchDaily.
We've recently passed the halfway point of 2019, and already, we've published more than 1,000 houses, offering projects with a variety of scales, contexts, and typologies. An immense diversity of possibilities that showcase the creativity of architects and serve as a great source of inspiration for those seeking references for their own residential project.
In the list below, you'll find the houses that arouse the most interest in our audience. Check out the 50 most popular homes of 2019 (so far).
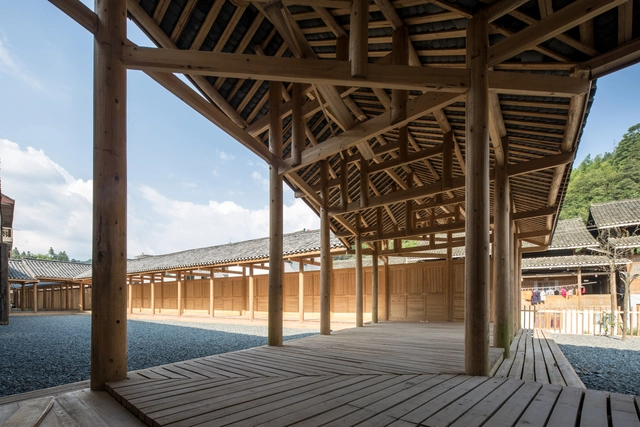
In 2016, Maogong government and Dimen Eco-Museum decided to convert an old vacant barn into an Art Center for local communities as a new culture carrier. Approach Architecture Studio turned this redevelopment commission into a pivotal project of Maogong revitalization plan.
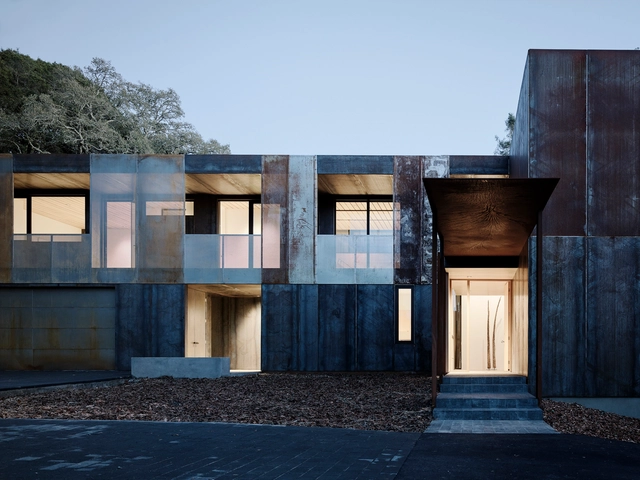
The clients are a couple of environmental scientists who, along with their two sons, relocated from the Oakland Hills to the warmer climate of Orinda. Their commitment to sustainability, including a request for net-zero energy performance annually, was evident in their thinking throughout the design process. A three-bedroom program began as a remodel of a 1954 ranch house at the foot of a hill next to a seasonal creek.
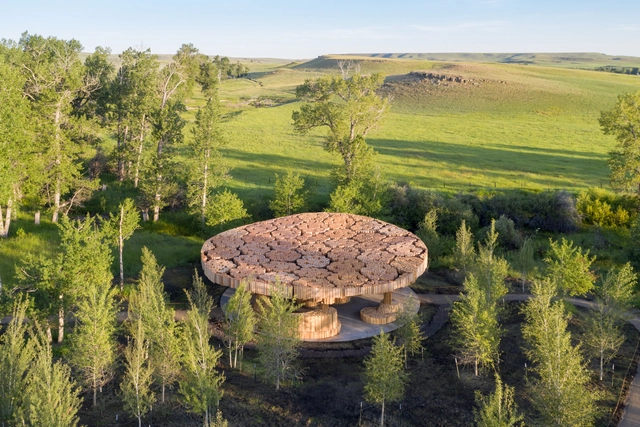
Xylem, the gathering pavilion for the Tippet Rise Art Center, has been designed by Francis Kéré as a quiet, protective shelter for the visitors of the ranch. Named to evoke the vital internal layers of a tree’s living structure, Xylem is a place where visitors may gather to converse, contemplate the views of the aspen and cottonwood trees near the bank of Grove Creek, or sit and meditate in solitude.

The new Higgins Hall Center Section is an urban insertion which draws from the sections of the two adjacent historic landmarked buildings. Floor plates of the north and south wings do not align. By drawing this misalignment into the new glass section to meet at the center a “dissonant zone” is created which marks the new entry to the school. The two masonry buildings together with the new glass insertion form an “H” in plan. New courts facing east and west are paved in the reused red brick which was salvaged following the fire that took place in 1996.
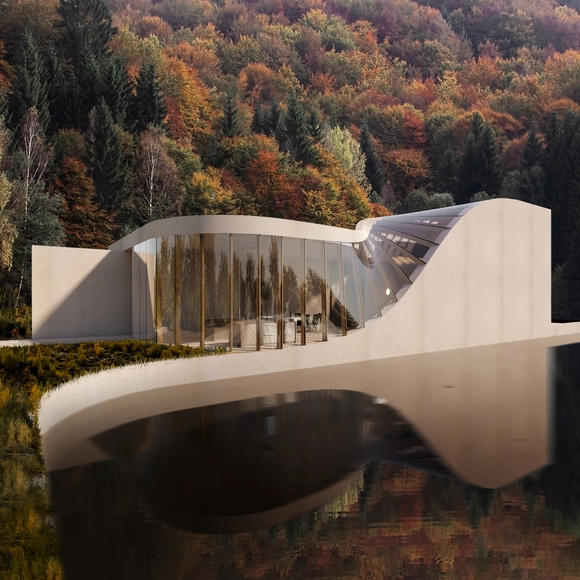
Although small residential projects tend to be limited in spatial capacity, the design possibilities remain endless, especially if the project’s site is the biggest source of inspiration.
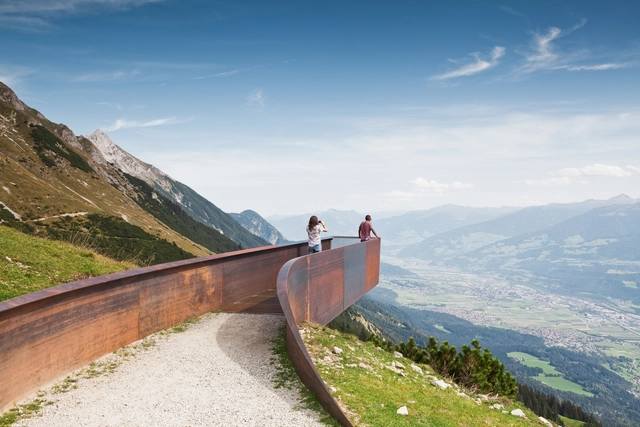
The Nordkette is the southernmost mountain chain in the Karwendel, the largest mountain range of the Northern Limestone Alps located just north of the Tyrolean city of Innsbruck. The Hungerburg and Nordkette funiculars bring visitors directly from the city center to the Seegrube cable car station at 1,905 meters above sea level, where the Path of Perspectives unfurls in breathtaking alpine surroundings. Here, the 2.8-kilometer meandering panorama trail and its individual elements entice visitors to take a stroll up its 142-meter elevational change.
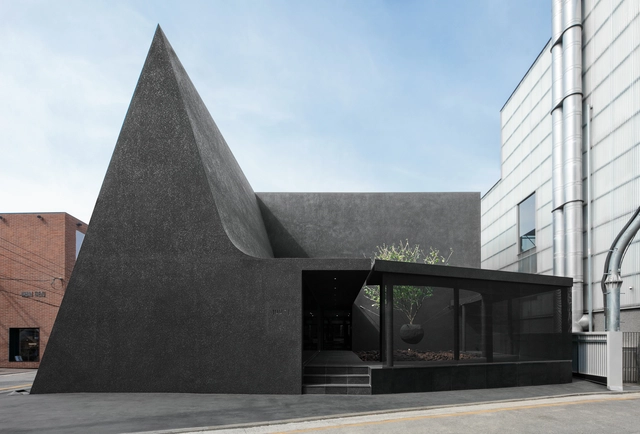
It’s the first flagship store of the fashion brand of Juun.J. It’s divided into two floors; the first floor comprising cafe and women’s wear, while the second floor men’s wear. We used natural elements such as light and shadow in order to express darkness within space using black – identity color of Juun.J brand.