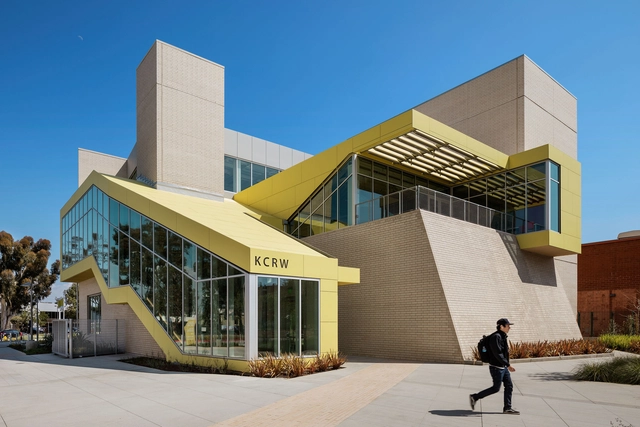
The Santa Monica College Center for Media and Design / Clive Wilkinson Architects

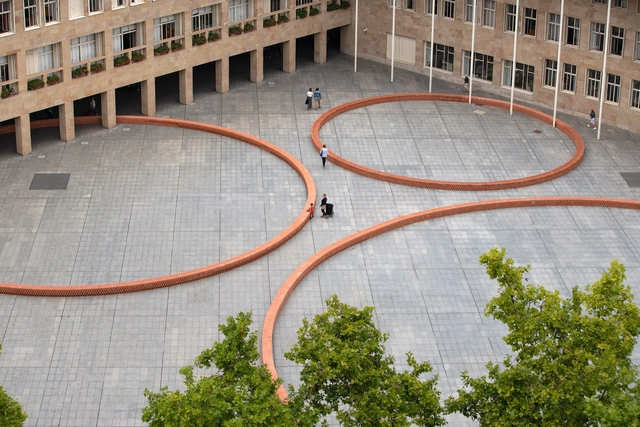
The Santa Monica College (SMC) Center for Media and Design (CMD) is a renovation and expansion of the school’s old Academy of Entertainment & Technology. The 3.5-acre project includes the construction of a 30,000-square-foot instructional wing and renovation of an existing 50,000-square-foot teaching facility; a new, three-story building for KCRW, a public radio station licensed to the school; and a new, seven-level parking structure. A courtyard with water features and a performance stage is showcased in the center of the complex. Located in ‘Silicon Beach’ – home to major media firms and tech startups – the CMD enables the school to unite all of its programs focused on media content development and design on one campus.

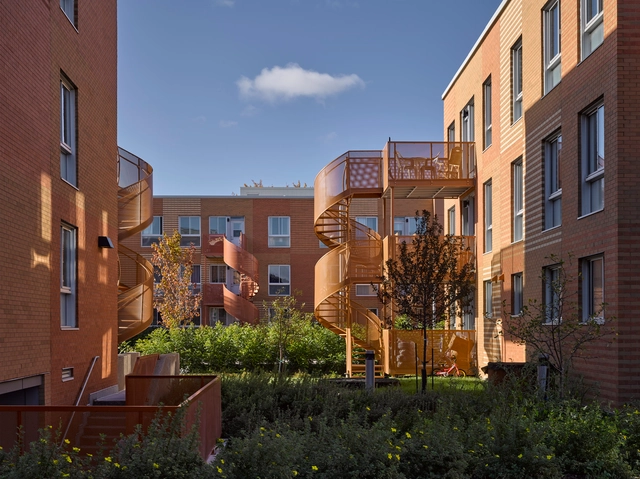
Lantern House / Heatherwick Studio

The studio was commissioned by Related Companies in 2015 to design a new residential building in Chelsea, Manhattan, beside the High Line at West 18th Street. In contrast to new glass apartment blocks that have sprung up along the High Line, we wanted to create a new type of residence: one that was reminiscent of the area’s existing historical buildings, designed and built for permanency.

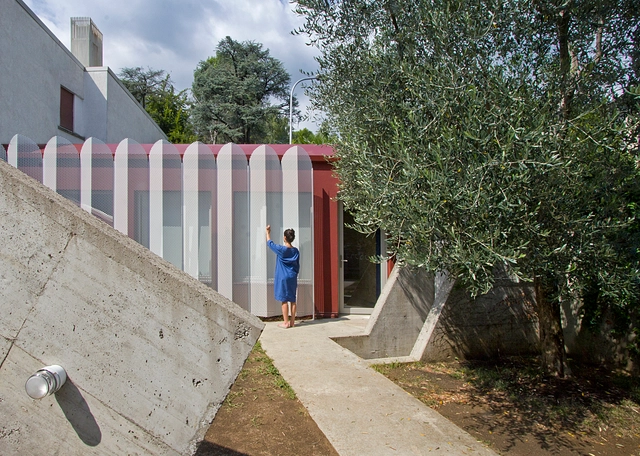
Habitations Saint-Michel Nord / Saia Barbarese Toupouzanov Architectes

Over the last three years, the architectural firm of Saia Barbarese Topouzanov has revitalized Les Habitations Saint-Michel Nord, a 185-unit social housing complex in Montreal’s Saint-Michel neighbourhood. Designed by Montreal architect Philip Bobrow in the early 1970s, when brutalism was in vogue, the complex now features plenty of light and colour. It has become a joyful part of the landscape, a dignified and respectful environment for all residents. After a study of the housing complex, whose components had reached the end of their useful life, the proposal that was finally adopted entailed a remodelling of the entire complex, including the creation of a street in the centre of the block and the addition of a third floor to the existing two-story buildings. The project brief included the re-use of the buildings’ wood framework and a requirement to maintain the same number of units as before.

Urban Cabin / Francesca Perani Enterprise

Situated at the centre of the town of Albino in Valle Seriana, the micro-apartment of just 25 sqm has been designed for a local couple, of Italian and Persian origin. It consists of the complete restoration of an open porch, once used as a storage area, contiguous to a private garden.

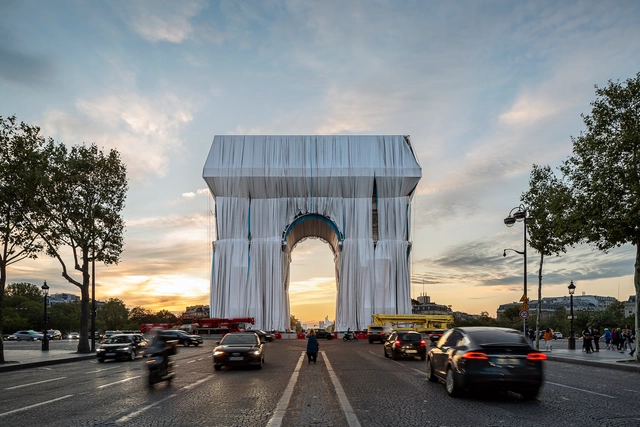
First Images Reveal Christo's Wrapped Arc de Triomphe in Paris

Work has just begun on the late Christo's unfulfilled intervention for the Arc de Triomphe in Paris. The first images by architectural photographer Jad Sylla highlight the wrapping up of the famous monument with 25,000 square meters of recyclable polypropylene fabric in silvery blue, and with 3,000 meters of red rope. Scheduled for September 18 until October 3, 2021, the temporary artwork l’Arc de Triomphe, Wrappedwill only remain on display for 16 days.

Urban Park Micro Renovation / Atelier cnS + School of Architecture, South China University of Technology

Beginning in June 2019, cn°S has completed the of Changqi Bamboo Corridor project and the Huanglong Waterfront Bamboo Corridor project. In September 2020, commissioned by the Beijiao Town Government, cn°S designed two art installations in the Xianmo Flower Field Landscape Park to improve the environment of the park. After completing the projects from the Changqi Bamboo Corridor to the Huanglong Waterfront Bamboo Corridor, then to the Flower Pavilion and the Embrace Pavilion in the Xianmo Flower Field Landscape Park, cn°S has completed the iteration and evolution of the bamboo structure from 1.0 to 4.0 in terms of form logic and construction details.

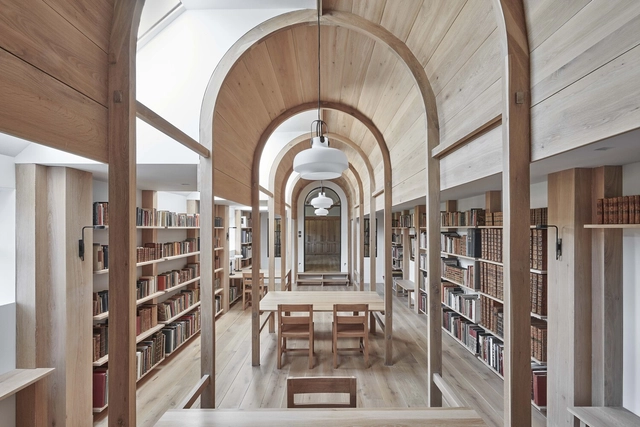
The Library Stanbridge Mill / Crawshaw Architects

The new library is set in a group of outbuildings within the curtilage of the Grade II listed Stanbridge Mill Farm in Dorset. The main house is a beautifully converted Georgian farmhouse with a shallow river running beneath to turn a well-preserved water mill. The library building was originally a cow shed but had been used for the storage of farm machinery and garden maintenance equipment for over forty years.

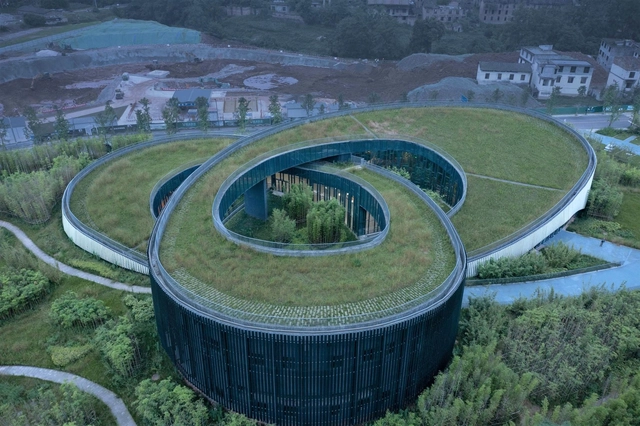
Giant Panda National Park Ya'an Science Education Center / China Southwest Architecture Design and Research Institute

Giant Panda National Park Ya'an Science Education Center covers an area of about 14000 M ², The total construction area is 5342 M ². It is one of the start-up projects of the giant panda National Park in Sichuan and the only popular science education center. The site is located on the only way to Bifengxia base of China Giant Panda Protection and research center. It is not only an important transportation node, but also the first stop for Ya'an to build local giant panda cultural tourism.

The Highlights of Concéntrico 07: Sustainability, Spatial Experiences and New Readings of Public Spaces

Subscriber Access | 

The 7th edition of the International Architecture and Design Festival Concéntrico proposed new readings of public space through a series of temporary installations that re-imagined various places throughout the Spanish city of Logroño. Emerging architecture practices and artists from around the world shared their perspectives on the public realm and the spaces of social interaction by exploring various themes and experimenting with new ways of understanding urban spaces.

ENET House / Gole GmbH

The residential and business ensemble on Ennetweg in Lucerne - or: a little history of transparent architecture.

Skatehouse 2 / Macu Bulgubure

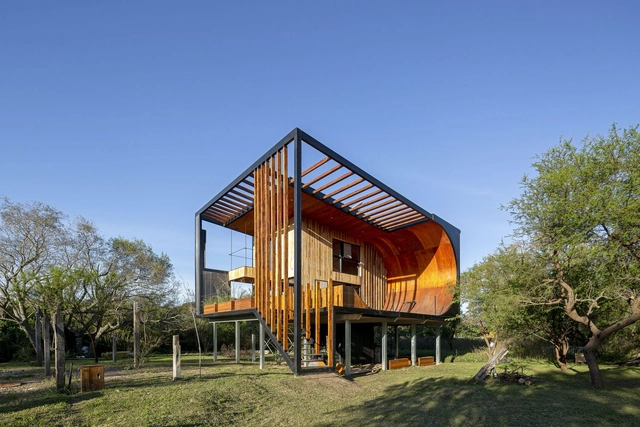
It is a family home located in the Paraná river islands area in front of the city of Rosario.

LSC House / Alexandre Loureiro Architecture Studio

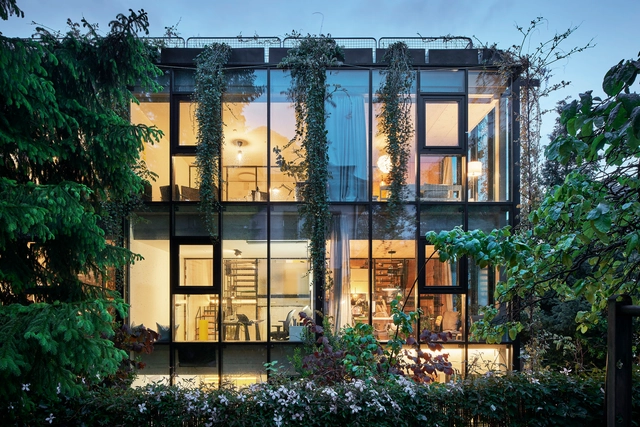
The building is located at the heart of Oporto and it’s urban context is the traditional city of the XIX century with its sumptuous bourgeois housing. It is a very singular building regarding it’s footprint, morfo-tipology, program and it’s function.

Wood and Mountain Cabin / Sher Maker

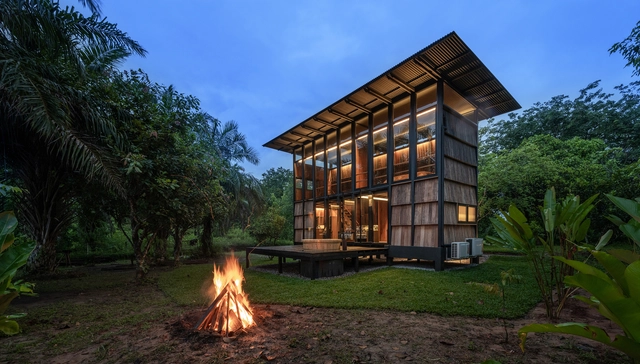
Small Cabin from “Wood and Mountain” and “If I were a carpenter” brand located in a quiet place in Mae Rim district, Chiang Mai welcomes off-grid travelers into the middle of nowhere atmosphere. The cabin consists of an upper bedroom, bathrooms, living room, pantry, and terrace. The exterior of the building is cladding with 3 sides wooden wall for privacy, leaving opening one side only in the balcony that faces the mountain View into the land.

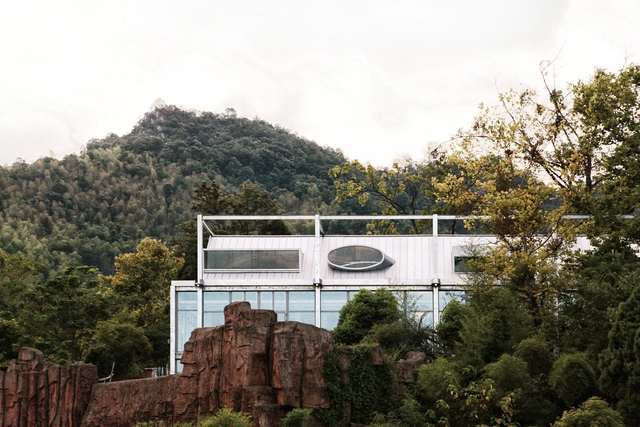
Ten Times Hotel / MONOLITH ARCHITECTS

Originally to be the dormitory building of Shangyou River Hydropower Station in Shangyou County, Ganzhou City, Jiangxi Province, the site is close to Yangming Lake Scenic Area which has beautiful natural scenery and is about 40-50 minutes drive distance from downtown Ganzhou. Following the redevelopment scheme of the hydropower station, the original office buildings and dormitories which were vacant since 2000 are included in an updated tourism development plan of Ganzhou City and the site is transformed into a tourists’ homestay place.

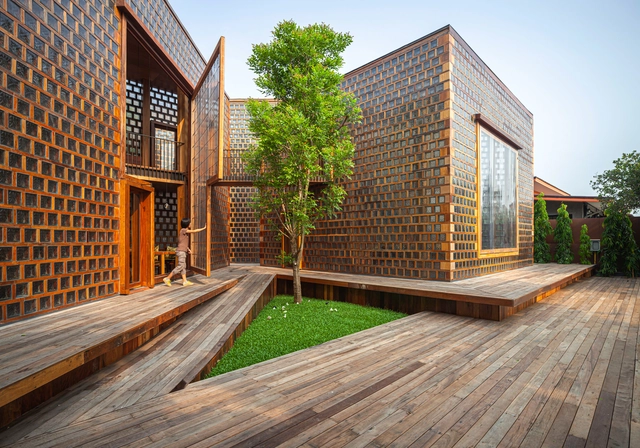
Artisans Ayutthaya: The Woman Restaurant / Bangkok Project Studio

They are five right-angle triangular buildings made of glass blocks and framed by wood. The perimeter of each building is 8 x 8 x 11.31 m. The combined area of ​​​​the five buildings (two floors, including corridors) is 310 sq. m. The walking path around the project, including the reception area and the waterfront balcony, is 640 sq. m. The total functional area is 950 sq. m. Bordering the bank of the Chao Phraya River in Ban Run District, Ayutthaya, the five glass block buildings are sparkling under the light all day and night.

Footbridge of Chang’an Experimental Primary School / Zhutao Architecture Design Studio

The footbridge is located north of Chang’an Town, near the entrance of the Chang’an Experimental Primary School at the foot of Mt. Lianhua. An expressway, Lianhu Rd., runs west-east in front of the school’s entrance plaza. The bridge was intended to offer students and other residents from the south easy access to the northern campus by bypassing the traffic of Lianhu Rd.

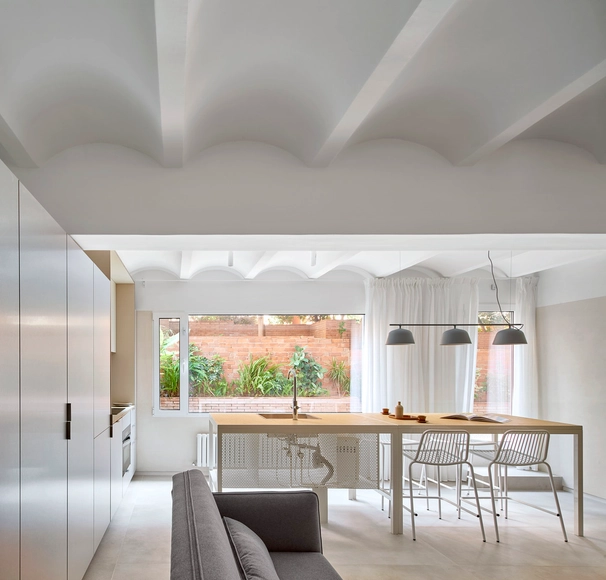
BM32 / EstudioReciente

The project of refurbishment of this apartment in the neighborhood of Sarriá in Barcelona seeks to maximize the relation between the interior spaces and the semi-public courtyard, which due to the unevenness of heights could be used by the owners as a private “patio”. Half of the space of the apartment is released from the partition walls uniting in a single open space the living room, the kitchen and the dining room.

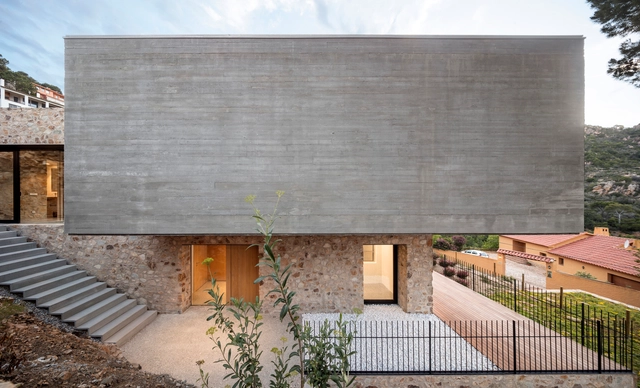
House 1510 / Nordest Arquitectura

Inglés: The House is understood as a floating volume on the mountain. A space for contemplation that it’s opened to the views and to the garden simultaneously. The building is integrated to the landscape reducing its presence just to a concrete volume. The other elements are materialized with natural stone from the site, in that way, they can be read like if they come out from the land.