
Office Buildings: The Latest Architecture and News
Lampenwelt Office Building / herbertarchitekten

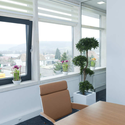
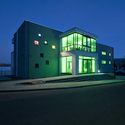
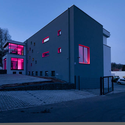

https://www.archdaily.com/128737/lampenwelt-office-building-herbertarchitektenAndrew Rosenberg
Bene Flagship Store Neutorgasse / Solid Architecture
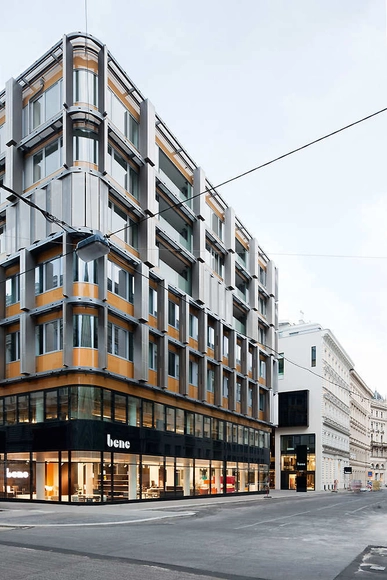
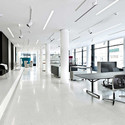
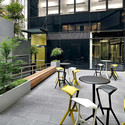
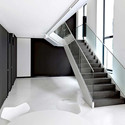


-
Architects: Solid Architecture
- Year: 2010
https://www.archdaily.com/127536/bene-flagship-store-neutorgasse-solid-architectureAndrew Rosenberg
AD Classics: Wainwright Building / Adler & Sullivan
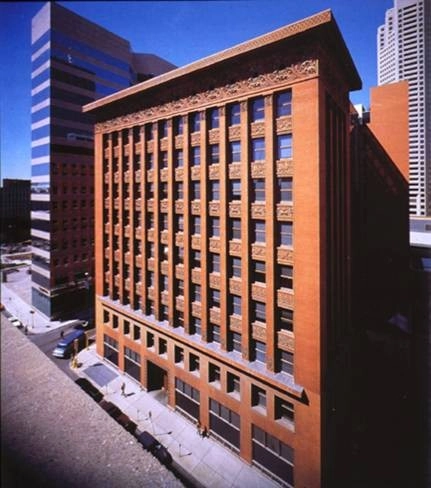



-
Architects: Adler & Sullivan
- Year: 1891
https://www.archdaily.com/127393/ad-classics-wainwright-building-louis-sullivanMegan Sveiven
AD Classics: Chase Manhattan Plaza / SOM

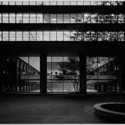

https://www.archdaily.com/127371/ad-classics-chase-manhattan-plaza-somAndrew Kroll
195 Melbourne Street / Tridente Architects
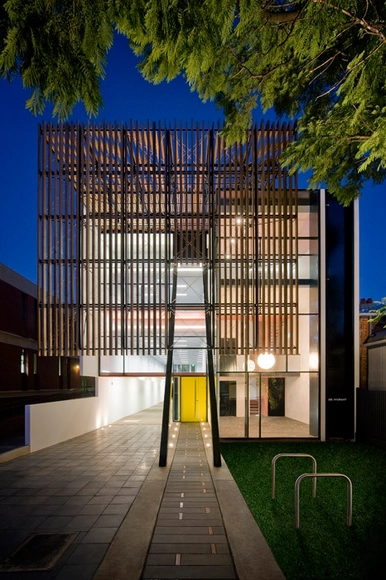
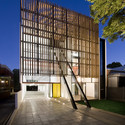
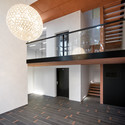
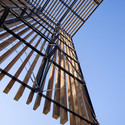
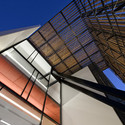

https://www.archdaily.com/126347/195-melbourne-street-tridente-architectsChristopher Henry
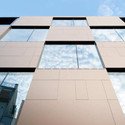
NIK / Atelier Thomas Pucher & Bramberger


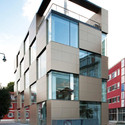
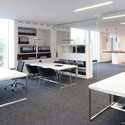

-
Architects: Atelier Thomas Pucher & Bramberger
- Area: 1400 m²
https://www.archdaily.com/126591/nik-atelier-thomas-pucher-brambergerAndrew Rosenberg
More Photographs of Eduardo Souto de Moura's Burgo Tower / 2011 Pritzker laureate Eduardo Souto de Moura.



-
Architects: 2011 Pritzker laureate Eduardo Souto de Moura.
https://www.archdaily.com/126684/more-photographs-of-eduardo-souto-de-mouras-burgo-towerKelly Minner
Tassafaronga Village / David Baker + Partners

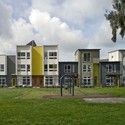
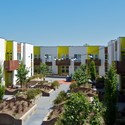
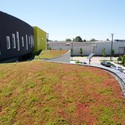
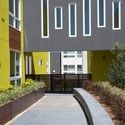

https://www.archdaily.com/125501/tassafaronga-village-david-baker-partnersChristopher Henry

Sebrae Headquarters / Luciano Margotto + GRUPOSP
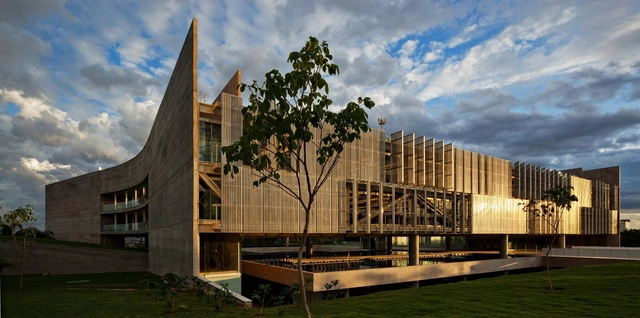


-
Architects: GRUPOSP, Luciano Margotto
- Area: 25000 m²
- Year: 2010
-
Manufacturers: Gerdau Corsa, Knauf, Saint-Gobain, Interface, Osram, +28
https://www.archdaily.com/123791/sebrae-headquarters-grupospIgor Fracalossi
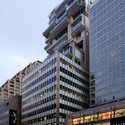
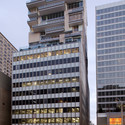
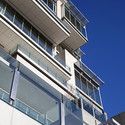
130 Bloor Street West / Quadrangle Architects Limited



-
Architects: Quadrangle Architects Limited
-
Manufacturers: Indiana Limestone
https://www.archdaily.com/122326/130-bloor-street-west-quadrangle-architects-limitedChristopher Henry
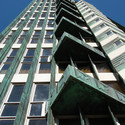
AD Classics: Price Tower / Frank Lloyd Wright


-
Architects: Frank Lloyd Wright
- Year: 1956
https://www.archdaily.com/124191/ad-classics-price-tower-frank-lloyd-wrightAndrew Kroll
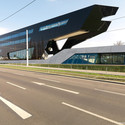
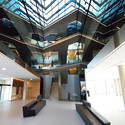
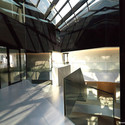
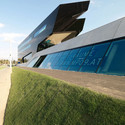
Uniopt Pachleitner Group Headquarters / GS Architects


-
Architects: GS Architects
- Area: 10940 m²
- Year: 2008
-
Manufacturers: Sto, X-Tec GmbH
https://www.archdaily.com/122064/uniopt-pachleitner-group-headquarters-gs-architectsAndrew Rosenberg
Burgo Tower / Eduardo Souto de Moura

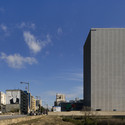
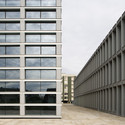
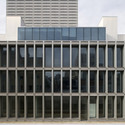
Portuguese architectural photographer Fernando Guerra FG + SG shared with us a photo set of the Burgo Tower (2007), designed by the 2011 Pritzker laureate Eduardo Souto de Moura.
The building, located in Porto, was described by the Pirtzker jury as “…two buildings side by side, one vertical and one horizontal with different scales, in dialogue with each other and the urban landscape.” Souto de Moura commented that “a twenty story office tower is an unusual project for me. I began my career building single family houses.”
More photos of the Burgo Tower after the break:
https://www.archdaily.com/122965/burgo-tower-eduardo-souto-de-mouraDavid Basulto
CONFEA New Headquarters / PPMS Arquitetos Associados
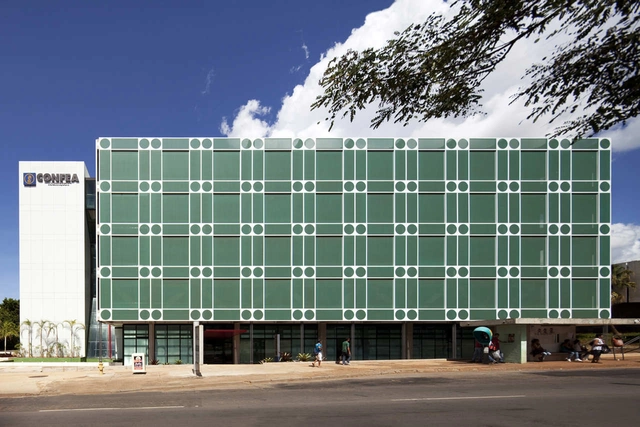

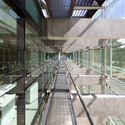
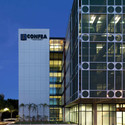
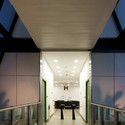

-
Architects: PPMS Arquitetos Associados
- Area: 10460 m²
- Year: 2010
https://www.archdaily.com/122682/confea-new-headquarters-ppms-arquitetos-associadosAndrew Rosenberg
Ed Roberts Campus / LMS Architects
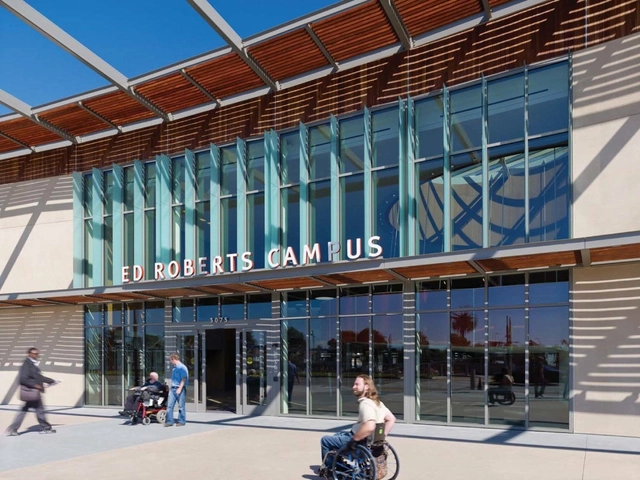



https://www.archdaily.com/122507/ed-roberts-campus-leddy-maytum-stacy-architectsChristopher Henry
Stelmat Headquarters / Aboutblank

Architects: Aboutblank Architecture Location: Cuiabá, Brazil Client: Stelmat Teleinformática Project year: 2010 Images: Metrocúbico Digital
https://www.archdaily.com/120524/stelmat-headquarters-aboutblankAndrew Rosenberg
Songdo International Business District / KPF

Songdo International Business District (IBD) occupies over 1,500 acres of reclaimed land on the West Coast of Incheon, Korea. This waterfront master plan includes a diverse array of programmatic elements and is designed to be a pedestrian friendly city with walkable streets and an urban density that allows for an active street life. Signature features include, the New Songdo City First World Towers, Northeast Asia Trade Tower, the 100-arce Songdo Central Park, and the Songdo City International School.
Architect: Kohn Pedersen Fox Location: Incheon, Korea Photographs: H.G. Esch, KPF, Jaesung
https://www.archdaily.com/118790/songdo-international-business-district-kpfChristopher Henry
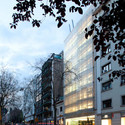
Asepeyo Building / Ventura Valcarce Arquitecto
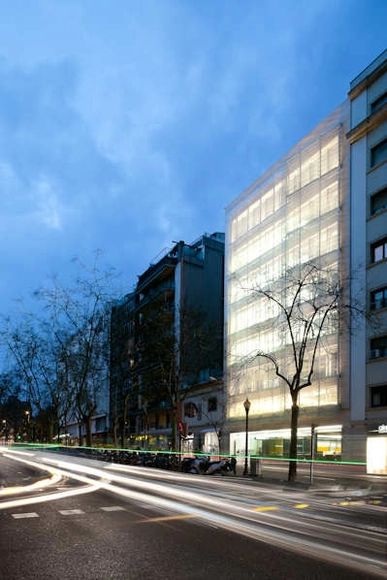

-
Architects: Ventura Valcarce Arquitecto
- Area: 4775 m²
- Year: 2009
https://www.archdaily.com/118690/asepeyo-building%25c2%25a0-ventura-valcarce-arquitectoAndrew Rosenberg