New York: The Latest Architecture and News
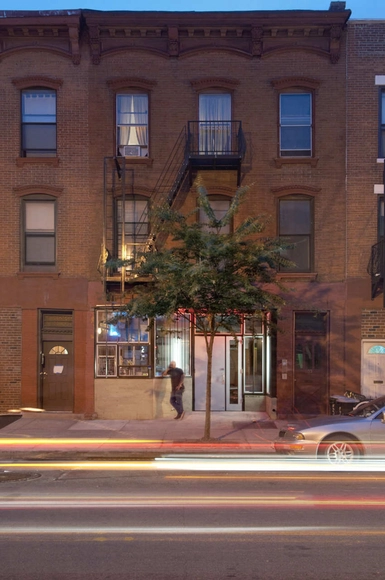
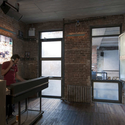
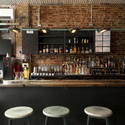
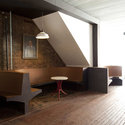
Veronica People's Club / Fabrica 718


https://www.archdaily.com/130479/veronica-peoples-club-fabrica-718Andrew Rosenberg
AD Classics: Whitney Museum / Marcel Breuer

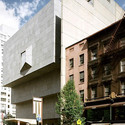
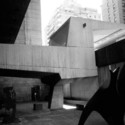

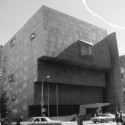

https://www.archdaily.com/128627/ad-classics-whitney-museum-marcel-breuerMegan Sveiven
AD Classics: Chase Manhattan Plaza / SOM



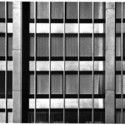
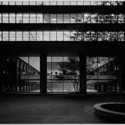

https://www.archdaily.com/127371/ad-classics-chase-manhattan-plaza-somAndrew Kroll
Rem Koolhaas Keynote for Festival of Ideas for a New City

Rem Koolhaas will provide the Keynote Address for the upcoming Festival of Ideas for a New City on Wednesday May 4th at 7:00pm held at the Rosenthal Pavilion at the Kimmel Center. Tickets are currently available for purchase.
https://www.archdaily.com/126822/rem-koolhaas-keynote-for-festival-of-ideas-for-a-new-cityKelly Minner
2011 AIA Honor Award / The Diana Center / Weiss Manfredi

We are happy to share that our friends from New York-based Weiss Manfredi will be recognized at the 2011 AIA Honor Awards Ceremony in New Orleans this May. The firm’s Diana Center for Barnard College has infused the urban campus with a new sense of vitality as the vertically organized quad unites landscape and architecture with interior and exterior spaces. While the building contains 98,000 sqf of mixed use functions, the project also strongly emphasizes the constant connection between urban user and nature as a grand diagonal slash through the building creates a double-height glass atria to provide inward, as well as outward views. The slipped atria and an unfolded glazed staircase bring in natural light and eliminate visual boundaries between the College and the city, while providing spaces for informal interaction to encourage collaboration and dialogue across disciplines. The building has achieved a LEED Gold certification and Debora L. Spar, president of Barnard College explained, “The Diana Center has not only transformed the way our community interacts, but through its environmentally responsible design and function, has inspired us to become active participants in sustainability efforts. The project was also named a winner of ArchDaily’s Building of the Year Award for 2010 [be sure to view our full coverage of the Diana Center previously on AD].
https://www.archdaily.com/126680/update-the-diana-center-at-barnard-college-weiss-manfrediKaren Cilento
modeLab | Material Matters Workshop

Studio Mode/modeLab is pleased to announce the upcoming Material Matters Workshop in New York City. During the weekend of May 14-16, 2011, the workshop will focus on parametric design to fabrication strategies and iterative development of prototypes on a 3-Axis CNC Mill.
https://www.archdaily.com/125525/modelab-material-matters-workshopSebastian Jordana
In Progress: Staten Island Animal Care Center / Garrison Architects

The main objective behind the design for the new Staten Island Animal Care Center was to create a high quality environment for the animals, staff and visitors. The building is sheathed in a highly insulating, translucent polycarbonate envelope. This provides higher performance in comparison to typical glass and maximizes the benefits of natural light. The roof of the outer perimeter housing the animals is raised above a lower interior roof plane, which covers other shelter functions. This configuration permits the daylight to enter the facility on multiple sides. Natural ventilation is encouraged along the periphery with the use of a passive air ventilation system. A sophisticated mechanical system that uses heat recovery to feed heat gain energy back into the system is incorporated into the design to provide constant fresh air exchange.
Architect: Garrison Architects Location: Staten Island, New York City, New York, USA Project Area: 5,500 sqf Renderings: Courtesy of Garrison Architects
https://www.archdaily.com/121670/in-progress-staten-island-animal-care-center-garrison-architectsChristopher Henry
What Comes After Postmodern Architecture? A Conversation with Rafael Viñoly

The recent building boom in New York City has radically altered the look and feel of the city and added considerably to the list of starchitects currently reshaping New York’s iconic skyline. It has also helped redefine boundaries of the eclectic pluralism of postmodern architecture.
https://www.archdaily.com/124578/what-comes-after-postmodern-architecture-a-conversation-with-rafael-vinolySebastian Jordana
Crafting the Interview 2: Portfolio + Resume Review Day

The New York Chapter of the National Organization of Minority Architects [NYCOBA]has planned a Portfolio + Resume review day for graduating college seniors and young professionals seeking feedback on their portfolio as well as some advice about the interview/job hunting process.
https://www.archdaily.com/123905/crafting-the-interview-2-portfolio-resume-review-daySebastian Jordana
28 Old Fulton Street / Nandinee Phookan Architects



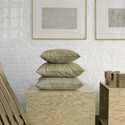
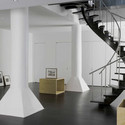

https://www.archdaily.com/122657/28-old-fulton-street-nandinee-phookan-architectsAndrew Rosenberg
80 Dekalb / Della Valle + Bernheimer
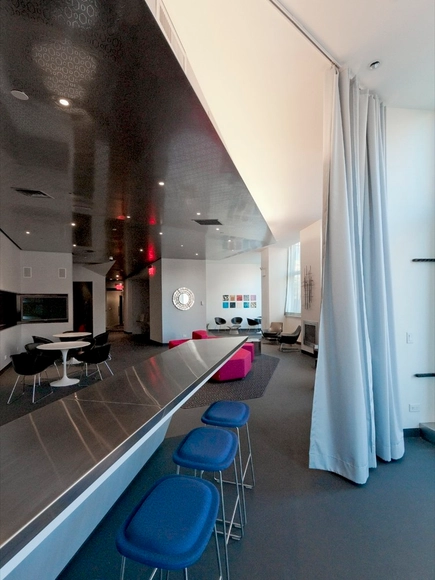

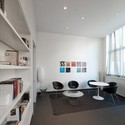
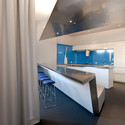
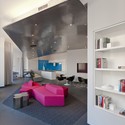

-
Architects: Della Valle + Bernheimer
- Area: 2600 m²
- Year: 2010
https://www.archdaily.com/122096/80-dekalb-della-valle-bernheimerChristopher Henry
JetBlue Airways T5 at JFK / Rockwell Group with Gensler


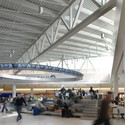

https://www.archdaily.com/120889/jetblue-airways-t5-at-jfk-rockwell-group-with-genslerChristopher Henry
AD Classics: United Nations / Wallace K. Harrison




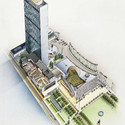

-
Architects: Wallace K. Harrison
- Year: 1952
-
Manufacturers: One Collection
https://www.archdaily.com/119581/ad-classics-united-nations-wallace-k-harrisonAndrew Kroll
AD Classics: The Brooklyn Bridge / John Roebling
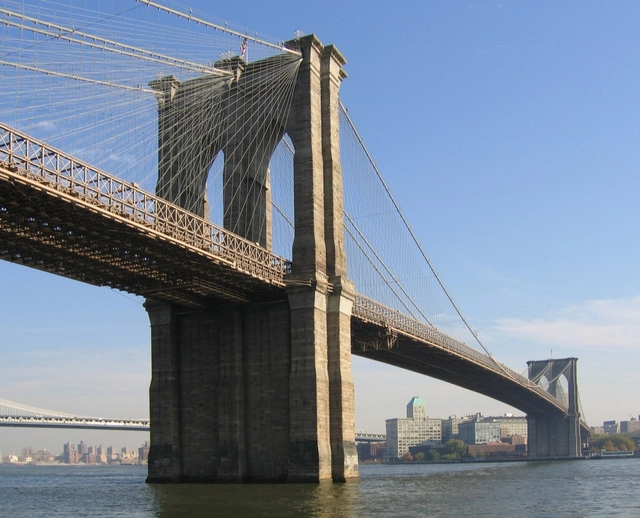




https://www.archdaily.com/120412/ad-classics-the-brooklyn-bridge-john-roeblingChristopher N. Henry
Light Loft / Fabrica 718

Architects: Fabrica 718 Project Team: Cara Solomon, Minyoung Song, Kim Letven, Michael Brehmer, Natalya Egon, Abigail Coover, and Corey Yurkovich Location: Soho, New York City, NY, USA Architect of Record: Melissa Cicetti, AIA MEP Engineer: D’Antonio Consulting Expediter: JAM Project area: 1,850 sq. ft. Project year: 2010 Photographs: Sean Hemmerle
https://www.archdaily.com/114366/light-loft-fabrica-718Andrew Rosenberg
Myrtle Hall / think!

https://www.archdaily.com/116102/myrtle-hall-wasastudio-aAndrew Rosenberg
Quick Response Codes for New York

It has become standard to check the stock market, book a flight, and find a restaurant using our phones…but to review building permits? Starting today, Mayor Bloomberg of New York announced the Quick Response code that will allow New Yorkers to simply scan the bar code located on construction permits to access information about a specific building or construction site. The information given will share the “approved scope of work, identities of the property owner and job applicant, other approved projects associated with the permit, complaints and violations related to the location,” explained the Mayor in a press release.
What do you think of this new feature? More about the latest app after the break.
https://www.archdaily.com/115836/quick-response-codes-for-new-yorkKaren Cilento
Hall & Partners, Branding Research Agency / Fabrica 718 + Corey Yurkovich


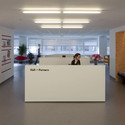


https://www.archdaily.com/114342/hall-partners-branding-research-agency-fabrica-718-corey-yurkovichAndrew Rosenberg