
Museums and Libraries: The Latest Architecture and News
Surry Hills Library and Community Centre / FJMT
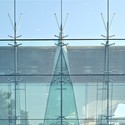
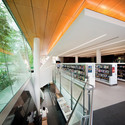
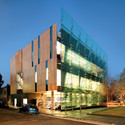
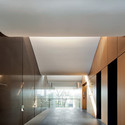

https://www.archdaily.com/57339/surry-hills-library-and-community-centre-fjmtNico Saieh
Musée National des Beaux Arts du Québec proposal / Barkow Leibinger Architekten with Barkow Leibinger Architects, Berlin with Imrey Culbert Architects

We have been featuring several proposal for the Musée National des Beaux Arts du Québec competition. Along with the winning project by OMA, we’ve featured proposals by Saucier + Perrotte Architects and the submission by BIG + Fugère Architectes. Today, Barkow Leibinger Architekten shared with us their proposal, done with NY based architects Imrey Culbert Architects. More images and architect’s description after the break.
https://www.archdaily.com/57432/musee-national-des-beaux-arts-du-quebec-proposal-barkow-leibinger-architektenSebastian Jordana
Myongji University Bangmok Library / Gansam Architects & Associates

Architect: Gansam Architects & Associates Location: Seoul, Korea Project Architect: Taijip Kim Design team: Kiyoung Han, Mijung Kim, Myunghee Jang, Sun A Park, Kyungsu Jeong Project Year: 2007-2010 Photographs: Gansam Architects & Associates
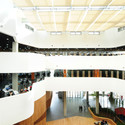
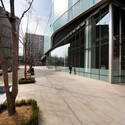
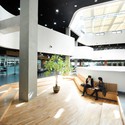
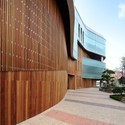

https://www.archdaily.com/57299/myongji-university-bangmok-library-gansam-architects-associatesNico Saieh

MAXXI Museum / Zaha Hadid Architects
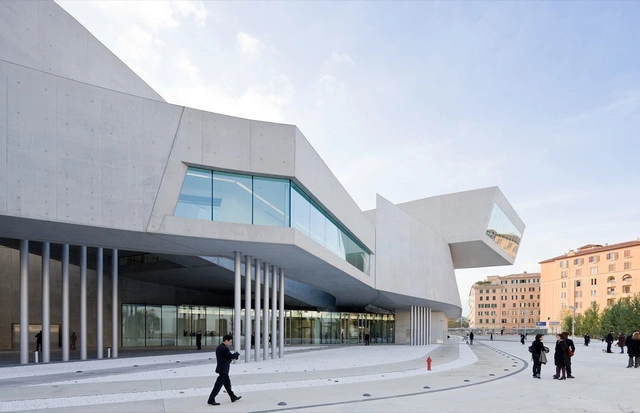
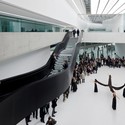
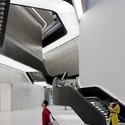
-
Architects: Zaha Hadid Architects
- Area: 27000 m²
- Year: 2009
-
Manufacturers: Goppion, Secco Sistemi, Sto, Italcementi, Metalsigma, +4
-
Professionals: Anthony Hunts Associates OK Design Group
https://www.archdaily.com/43822/maxxi-museum-zaha-hadid-architectsAndrea Giannotti
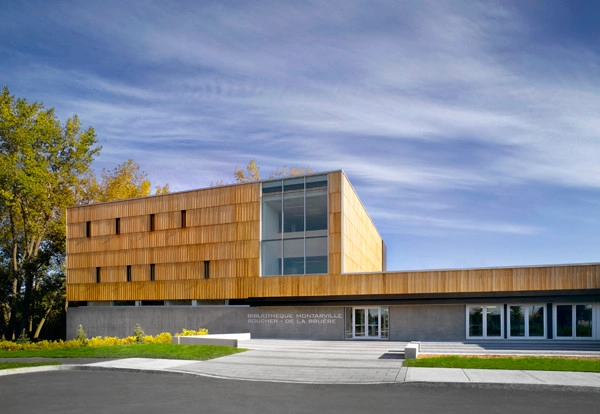
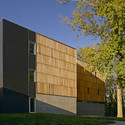
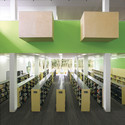

Bibliotheque Montarville-Boucher-de la Bruere / Briere, Gilbert + Associes
-
Architects: Briere, Gilbert + Associes
- Year: 2009
https://www.archdaily.com/55991/library-bibliotheque-montarville-boucher-de-la-bruere-briere-gilbert-associesNico Saieh
Between Cathedrals / Alberto Campo Baeza
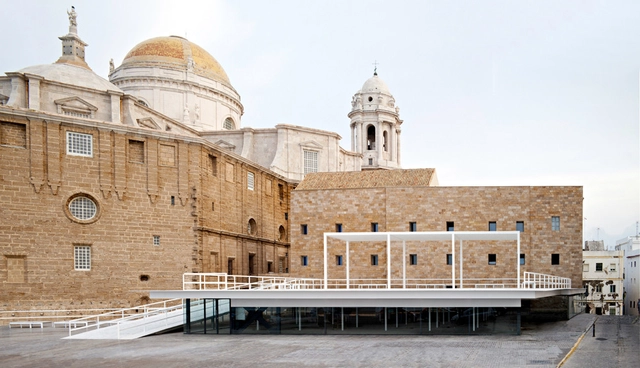
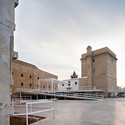
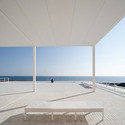
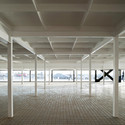

-
Architects: Alberto Campo Baeza
- Year: 2009
https://www.archdaily.com/55969/between-cathedrals-alberto-campo-baezaNico Saieh
1st Place for Santa Catarina’s Public Library Refurbishment Competition

Brazilian architects Bruno Conde, Filipe Gebrim Doria, Filipe Lima Romeiro, and Lucas Bittar were awarded with the first prize for the design of the Santa Catarina’s Public Library Refurbishment (National Architecture Competition).
More images and architect’s description after the break.
https://www.archdaily.com/55787/1st-place-for-santa-catarina%25e2%2580%2599s-public-library-refurbishment-competitionSebastian Jordana
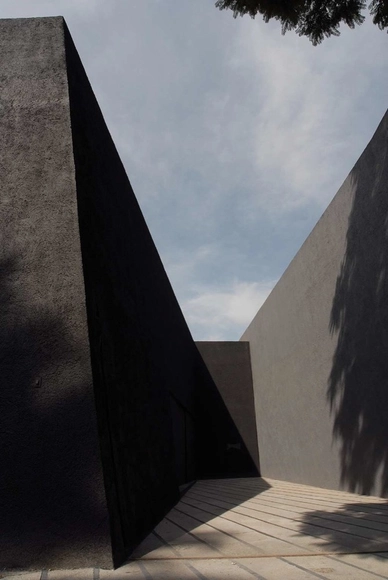
El Eco Museum Extension / FRENTE + LAR

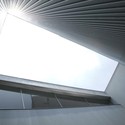

https://www.archdaily.com/55298/el-eco-museum-extension-lar-frenteNico Saieh
Moderna Museet Malmö / Tham & Videgård Arkitekter

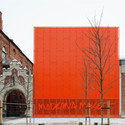
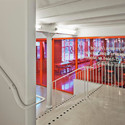
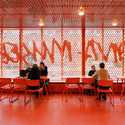

https://www.archdaily.com/55428/moderna-museet-malmo-tham-videgard-arkitekterNico Saieh
East River Park Museum Competition Winner

The East River Park Museum Competition in Brooklyn, New York have just announced it’s winner. We really love it’s simplicity and good use of materials. We couldn’t find out who designed it, so if you know, please do tell us!
Proposal after the break.
https://www.archdaily.com/54939/east-river-park-museum-competition-winnerSebastian Jordana
Vertical Omotesando / Wai Think Tank

Wai Think Tank have shared with us their proposal for the Fashion Museum Competition in Omotesando Street in Tokyo, Japan. The challenge consisted in designing a 100 meters high tower-museum, containing exhibition areas of 20th century fashion history and becoming a landmark for Tokyo.
See more images and architect’s description after the break.
https://www.archdaily.com/54335/vertical-omotesando-wai-think-tankSebastian Jordana
Glass Pavilion at the Toledo Museum of Art / SANAA

Location: Toledo, Ohio, USA Client: Toledo Museum of Art Architect: Kazuyo Sejima + Ryue Nishizawa / SANAA Team: Toshi Oki, Takayuki Hasegawa, Keiko Uchiyama, Mizuki Imamura, Tetsuo Kondo, Junya Ishigami Built area: 7,000sqm Site area: 20,000sqm Opening: 2006 Structure: Guy Nordenson & Associates / SAPS Glass consultant: Front Inc Lighting: Arup / Kilt Planning Photos: Iwan Baan
https://www.archdaily.com/54199/glass-pavilion-at-the-toledo-museum-of-art-sanaa-pritzker-prize-2010David Basulto
AD Round Up: Museums Part III

From Portugal, Germany, Canada, UK and Sweden, here’s our third selection of previously featured museum on AD. Remember to check them all after the break!
Santa Marta Lighthouse Museum / Aires Mateus Aires Mateus is an office that has been working on minimal projects, blending the new with the old in a subtle way. More fresh portuguese architecture, thanks to photographer Joao Morgado for sharing this with us! (read more…)
https://www.archdaily.com/54148/ad-round-up-museums-part-iiiSebastian Jordana
The MA: Andalucia's Museum of Memory / Alberto Campo Baeza
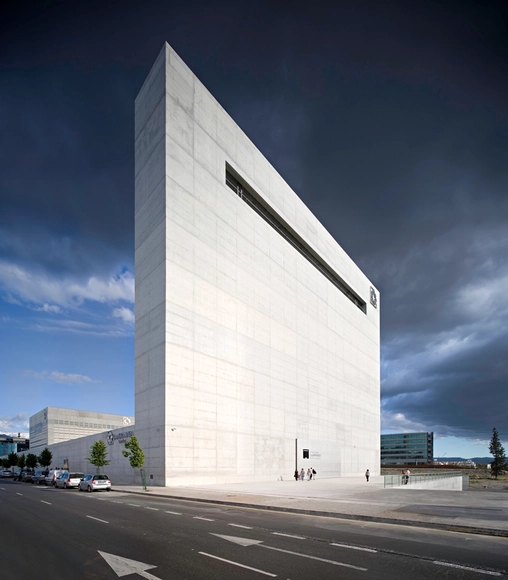
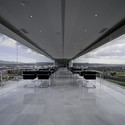
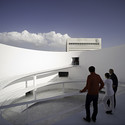

https://www.archdaily.com/53701/the-ma-andalucias-museum-of-memory-alberto-campo-baezaNico Saieh
Museum of Art and Archaeology of the Côa Valley / Camilo Rebelo

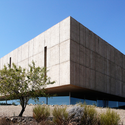
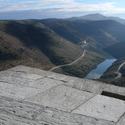
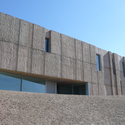

https://www.archdaily.com/52866/museum-of-art-and-archaeology-of-the-coa-valley-camilo-rebeloNico Saieh
Contemplating the Void Artwork Auction

During 2009 the Guggenheim Museum celebrated its 50th anniversary. The museum commissioned nearly 200 artists, architects and designers to imagine their dream interventions on the most significative space of Frank Lloyd Wright’s building, the central void.
https://www.archdaily.com/52604/contemplating-the-void-artwork-auctionSebastian Jordana
Tampa Museum of Art / Stanley Saitowitz | Natoma Architects


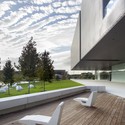


-
Architects: Stanley Saitowitz | Natoma Architects
-
Manufacturers: Accurate Perforating, MIFAB
https://www.archdaily.com/52247/tampa-museum-of-art-stanley-saitowitz-natoma-architectsNico Saieh
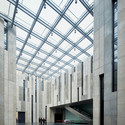
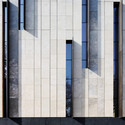
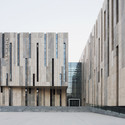
Nanjing Art Museum / KSP Jürgen Engel Architekten

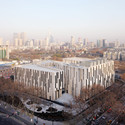

https://www.archdaily.com/52446/nanjing-art-museum-ksp-jurgen-engel-architektenNico Saieh