1. ArchDaily
  2. MAO

MAO: The Latest Architecture and News

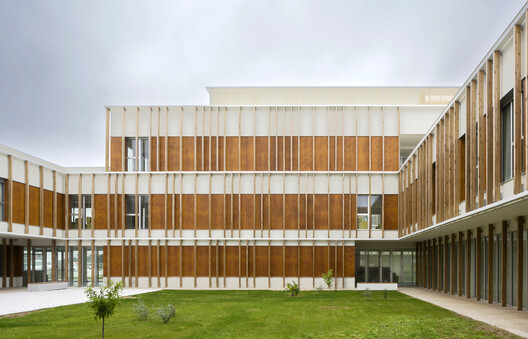
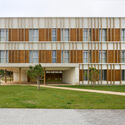
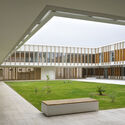
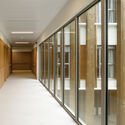
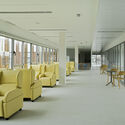
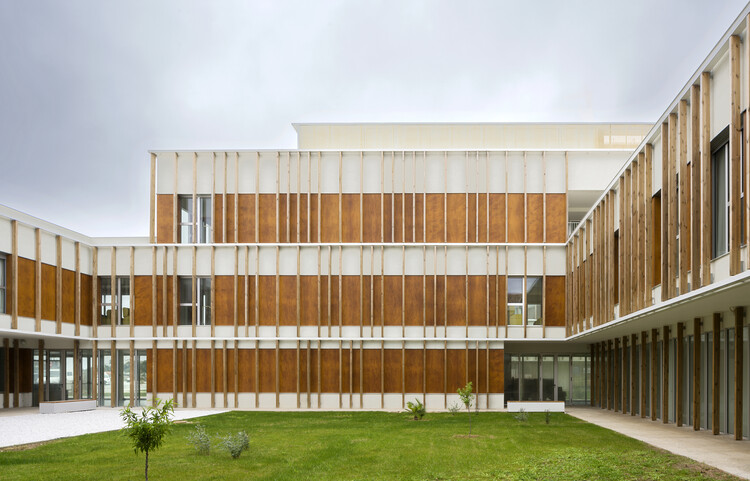
Home for Dependent People / SV60 Arquitectos

Home for Dependent People / SV60 Arquitectos - Exterior Photography,  Healthcare CenterHome for Dependent People / SV60 Arquitectos - Interior Photography,  Healthcare Center, CourtyardHome for Dependent People / SV60 Arquitectos - Interior Photography,  Healthcare CenterHome for Dependent People / SV60 Arquitectos - Interior Photography,  Healthcare Center, ChairHome for Dependent People / SV60 Arquitectos - More Images+ 21

  • Architects: SV60 Arquitectos
  • Area Area of this architecture project Area:  10490 m²
  • Year Completion year of this architecture project Year:  2025

Xi Xi Yi Hao Building / M.A.O.

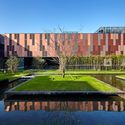
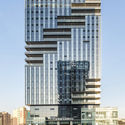
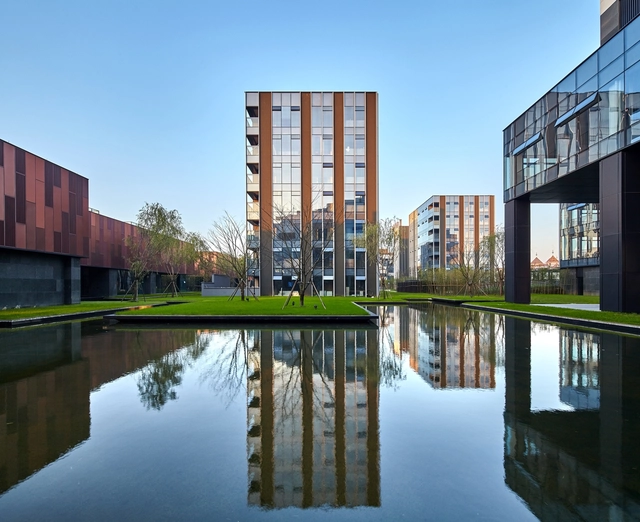
Xi Xi Yi Hao Building / M.A.O. - Exterior Photography, Commercial Architecture, Facade, CityscapeXi Xi Yi Hao Building / M.A.O. - Exterior Photography, Commercial Architecture, FacadeXi Xi Yi Hao Building / M.A.O. - Commercial ArchitectureXi Xi Yi Hao Building / M.A.O. - Commercial ArchitectureXi Xi Yi Hao Building / M.A.O. - More Images+ 20

  • Architects: M.A.O.
  • Area Area of this architecture project Area:  57000 m²
  • Year Completion year of this architecture project Year:  2018

Tian'an Cloud Park (Phase I) / M.A.O.

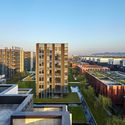
Tian'an Cloud Park (Phase I) / M.A.O. - Exterior Photography, Offices, Cityscape
© Jianghe Zeng

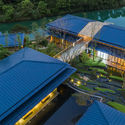
Tian'an Cloud Park (Phase I) / M.A.O. - Exterior Photography, Offices, Facade, CityscapeTian'an Cloud Park (Phase I) / M.A.O. - Exterior Photography, Offices, CityscapeTian'an Cloud Park (Phase I) / M.A.O. - Exterior Photography, Offices, Facade, CityscapeTian'an Cloud Park (Phase I) / M.A.O. - Exterior Photography, Offices, Facade, CityscapeTian'an Cloud Park (Phase I) / M.A.O. - More Images+ 21

•
Shenzhen, China

Shiye Art Space / M.A.O.

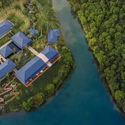
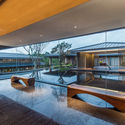
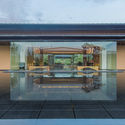
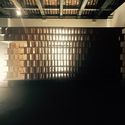
Shiye Art Space / M.A.O. - Visual Arts CenterShiye Art Space / M.A.O. - Visual Arts CenterShiye Art Space / M.A.O. - Visual Arts CenterShiye Art Space / M.A.O. - Visual Arts CenterShiye Art Space / M.A.O. - More Images+ 24

The 25th Biennial of Design, Ljubljana: "Faraway, So Close"

Curated by Angela Rui and Maja Vardjan, and organized by the Museum of Architecture and Design in Ljubljana, the 25th Biennial of Design—FARAWAY, SO CLOSE—responds to the observation that although the city remains the model within which the evolution of contemporary society is discussed and interpreted, we are now witnessing a growing percentage of people that leave the city for other contexts and environments.
Future Architecture Platform Reveals 2017 Laureates

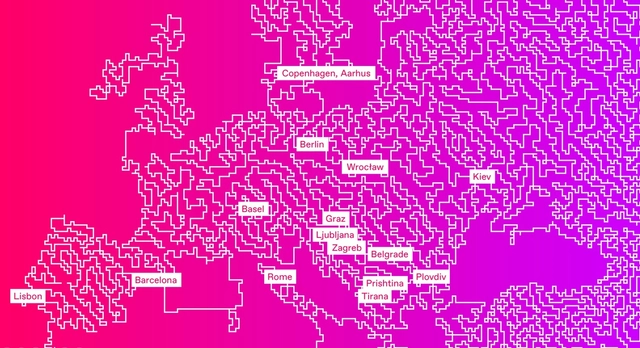
Following a second call for ideas from the Future Architecture Platform (MAO), a total of 337 ideas by 594 authors from 56 countries were submitted and distributed for public vote. 14,381 valid votes were logged by the organisation, and Assembling Narratives by Danai Toursoglou Papalexandridou (Greece) was chosen the favorite. She is one of a further 24 selected creatives who will be invited to participate at the Matchmaking Conference in late February at the Museum of Architecture and Design (MAO) in Ljubljana.

MAO Unveils Project for Slovenia Pavilion at Venice Biennale

MAO Unveils Project for Slovenia Pavilion at Venice Biennale - Featured Image
Courtesy of The Museum of Architecture and Design (MAO)

The Museum of Architecture and Design (MAO) in Ljubljana, Slovenia has announced that the project, Home at Arsenale, will be presented in the Slovenia Pavilion at the 15th International Biennale in Venice.

The project, curated by Aljosa Dekleva and Tina Gregoric, responds to the Biennale’s title, Reporting From the Front, by creating a "curated library" that addresses topics of home and dwelling as social and environmental issues.

MAO Unveils Project for Slovenia Pavilion at Venice Biennale - Image 1 of 4MAO Unveils Project for Slovenia Pavilion at Venice Biennale - Image 2 of 4MAO Unveils Project for Slovenia Pavilion at Venice Biennale - Image 3 of 4MAO Unveils Project for Slovenia Pavilion at Venice Biennale - Image 4 of 4MAO Unveils Project for Slovenia Pavilion at Venice Biennale - More Images+ 8