
Los Angeles: The Latest Architecture and News
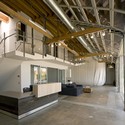
Ahmanson Founders Room / Belzberg Architects
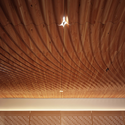
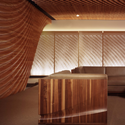
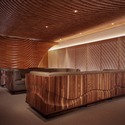
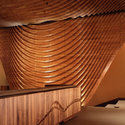

https://www.archdaily.com/162704/ahmanson-founders-room-belzberg-architectsChristopher Henry
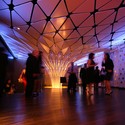
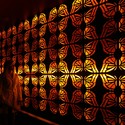
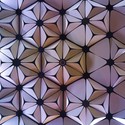
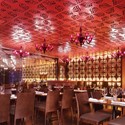
The Conga Room / Belzberg Architects


https://www.archdaily.com/160584/the-conga-room-belzberg-architectsChristopher Henry
Brentwood Residence / Belzberg Architects

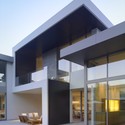
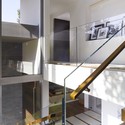

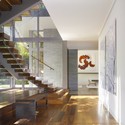

https://www.archdaily.com/159621/brentwood-residence-belzberg-architectsChristopher Henry
ARTCUBE Exhibition / Brandon Shigeta

The ARTCUBE exhibition contains a novel interactive sculpture comprising photographs of the artistic processes and techniques captured by Brandon Shigeta. Stacked into random arrays forming a single cubic massing, the sculpture includes hidden signed cards and custom artwork on the surface of the postcards by artists. Perhaps qualifying the exhibit as the heaviest photographic exhibit ever, the sculpture consists of approximately 65,000 postcards of approximately 80 various images to be removed by visitors as souvenirs. More images and description of the exhibition after the break.
https://www.archdaily.com/158681/artcube-exhibition-brandon-shigetaAlison Furuto
RETHINK LA : Perspectives on a Future City

Los Angeles is the personification of our suburban nation, and this archetype is both celebrated and condemned for how it has shaped our society. It is now 55 years after the Federal Highway Act changed our national landscape, and 50 years after the dismantling of Pacific Electric Railway changed our metropolis. Once deemed the city of the future, LA is on the precipice of a new epoch. A sea change in demographics, cultural allegiances, and lifestyles are beginning to shift our collective decisions in terms of the way we will live, work, play and travel. Like our predecessors, what grand decisions can we make right now to construct our shared future?
https://www.archdaily.com/155427/rethink-la-perspectives-on-a-future-cityAlison Furuto
Video: NETWORK_LA transit
Network_LA Transit is a conceptual design response by Gensler Los Angeles to an open invitation by Sci-Arc, The Architect’s Newspaper and LA Metro to shift people from their cars to public transit.
More after the break.
https://www.archdaily.com/146802/video-network_la-transitChristopher Henry
Palms Residence / Marmol Radziner Prefab


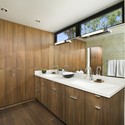
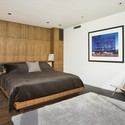
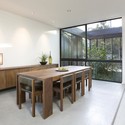

-
Architects: Marmol Radziner Prefab
- Area: 2800 ft²
- Year: 2008
https://www.archdaily.com/144404/palms-residence-marmol-radziner-prefabChristopher Henry
Vienna Way / Marmol Radziner
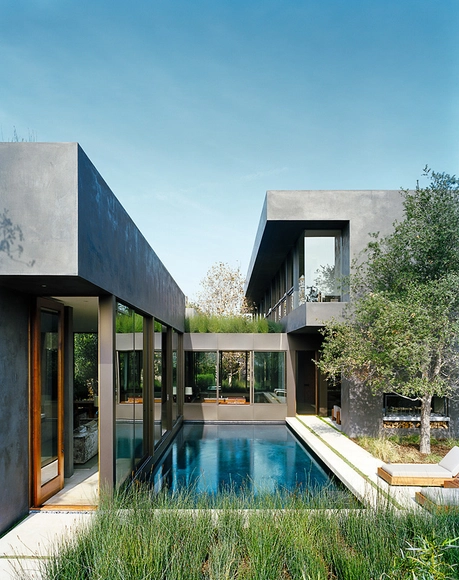
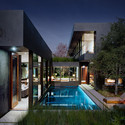
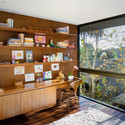
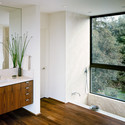
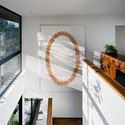

https://www.archdaily.com/140355/vienna-way-marmol-radzinerChristopher Henry
LAPD MTD + MSP / John Friedman Alice Kimm Architects

This project is one piece of the Los Angeles Police Department’s (LAPD) new headquarters facility, originally awarded through a competition to a team that included the LA office of DMJM/Design (now part of AECOM), Denver-based Roth+Sheppard, Studio 0.10, and John Friedman Alice Kimm Architects (JFAK).
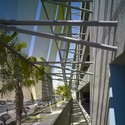
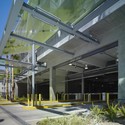
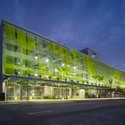
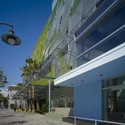
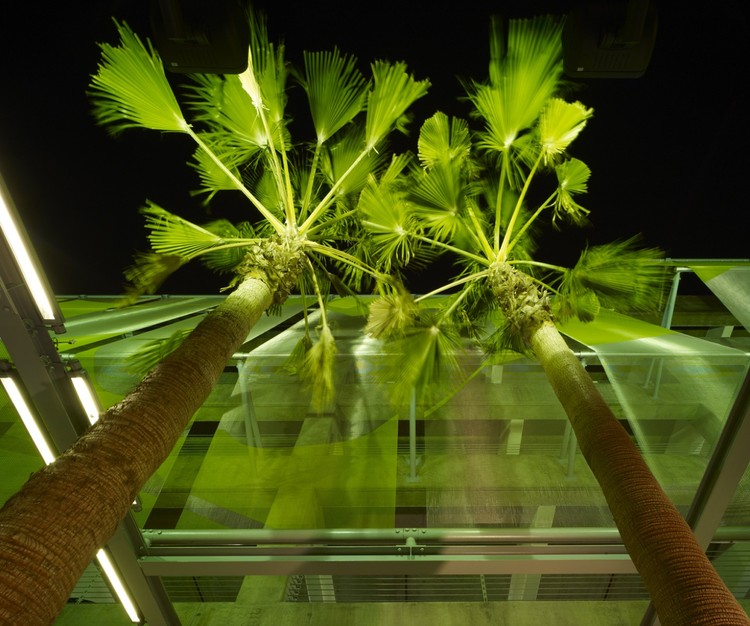
Architect: John Friedman Alice Kimm Architects Location: Los Angeles, California, USA Project Area: 300,000 sqf Project Year: 2009 Photographs: Fotoworks
https://www.archdaily.com/139804/lapd-mtd-msp-john-friedman-alice-kimm-architectsChristopher Henry
Los Angeles Mission College / Cannon Design


- Area: 87000 ft²
https://www.archdaily.com/137003/los-angeles-mission-college-cannon-designAndrew Rosenberg
Lafayette Park Recreation Center / Kanner Architects
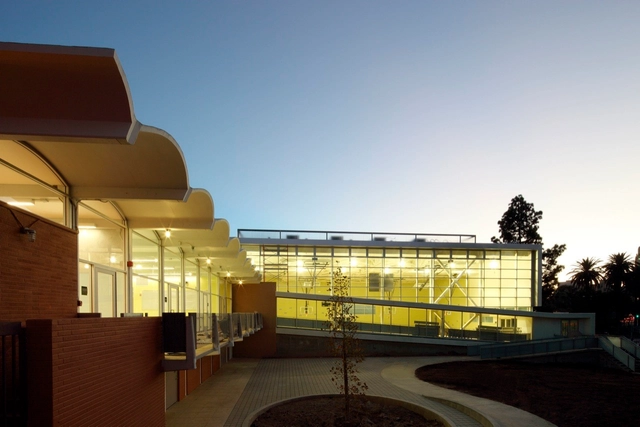
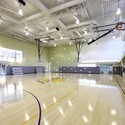
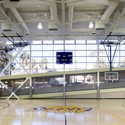

-
Architects: Kanner Architects
https://www.archdaily.com/134433/lafayette-park-recreation-center-kanner-architectsKelly Minner
Camino Nuevo High School / Daly Genik Architects
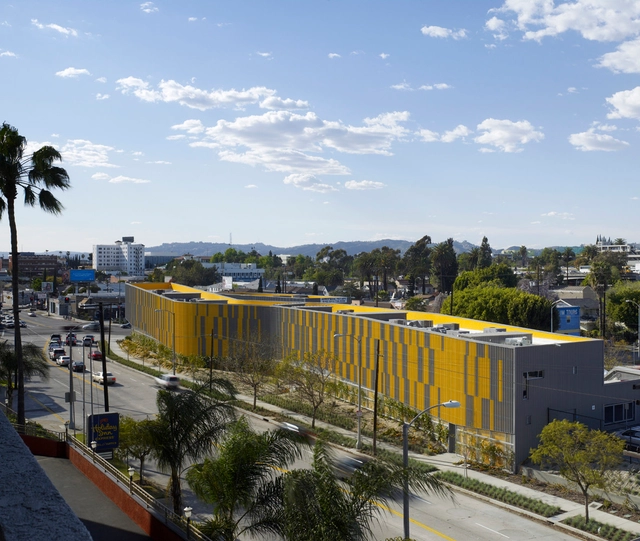

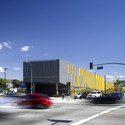

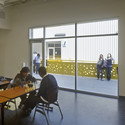

-
Architects: Daly Genik Architects
-
Manufacturers: Kingspan Insulated Panels, Morin Corp.
-
Professionals: Turner Special Projects, AHBE Landscape Architects, Geotechnologies, John Labib & Associates, Konsortum 1, +3
https://www.archdaily.com/134218/camino-nuevo-high-school-daly-genik-architectsChristopher Henry
Cactus Tower / Eric Owen Moss Architects

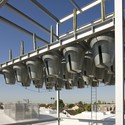
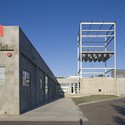
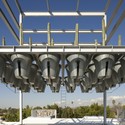

-
Architects: Eric Owen Moss Architects
https://www.archdaily.com/132264/cactus-tower-eric-owen-moss-architectsKelly Minner
Flex: Flexible Learning Environments / HMC Architects

In 2010, Los Angeles Unified School District (LAUSD) held a design competition for a flexible solution to replace portable buildings across the district, and HMC Architects accepted the challenge. The district asked them to ignore their standards and put an emphasis on an ideas-based approach. They wanted creative, progressive responses to their problem, not dressed-up modular buildings. They challenged the traditional box shape of the classroom by looking at how the room is used and how it is currently under utilized. Although their design solution, which they named Flex, did not win the competition, their end product is a portable classroom solution that can be used at any school, with hope that their design can inspire other school districts to think differently when it comes to portable classrooms. More images and architects’ description after the break.
https://www.archdaily.com/128504/flex-flexible-learning-environments-hmc-architectsAlison Furuto
Hayvenhurst House / Dan Brunn Architecture
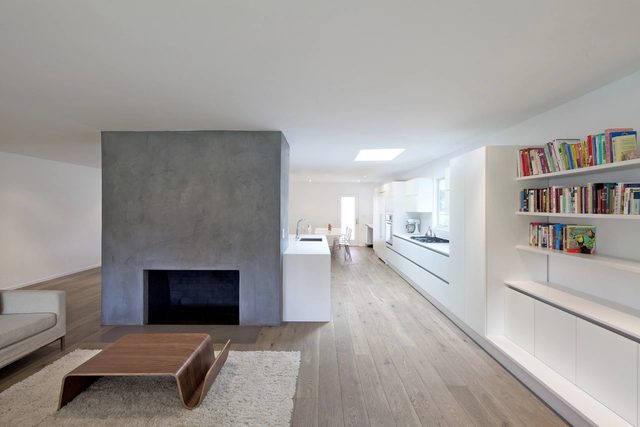

https://www.archdaily.com/120365/hayvenhurst-house-dan-brunn-architectureAndrew Rosenberg
'MonoVisioN': An exhibition on photographer Scott Frances

Pacific Design Center is pleased to present MonoVisioN, a selection of photographs from design and architectural photographer Scott Frances. The exhibition, on view from March 22nd to April 29th, is located among the Design Loves Art Galleries on the Second Floor of the Blue Building at the Pacific Design Center in Blue Space 231.
https://www.archdaily.com/120130/monovision-an-exhibition-on-photographer-scott-francesSebastian Jordana
Linda Flora Residence / Shubin+Donaldson Architects

This 26,800 sqf home, designed by Shubin+Donaldson Architects, not only merges with its remarkable environment, but virtually disappears. Except for a few deft lines and angles – such as the ordered rows of the surrounding vineyard – there is very little perceivable ‘built’ presence. The entrance is marked by a single low wall, delicately cut into the land while sheltering a stairway that immediately begins the descent into the home.
Project description, images, and drawings after the break. Architect: Shubin+Donaldson Architects Location: Los Angeles, California, USA Partners in Charge: Russell Shubin and Robin Donaldson Project Designer: Bradford Kelley Project Area: 26,800 sqf Project Year: In development Renderings: Mike Amaya
https://www.archdaily.com/117610/linda-flora-residence-shubindonaldson-architectsChristopher Henry
Material beyond Materials: Composite Tectonics

“Material beyond Materials: A Composite Tectonics Conference on Advanced Materials and Digital Manufacturing” combines progressive presentations in the fields of architecture, the arts, engineering and materials research. The conference participants will present and discuss their most innovative ideas, projects and positions concerning materials, technology and the impact on the architecture and construction disciplines and professions.
https://www.archdaily.com/118090/material-beyond-materials-composite-tectonicsKelly Minner