
Interviews: The Latest Architecture and News
Freight & Salvage Coffeehouse / Marcy Wong Donn Logan Architects
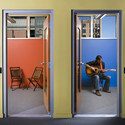
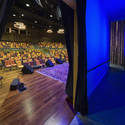
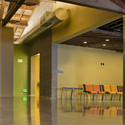
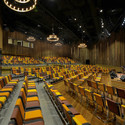

https://www.archdaily.com/111580/freight-salvage-coffeehouse-marcy-wong-donn-logan-architectsKelly Minner
Catamount House / !ndie Architecture

This house is a contemporary version of an Earthship, an ecologically benign house type popularized in the 1970s by Mike Reynolds, founder of Earthship Biotecture. This version is similarly set into the earth, cut into a hillside facing Pike’s Peak. Because of its rural location, it relies on PVs and solar thermal energy for electricity and heat. It also has a shallow plan, south facing windows, and a finished concrete floor to maximize passive solar gains during winter months.
Architects: !ndie Architecture Location: Colorado Springs, Colorado, USA
https://www.archdaily.com/109717/catamount-house-ndie-architectureKelly Minner
AD Interviews: Stephan Jaklitsch & Mark Gardner
A while ago we visited Stephan Jaklitsch and Mark Gardner in New York. Jaklitsch/Gardner Architects, formerly Stephan Jaklitsch Architects, have made a name for themselves by designing buildings that engage their users and respond to their cultures. The conceptual framework of each project derives from the context, time and place of each project.
https://www.archdaily.com/111458/ad-interviews-stephan-jaklitsch-mark-gardnerDavid Basulto
Costa Brava Gran Casino / b720 Fermín Vázquez Arquitectos
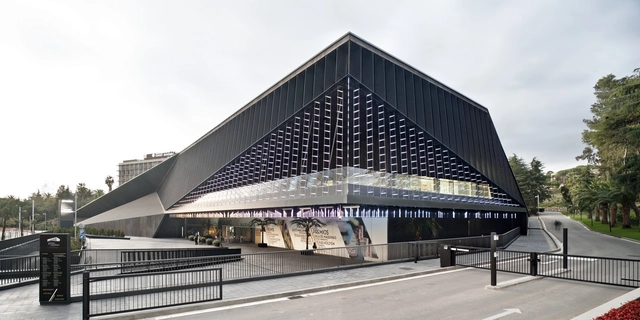
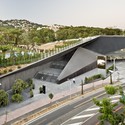
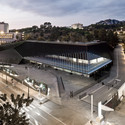

https://www.archdaily.com/110861/costa-brava-gran-casino-b720-fermin-vazquez-arquitectosNico Saieh
Vertical Village: A Sustainable Way of Village-Style Living / Yushang Zhang, Rajiv Sewtahal, Riemer Postma & Qianqian Cai

Yushang Zhang, Rajiv Sewtahal, Riemer Postma and Qianqian Cai (with studio tutor Alexander Sverdlov, at The Why Factory of professor Winy Maas (MVRDV) at the TU Delft) shared with us their project, “Vertical Village: A Sustainable Way of Village-style Living”, which was awarded the first prize in the d3 Housing Tomorrow 2011 Competition. The competition called for transformative solutions that advanced sustainable thought, building performance, and social interaction through the study of intrinsic environmental geometries, social behaviors, urban implications, and programmatic flows.
The d3 Housing Tomorrow competition assumes that architecture does not simply form, but rather perform various functions beyond those conventionally associated with residential buildings. More images and architects’ description after the break.
https://www.archdaily.com/109772/vertical-village-a-sustainable-way-of-village-style-living-yushang-zhang-rajiv-sewtahal-riemer-postma-qianqian-caiAlison Furuto
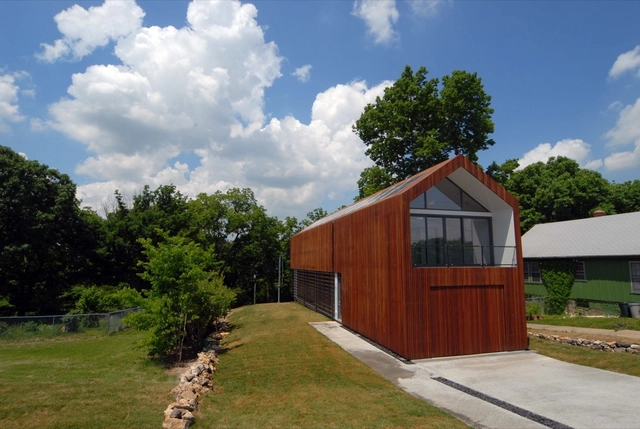
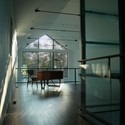
Sustainable Residence / Studio 804
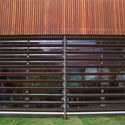
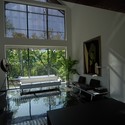

https://www.archdaily.com/109267/sustainable-residence-studio-804Kelly Minner
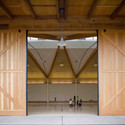
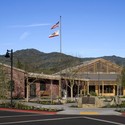
Yountville Town Center / Siegel + Strain Architects
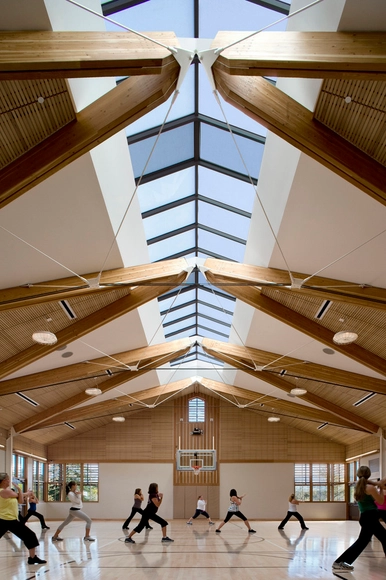


https://www.archdaily.com/110191/yountville-town-center-siegel-strain-architectsKelly Minner
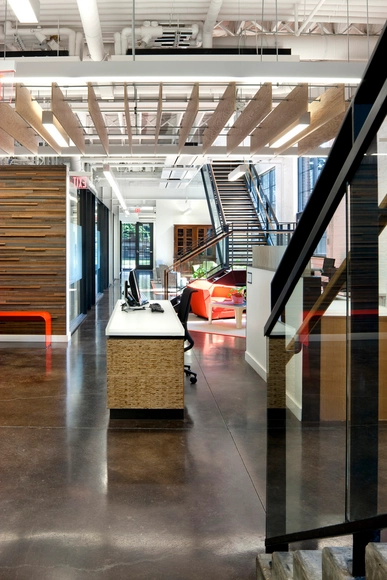
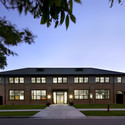
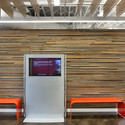
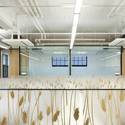
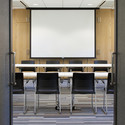
University of Minnesota Morris Welcome Center / MSR Design

https://www.archdaily.com/109494/university-of-minnesota-morris-welcome-center-meyer-scherer-rockcastleKelly Minner
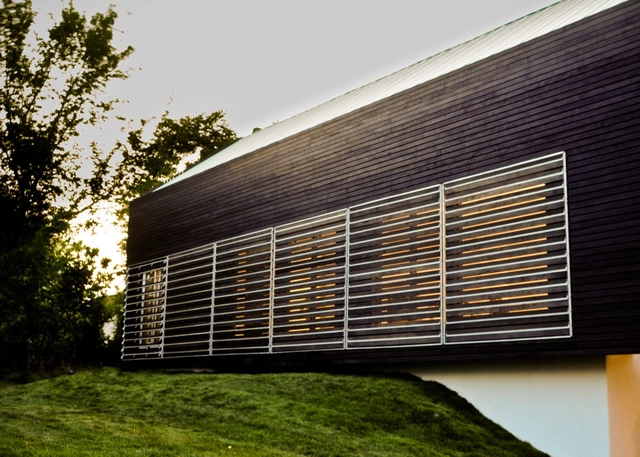
Prescott Passivhaus / Studio 804



https://www.archdaily.com/109275/prescott-passivhaus-studio-804Kelly Minner
Water + Life Museums and Campus / Lehrer Architects + Gangi Architects



https://www.archdaily.com/106666/water-life-museums-and-campus-lehrer-architects-and-gangi-architectsKelly Minner
ASU Polytechnic Campus / Lake|Flato Architects + RSP Architects
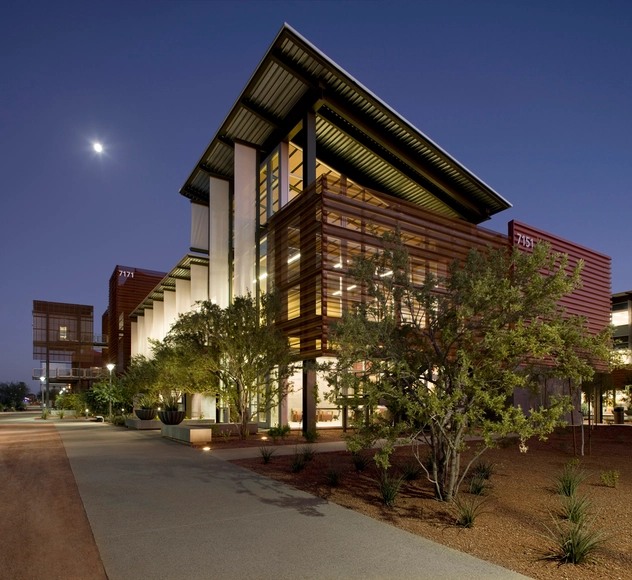
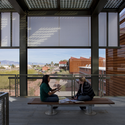
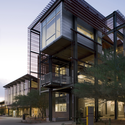
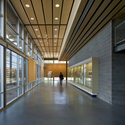

https://www.archdaily.com/105604/asu-polytechnic-campus-lakeflato-architects-and-rsp-architectsKelly Minner
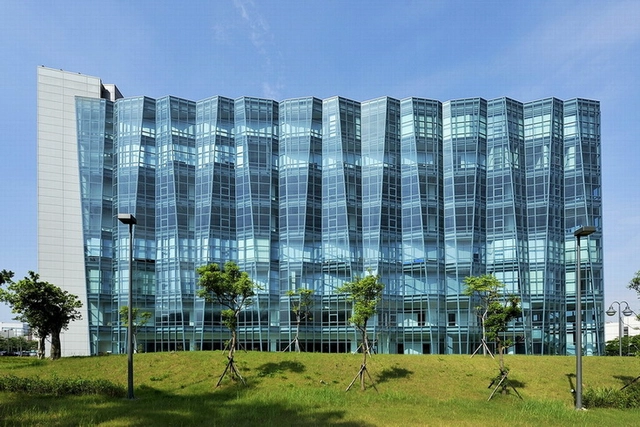
Neo Solar Power Corporation / J. J. Pan & Partners



https://www.archdaily.com/105668/neo-solar-power-corporation-j-j-pan-partnersAndrew Rosenberg
Durham Consolidated Courthouse / WZMH Architects

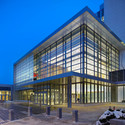
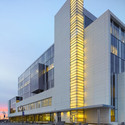
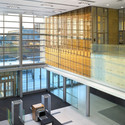


https://www.archdaily.com/105945/durham-consolidated-courthouse-wzmh-architectsKelly Minner
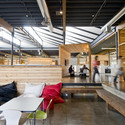
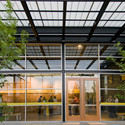
Lance Armstrong Foundation Headquarters / Lake|Flato Architects + The Bommarito Group
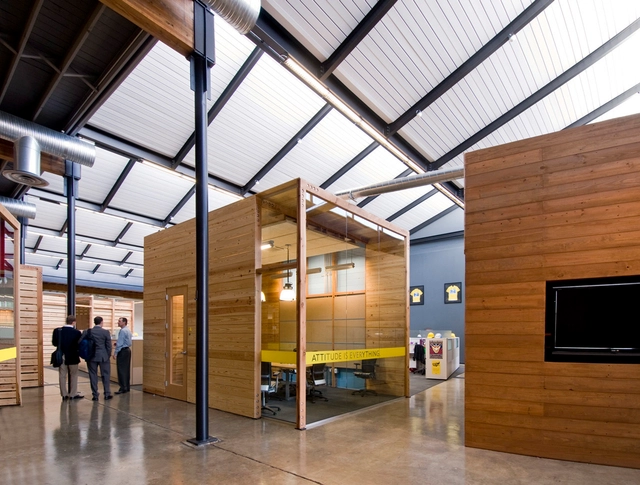



https://www.archdaily.com/105042/lance-armstrong-foundation-headquarters-lakeflato-architects-and-the-bommarito-groupKelly Minner
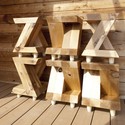
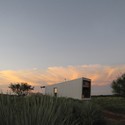
Sustainable Cabin / Texas Tech University



https://www.archdaily.com/105822/sustainable-cabin-texas-tech-universityKelly Minner
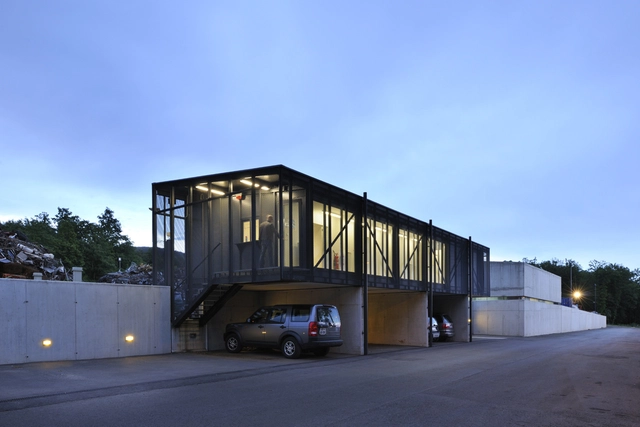
Metal Recycling Plant / dekleva gregoric architects



-
Architects: dekleva gregoric architects
- Year: 2007
https://www.archdaily.com/104797/metal-recycling-plant-dekleva-gregoric-arhitektiAndrew Rosenberg
AD Interviews: Richard Meier
Richard Meier, the architect who landed ‘the commission of the century’ and one of the New York Five, has a portfolio of pristine structures that range in scale from the Douglas House on Lake Michigan to the sprawling Getty Center in Los Angeles.
https://www.archdaily.com/105243/ad-interviews-richard-meierKelly Minner
AD Interviews: Thomas Phifer
Recently, we visited Thomas Phifer’s office in New York – a working floor that embodies the same spirit as his architecture with its pristine furnishings and axial organization. Phifer (who is also an avid Arch Daily reader) began his firm back in the 1990s and, as his office has grown and developed, his projects have been honored with several AIA Honor Awards and American Architecture Awards.
https://www.archdaily.com/103925/ad-interviews-thomas-phiferKaren Cilento